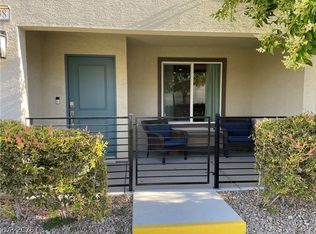
Built just two years ago, this immaculate two-story, corner-unit townhome offers the perks of brand-new construction without the wait. Featuring three bedrooms, two and a half bathrooms, and a versatile upstairs loft, this home is designed with comfortable living in mind. Positioned on an upgraded lot within the community, this property shares only one neighbor and a beautiful green space right outside your windows. On top of the ultra-private lot, upstairs you will discover views of both the glittering Las Vegas Strip and surrounding mountains. Being a corner unit truly has its perks! Being recently built also offers an efficient home, dual pane windows, new appliances, and a tankless water heater. Inside the community gates you will find parks, plenty of parking, and a playground too! Centrally positioned for maximum convenience, this home puts you right in the heart of everything. Enjoy quick, easy access to freeways, local amenities, and look forward to the upcoming completion of the nearby Hylo Park shopping center, bringing fantastic shopping, dining, and entertainment moments from your front door. It is all about location in this neighborhood, and this modern gem delivers on every front.
Active
Price cut: $5K (9/27)
$324,999
3634 Alpheus River Ave, Las Vegas, NV 89106
3beds
1,473sqft
Townhouse
Built in 2023
2,178 Square Feet Lot
$328,600 Zestimate®
$221/sqft
$129/mo HOA
What's special
Shares only one neighborVersatile upstairs loftEfficient homeImmaculate two-story corner-unit townhomeThree bedroomsNew appliancesTankless water heater
- 69 days
- 257
- 17
Zillow last checked:
Listing updated:
Listed by:
Blake L. Bonvicin BS.0146890 702-372-4792,
LPT Realty, LLC
Source: LVR,MLS#: 2801522 Originating MLS: Greater Las Vegas Association of Realtors Inc
Originating MLS: Greater Las Vegas Association of Realtors IncFacts & features
Interior
Bedrooms & bathrooms
- Bedrooms: 3
- Bathrooms: 3
- Full bathrooms: 1
- 3/4 bathrooms: 1
- 1/2 bathrooms: 1
Primary bedroom
- Description: Ceiling Fan,Closet,Pbr Separate From Other,Upstairs,Walk-In Closet(s)
- Dimensions: 13x12
Bedroom 2
- Description: Ceiling Fan
- Dimensions: 10x11
Bedroom 3
- Description: Ceiling Fan,Upstairs
- Dimensions: 11x13
Primary bathroom
- Description: Double Sink,Shower Only
Den
- Description: Upstairs
- Dimensions: 13x16
Family room
- Description: Ceiling Fan,Downstairs
- Dimensions: 16x21
Kitchen
- Description: Island,Pantry,Quartz Countertops,Tile Flooring,Vented Outside
- Dimensions: 10x14
Heating
- Central, Gas
Cooling
- Central Air, Electric, High Efficiency
Appliances
- Included: Dryer, Dishwasher, ENERGY STAR Qualified Appliances, Disposal, Gas Range, Gas Water Heater, Instant Hot Water, Microwave, Refrigerator, Tankless Water Heater, Washer
- Laundry: Gas Dryer Hookup, Laundry Room, Upper Level
Features
- Bathroom on Main Level, Ceiling Fan(s), Half Bath on Main Level, Window Treatments
- Flooring: Carpet, Tile
- Windows: Blinds, Double Pane Windows, Low-Emissivity Windows
- Has fireplace: No
Interior area
- Total structure area: 1,473
- Total interior livable area: 1,473 sqft
Video & virtual tour
Property
Parking
- Total spaces: 2
- Parking features: Finished Garage, Garage Door Opener, Inside Entrance, Open, Guest
- Garage spaces: 2
- Has uncovered spaces: Yes
Features
- Stories: 2
- Patio & porch: Porch
- Exterior features: Porch
- Fencing: None
- Has view: Yes
- View description: City, Mountain(s), Strip View
Lot
- Size: 2,178 Square Feet
- Features: < 1/4 Acre
Details
- Parcel number: 13920421132
- Zoning description: Multi-Family,Single Family
- Horse amenities: None
Construction
Type & style
- Home type: Townhouse
- Architectural style: Two Story
- Property subtype: Townhouse
- Attached to another structure: Yes
Materials
- Roof: Tile
Condition
- Resale
- Year built: 2023
Utilities & green energy
- Electric: Photovoltaics None
- Sewer: Public Sewer
- Water: Public
- Utilities for property: Underground Utilities
Green energy
- Energy efficient items: Windows
Community & HOA
Community
- Security: Gated Community
- Subdivision: Rancho & Vegas - Phase 1
HOA
- Has HOA: Yes
- Amenities included: Dog Park, Gated, Playground
- HOA fee: $129 monthly
- HOA name: Arcadia
- HOA phone: 702-515-2042
Location
- Region: Las Vegas
Financial & listing details
- Price per square foot: $221/sqft
- Tax assessed value: $340,449
- Annual tax amount: $3,906
- Date on market: 7/20/2026
- Listing agreement: Exclusive Right To Sell
- Listing terms: Cash,Conventional,FHA,VA Loan
Estimated market value
$328,600
$312,000 - $345,000
$1,998/mo
Price history
| Date | Event | Price |
|---|---|---|
| 9/27/2026 | Price change | $324,999-1.5%$221/sqft |
Source:  LVR #2801522 Report a problem LVR #2801522 Report a problem | ||
| 7/20/2026 | Listed for sale | $329,999-1.8%$224/sqft |
Source: LVR #2801522 Report a problem | ||
| 6/6/2023 | Sold | $335,960$228/sqft |
Source: Public Record Report a problem | ||
Public tax history
| Year | Property taxes | Tax assessment |
|---|---|---|
| 2026 | $3,909 +7% | $119,157 +2.6% |
| 2025 | $3,652 +8% | $116,082 +395% |
| 2024 | $3,382 +486.5% | $23,450 +34% |
| 2023 | $577 +0.5% | $17,500 |
| 2022 | $574 | $17,500 |
Find assessor info on the county website
Monthly payment
Est. payment
Payment breakdown
Explore the cost of this home by adjusting the details. Changes won't be saved.Climate risks
Neighborhood: West Las Vegas
Nearby schools
Schools provided by the listing agent
- Elementary: Detwiler, Ollie,Detwiler, Ollie
- Middle: Prep Inst Charles I West Hall
- High: Western
Source: LVR. This data may not be complete. We recommend contacting the local school district to confirm school assignments for this home.
- $314,2003 bd2 ba1.3k sqft3630 Alpheus River Ave, Las Vegas, NV 89106Off Market
- $326,9003 bd2 ba1.3k sqft3626 Alpheus River Ave, Las Vegas, NV 89106Off Market
- $367,300-- bd-- ba-- sqft1682 N Rancho Dr, Las Vegas, NV 89106Off Market
- $336,0003 bd3 ba1.2k sqft3525 Grecian Queen Ave, Las Vegas, NV 89106Sold

Similar homes
- $325,0003 bd3 ba1.1k sqft3538 Alpheus River Ave, Las Vegas, NV 89106For Sale
 MLS ID #2817484, Bruce Y. Chen, O'Harmony Realty LLC. LVR
 - $319,9993 bd3 ba1.4k sqft1880 Arcadian King Sun St, Las Vegas, NV 89106For Sale
 MLS ID #2808219, Stephen Ord, KNJ Real Estate. LVR
 - $334,0003 bd3 ba1.3k sqft3622 Tripoli Cove Ave, Las Vegas, NV 89106For Sale
 MLS ID #2797787, Mark Olanday, Legacy Real Estate Group. LVR
 - $304,9003 bd3 ba1.3k sqft3638 Tripoli Cove Ave, Las Vegas, NV 89106For Sale
 MLS ID #2808340, Tomie Tajima, Vertex Realty & Property Manag. LVR
