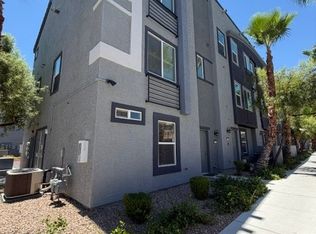
Beautiful 2-story boutique-style townhome centrally located near parks, shopping, dining, entertainment, and more. This thoughtfully designed home features an open floor plan with a spacious great room that flows seamlessly into the modern eat-in kitchen, perfect for everyday living and entertaining. The kitchen includes a large island, stylish cabinetry, stunning countertops,
Tile flooring runs throughout the entire first floor and continues upstairs in all wet areas, offering both durability and a clean, modern look. The home features 4 bedrooms and 2.5 bathrooms with a functional layout. The primary bedroom is privately located separate from the secondary bedrooms, creating a comfortable retreat.
Built with energy-efficient features, this home includes a tankless water heater, Ring doorbell system, and additional builder upgrades throughout. The Arcadia Community offers a boutique feel with a convenient central location close to everything you need.
Active
Price cut: $19K (5/15)
$350,000
3577 Arcadian Sea St, Las Vegas, NV 89106
4beds
1,473sqft
:
Get pre-qualified$2,384/mo
Townhouse
Built in 2023
2,178 Square Feet Lot
$349,300 Zestimate®
$238/sqft
$129/mo HOA
What's special
Stylish cabinetryModern eat-in kitchenStunning countertopsLarge islandOpen floor planSpacious great roomTankless water heater
- 153 days |
- 91 |
- 6 |
Zillow last checked:
Listing updated:
Listed by:
Steve P. Hawks S.0042057 (702)617-4637,
Platinum Real Estate Prof
Source: LVR,MLS#: 2759435 Originating MLS: Greater Las Vegas Association of Realtors Inc
Originating MLS: Greater Las Vegas Association of Realtors IncFacts & features
Interior
Bedrooms & bathrooms
- Bedrooms: 4
- Bathrooms: 3
- Full bathrooms: 2
- 1/2 bathrooms: 1
Primary bedroom
- Description: Upstairs,Walk-In Closet(s)
- Dimensions: 14x13
Bedroom 2
- Description: Closet,Upstairs
- Dimensions: 11x11
Bedroom 3
- Description: Closet,Upstairs
- Dimensions: 11x11
Bedroom 4
- Description: Closet
- Dimensions: 11x11
Primary bathroom
- Description: Double Sink,Shower Only
Great room
- Description: Downstairs
- Dimensions: 15x10
Kitchen
- Description: Breakfast Bar/Counter,Island,Pantry,Tile Flooring
Heating
- Central, Gas
Cooling
- Central Air, Electric
Appliances
- Included: Dishwasher, Disposal, Gas Range, Microwave
- Laundry: Gas Dryer Hookup, Laundry Closet, Upper Level
Features
- Window Treatments
- Flooring: Carpet, Ceramic Tile
- Windows: Blinds, Low-Emissivity Windows
- Has fireplace: No
Interior area
- Total structure area: 1,473
- Total interior livable area: 1,473 sqft
Video & virtual tour
Property
Parking
- Total spaces: 2
- Parking features: Attached, Finished Garage, Garage, Inside Entrance, Private
- Attached garage spaces: 2
Features
- Stories: 2
- Exterior features: Courtyard, Sprinkler/Irrigation
- Fencing: Full,Wrought Iron
Lot
- Size: 2,178 Square Feet
- Features: Drip Irrigation/Bubblers, Desert Landscaping, Landscaped, < 1/4 Acre
Details
- Parcel number: 13920424012
- Zoning description: Single Family
- Horse amenities: None
Construction
Type & style
- Home type: Townhouse
- Architectural style: Two Story
- Property subtype: Townhouse
- Attached to another structure: Yes
Materials
- Frame, Stucco
- Roof: Tile
Condition
- Resale
- Year built: 2023
Utilities & green energy
- Electric: Photovoltaics None
- Sewer: Public Sewer
- Water: Public
- Utilities for property: Underground Utilities
Green energy
- Energy efficient items: Windows
Community & HOA
Community
- Security: Gated Community
- Subdivision: Rancho & Vegas - Phase 2
HOA
- Has HOA: Yes
- Amenities included: Gated
- Services included: Association Management, Maintenance Grounds
- HOA fee: $129 monthly
- HOA name: Throughbred townhome
- HOA phone: 702-515-2042
Location
- Region: Las Vegas
Financial & listing details
- Price per square foot: $238/sqft
- Tax assessed value: $344,614
- Annual tax amount: $3,954
- Date on market: 2/27/2026
- Listing agreement: Exclusive Right To Sell
- Listing terms: Cash,Conventional,FHA,VA Loan
Estimated market value
$349,300
$332,000 - $367,000
$2,109/mo
Price history
| Date | Event | Price |
|---|---|---|
| 5/15/2026 | Price change | $350,000-5.1%$238/sqft |
Source:  LVR #2759435 Report a problem LVR #2759435 Report a problem | ||
| 5/14/2026 | Price change | $369,000-2.9%$251/sqft |
Source: LVR #2759435 Report a problem | ||
| 2/27/2026 | Listed for sale | $380,000+8.4%$258/sqft |
Source: LVR #2759435 Report a problem | ||
| 11/15/2023 | Sold | $350,500-2.2%$238/sqft |
Source: LVR #2517680 Report a problem | ||
| 9/14/2023 | Pending sale | $358,430$243/sqft |
Source: LVR #2517680 Report a problem | ||
| 8/18/2023 | Price change | $358,430-2.7%$243/sqft |
Source: LVR #2517680 Report a problem | ||
| 8/7/2023 | Listed for sale | $368,430$250/sqft |
Source: LVR #2517680 Report a problem | ||
Public tax history
| Year | Property taxes | Tax assessment |
|---|---|---|
| 2026 | $3,957 +2.7% | $120,615 +2.7% |
| 2025 | $3,854 +416.3% | $117,493 +401% |
| 2024 | $747 +8.4% | $23,450 +11.7% |
| 2023 | $688 | $21,000 |
Find assessor info on the county website
Monthly payment
Est. payment
Payment breakdown
Explore the cost of this home by adjusting the details. Changes won't be saved.Climate risks
Neighborhood: West Las Vegas
Nearby schools
GreatSchools rating
- 3/10Ollie Detwiler Elementary SchoolGrades: PK-5Distance: 0.4 mi
- 4/10West Preparatory Academy at Charles I. West SecondaryGrades: 6-12Distance: 1.1 mi
- 1/10Western High SchoolGrades: 9-12Distance: 1.3 mi
Schools provided by the listing agent
- Elementary: Detwiler, Ollie,Detwiler, Ollie
- Middle: Prep Inst Charles I West Hall
- High: Western
Source: LVR. This data may not be complete. We recommend contacting the local school district to confirm school assignments for this home.
- $359,1853 bd3 ba1.4k sqft3505 Grecian Queen Ave, Las Vegas, NV 89106Sold

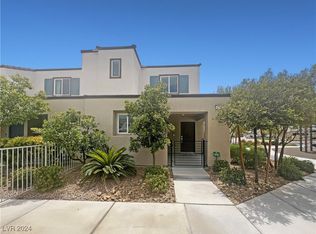
- $376,5444 bd3 ba1.4k sqft3542 Alpheus River Ave, Las Vegas, NV 89106Sold
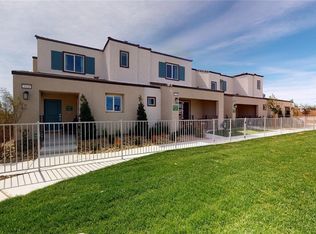
- $370,1853 bd3 ba1.4k sqft3451 Golden Chariot Ave, Las Vegas, NV 89106Sold
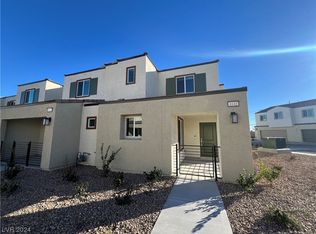
- $359,7773 bd3 ba1.4k sqft3532 Grecian Queen Ave, Las Vegas, NV 89106Sold
- $358,0004 bd3 ba1.4k sqft3504 Grecian Queen Ave, Las Vegas, NV 89106Sold
- $338,1413 bd2 ba1.3k sqft3581 Arcadian Sea St, Las Vegas, NV 89106Sold
- $347,1293 bd2 ba1.4k sqft3569 Arcadian Sea St, Las Vegas, NV 89106Sold
- $330,0003 bd2 ba1.1k sqft3585 Arcadian Sea St, Las Vegas, NV 89106Sold
A local agent can set up tours, give advice and negotiate with sellers.
Similar homes
- $334,0003 bd3 ba1.3k sqft3622 Tripoli Cove Ave, Las Vegas, NV 89106For Sale
 MLS ID #2797787, Mark Olanday, Legacy Real Estate Group. LVR
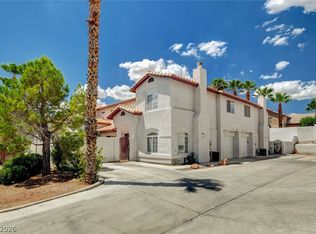
 - $369,9003 bd3 ba1.3k sqft3923 Starfield Ln, Las Vegas, NV 89147For Sale
 MLS ID #2802241, George G. Kinney, Elite Realty. LVR
 - $359,0003 bd3 ba1.5k sqft1208 Nighthawk Dr, Las Vegas, NV 89108For Sale
 MLS ID #2789651, Azurde L. Harris, Kokomo Real Estate LLC. LVR
 - $349,9003 bd4 ba1.7k sqft9050 W Tropicana Ave Unit 1077, Las Vegas, NV 89147For Sale
 MLS ID #2798498, Mark J. Carmen, Las Vegas Realty Center. LVR
 - $385,0003 bd3 ba1.8k sqft3740 Brilliant Sunset St, Las Vegas, NV 89129For SaleMLS ID #2795463, Joy MacDaniels, Blue Diamond Realty LLC. LVR
- $384,9003 bd3 ba1.6k sqft4645 Fuchsia Nights Ave #103, North Las Vegas, NV 89084For SaleMLS ID #2777621, Angel Bothof, Angel Bothof. LVR
- $300,0003 bd2 ba1.3k sqft2628 Canary Yellow Ct, North Las Vegas, NV 89086For SaleMLS ID #2801481, Julie Butterfield, Local Realty. LVR
- $350,0002 bd3 ba1.3k sqft11238 Essence Point Ave Unit 210, Summerlin, NV 89135For SaleMLS ID #2784119, Michael T. Oliver, Coldwell Banker Premier. LVR
- $349,0003 bd3 ba1.5k sqft6231 Port Astoria Ct, Las Vegas, NV 89122For SaleMLS ID #2798877, Ruomei Wang, Landmark Realty. LVR
- $415,0003 bd2 ba1.1k sqft1109 Olvera Way, Las Vegas, NV 89128For SaleMLS ID #2799393, Jean P. Gatchalian, Compass Realty & Management. LVR
- $429,9002 bd3 ba1.5k sqft2604 Golden Sands Dr, Las Vegas, NV 89128For SaleMLS ID #2756424, Osceola S. Brunson, Raintree Real Estate. LVR
- $409,9003 bd3 ba2k sqft3797 Monument St, Las Vegas, NV 89121For SaleMLS ID #2777630, Angel Bothof, Angel Bothof. LVR
- $385,0004 bd3 ba2.1k sqft3115 La Mancha Way, Henderson, NV 89014For SaleMLS ID #2792662, Gohar Grigorian, Genesis Realty Group. LVR
- $389,9002 bd2 ba1k sqft2761 Lodestone Dr #63, Las Vegas, NV 89117For SaleMLS ID #2777624, Angel Bothof, Angel Bothof. LVR
- $429,9003 bd2 ba1.7k sqft2459 Domingo St, Las Vegas, NV 89121For SaleMLS ID #2772389, Brandy J. White Elk, Innovative Real Estate Strateg. LVR
- $329,9992 bd2 ba1.1k sqft2153 Jade Creek St Unit 106, Las Vegas, NV 89117For SaleMLS ID #2787929, Frank Napoli II, BHHS Nevada Properties. LVR
- $384,0184 bd3 ba1.8k sqft8953 Tamar Sage Ct, Las Vegas, NV 89149For SaleMLS ID #2775455, Edwin N. Riley, Gavish Real Estate and PM. LVR
- $375,0003 bd3 ba1.5k sqft717 Pickled Pepper Pl, Henderson, NV 89011For SaleMLS ID #2790475, Tammy Tsai Bowen, Ideal Homes Realty LLC. LVR
- $344,9002 bd2 ba1.3k sqft7305 Halo Falls St, North Las Vegas, NV 89084For SaleMLS ID #2781638, Sue T. Kamjorn, Realty ONE Group, Inc. LVR
- $318,9003 bd3 ba1.4k sqft10221 Delray Beach Ave Unit 102, Las Vegas, NV 89129For SaleMLS ID #2788837, Patricia Giron, Realty ONE Group, Inc. LVR
