Welcome to this bеаutіfully maintаinеd 3-bedroom, 3-bathroοm tri‐level condo that blends comfort, style, and city living. Enjoy upgraded cabinetry throughout, warm wood floors on the main level, and a versatile wet bar perfect for entertaining or relaxing. The crown jewel? A stunning rooftop deck featuring a cozy fireplace and breathtaking views of the Las Vegas Strip ideal for unforgettable evenings under the stars. This spacious home offers thoughtful upgrades and plenty of room to spread out. Located in a desirable gated community with resort-style amenities including a sparkling pool, relaxing spa, and a fully equipped fitness center. Don’t miss the chance to own this rare find with modern finishes, unbeatable views, and a lifestyle that feels like a getaway every day.
Active
Price cut: $10K (8/17)
$339,000
9050 W Tropicana Ave Unit 1066, Las Vegas, NV 89147
3beds
1,613sqft
Townhouse
Built in 2015
3,484 Square Feet Lot
$338,300 Zestimate®
$210/sqft
$375/mo HOA
What's special
Modern finishesStunning rooftop deckUnbeatable viewsRelaxing spaUpgraded cabinetry throughout
- 61 days
- 655
- 49
Likely to sell faster than
Zillow last checked:
Listing updated:
Listed by:
David Tina BS.0040937 702-592-7166,
Real Broker LLC
Source: LVR,MLS#: 2795619 Originating MLS: Greater Las Vegas Association of Realtors Inc
Originating MLS: Greater Las Vegas Association of Realtors IncFacts & features
Interior
Bedrooms & bathrooms
- Bedrooms: 3
- Bathrooms: 4
- Full bathrooms: 1
- 3/4 bathrooms: 2
- 1/2 bathrooms: 1
Primary bedroom
- Description: Upstairs,Walk-In Closet(s)
- Dimensions: 14x15
Bedroom 2
- Description: Downstairs,Walk-In Closet(s)
- Dimensions: 13x8
Bedroom 3
- Description: Upstairs,Walk-In Closet(s)
- Dimensions: 13x8
Primary bathroom
- Description: Double Sink,Separate Shower
Dining room
- Description: Kitchen/Dining Room Combo
- Dimensions: 14x9
Kitchen
- Description: Breakfast Bar/Counter,Breakfast Nook/Eating Area,Granite Countertops,Island
Heating
- Central, Gas
Cooling
- Central Air, Electric
Appliances
- Included: Dryer, Dishwasher, Disposal, Gas Range, Microwave, Refrigerator, Washer
- Laundry: Electric Dryer Hookup, Gas Dryer Hookup, Upper Level
Features
- Bedroom on Main Level, Ceiling Fan(s), Primary Downstairs, Window Treatments
- Flooring: Carpet, Ceramic Tile, Laminate
- Windows: Blinds, Low-Emissivity Windows
- Number of fireplaces: 1
- Fireplace features: Gas
Interior area
- Total structure area: 1,613
- Total interior livable area: 1,613 sqft
Video & virtual tour
Property
Parking
- Total spaces: 2
- Parking features: Attached, Garage, Inside Entrance, Open
- Attached garage spaces: 2
- Has uncovered spaces: Yes
Features
- Stories: 3
- Patio & porch: Deck
- Exterior features: Deck, Sprinkler/Irrigation
- Pool features: Community
- Fencing: None
- Has view: Yes
- View description: Strip View
Lot
- Size: 3,484 Square Feet
- Features: Drip Irrigation/Bubblers, Desert Landscaping, Landscaped, < 1/4 Acre
Details
- Parcel number: 16320418066
- Zoning description: Single Family
- Horse amenities: None
Construction
Type & style
- Home type: Townhouse
- Architectural style: Three Story
- Property subtype: Townhouse
- Attached to another structure: Yes
Materials
- Frame, Stucco
- Roof: Tile
Condition
- Resale
- Year built: 2015
Utilities & green energy
- Electric: Photovoltaics None
- Sewer: Public Sewer
- Water: Public
- Utilities for property: Underground Utilities
Green energy
- Energy efficient items: Windows
Community & HOA
Community
- Features: Pool
- Security: Gated Community
- Subdivision: Travina 2-Phase 2 Amd
HOA
- Has HOA: Yes
- Amenities included: Clubhouse, Gated, Pool, Spa/Hot Tub
- Services included: Maintenance Grounds
- HOA fee: $375 monthly
- HOA name: Community Consulting
- HOA phone: 866-800-4656
Location
- Region: Las Vegas
Financial & listing details
- Price per square foot: $210/sqft
- Tax assessed value: $352,446
- Annual tax amount: $3,283
- Date on market: 6/30/2026
- Listing agreement: Exclusive Right To Sell
- Listing terms: Cash,Conventional,FHA,VA Loan
Estimated market value
$338,300
$321,000 - $355,000
$2,124/mo
Price history
| Date | Event | Price |
|---|---|---|
| 8/17/2026 | Price change | $339,000-2.9%$210/sqft |
Source:  LVR #2795619 Report a problem LVR #2795619 Report a problem | ||
| 7/17/2026 | Price change | $349,000-3.1%$216/sqft |
Source: LVR #2795619 Report a problem | ||
| 6/24/2026 | Price change | $359,999-2.7%$223/sqft |
Source: LVR #2706020 Report a problem | ||
| 6/10/2026 | Listed for sale | $369,999$229/sqft |
Source: LVR #2706020 Report a problem | ||
| 5/5/2026 | Pending sale | $369,999$229/sqft |
Source: LVR #2706020 Report a problem | ||
| 2/20/2026 | Price change | $369,999-2.6%$229/sqft |
Source: LVR #2706020 Report a problem | ||
| 2/11/2026 | Listed for sale | $380,000$236/sqft |
Source: LVR #2706020 Report a problem | ||
| 1/27/2026 | Contingent | $380,000$236/sqft |
Source: LVR #2706020 Report a problem | ||
| 9/30/2025 | Price change | $380,000-5%$236/sqft |
Source: LVR #2706020 Report a problem | ||
| 8/1/2025 | Listed for sale | $399,999+66.7%$248/sqft |
Source: LVR #2706020 Report a problem | ||
| 3/26/2015 | Sold | $240,000$149/sqft |
Source: LVR #1516171 Report a problem | ||
Public tax history
| Year | Property taxes | Tax assessment |
|---|---|---|
| 2026 | $3,286 +8% | $123,356 -1.7% |
| 2025 | $3,042 +8% | $125,452 +6.9% |
| 2024 | $2,818 +8% | $117,405 +11.9% |
| 2023 | $2,609 +8% | $104,893 +15.3% |
| 2022 | $2,416 +7.7% | $91,012 -2.4% |
| 2021 | $2,243 +6.7% | $93,231 +8.5% |
| 2020 | $2,102 +4.8% | $85,955 +15.1% |
| 2019 | $2,006 +6.9% | $74,664 |
| 2018 | $1,876 | $74,664 +2% |
| 2017 | $1,876 | $73,217 +14.8% |
| 2016 | $1,876 +631.1% | $63,779 +628.9% |
| 2015 | $257 | $8,750 |
Find assessor info on the county website
Monthly payment
Est. payment
Payment breakdown
Explore the cost of this home by adjusting the details. Changes won't be saved.Climate risks
Neighborhood: Spring Valley
Nearby schools
Schools provided by the listing agent
- Elementary: Bendorf, Patricia A.,Bendorf, Patricia A.
- Middle: Lawrence
- High: Durango
Source: LVR. This data may not be complete. We recommend contacting the local school district to confirm school assignments for this home.
- $2,5503 bd4 ba1.5k sqft9050 W Tropicana Ave UNIT 1072, Las Vegas, NV 89147For Rent
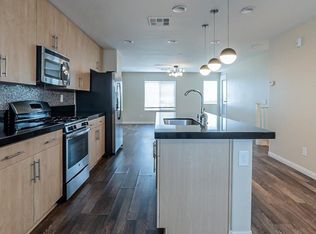
- $360,0003 bd4 ba1.5k sqft9050 W Tropicana Ave UNIT 1075, Las Vegas, NV 89147Sold
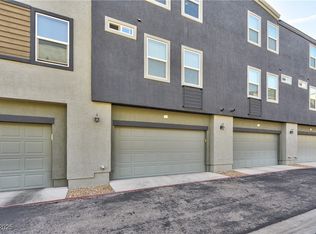
- $349,9003 bd4 ba1.7k sqft9050 W Tropicana Ave UNIT 1077, Las Vegas, NV 89147For Sale
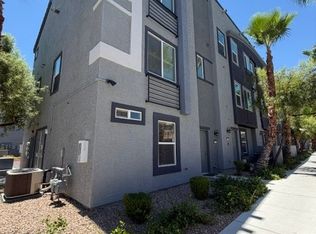
- $410,0003 bd4 ba1.6k sqft9050 W Tropicana Ave UNIT 1080, Las Vegas, NV 89147Sold
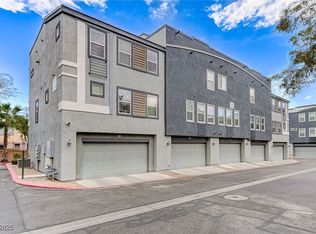
Similar homes
- $359,0003 bd4 ba1.6k sqft9050 W Tropicana Ave Unit 1166, Las Vegas, NV 89147For Sale
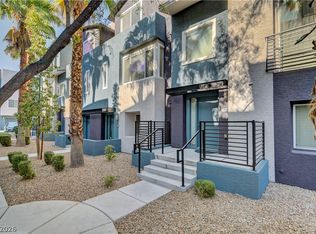 MLS ID #2796259, Janine Tran, Accord Realty LLC. LVR
 - $340,0003 bd3 ba1.3k sqft3508 Harbor Tides St, Las Vegas, NV 89147For Sale
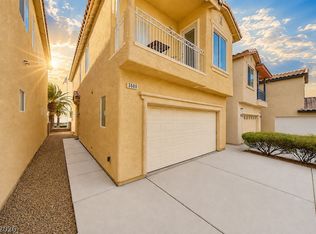 MLS ID #2787951, Antonio Medina Jr, Century 21 Americana. LVR
 - $325,0002 bd2 ba1.2k sqft9269 Blue Flax Pl, Las Vegas, NV 89148For Sale
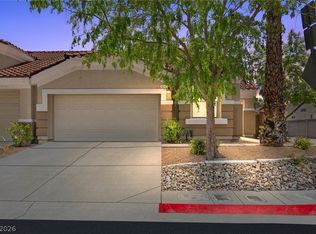 MLS ID #2805748, Shane W. Nguyen, Las Vegas Sotheby's Int'l. LVR
 - $340,0003 bd3 ba1.3k sqft9176 Badby Ave, Las Vegas, NV 89148For Sale
 MLS ID #2803280, Briana Sanderson, Real Broker LLC. LVR
