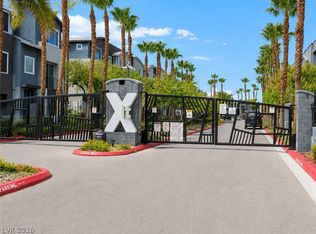
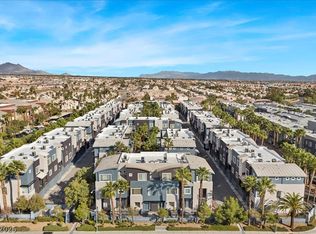
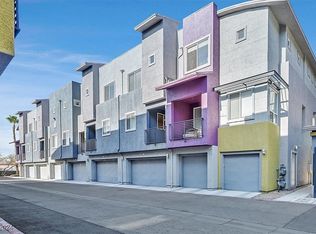
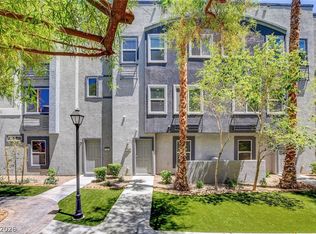
Discover an exceptional living experience where tranquility harmoniously converges with urban convenience in this stunning townhouse, perfectly situated within a secure, gated community. This distinguished three-story residence, boasting three bedrooms and three and a half bathrooms, offers a lifestyle defined by comfort and refined sophistication. The open-concept living and dining areas with 9’ ceilings create an inviting and spacious feel. The gourmet kitchen is a chef's dream, featuring granite counters, a breakfast bar, abundant maple cabinetry, stainless steel appliances & plenty of natural light. Enjoy indoor/outdoor living w/ a balcony just off the living room area, perfect for relaxing at the end of the day! The community itself is a verdant oasis, characterized by lush landscaping and mature palm trees that cultivate an inviting atmosphere from the moment of arrival. A refreshing in-ground pool, gracefully enveloped by tropical foliage, serves as a serene escape for leisure and recreational pursuits. Located at 9050 W Tropicana Ave, this distinguished property places you strategically within the vibrant heart of Las Vegas, providing seamless access to local amenities while simultaneously offering a peaceful sanctuary to meticulously call home.
Active
Price cut: $9K (8/8)
$359,000
9050 W Tropicana Ave Unit 1166, Las Vegas, NV 89147
3beds
1,602sqft
Townhouse
Built in 2007
3,271 Square Feet Lot
$-- Zestimate®
$224/sqft
$400/mo HOA
What's special
Refreshing in-ground poolTropical foliageMature palm treesGourmet kitchenPlenty of natural lightLush landscapingStainless steel appliances
- 57 days
- 257
- 21
Zillow last checked:
Listing updated:
Listed by:
Janine Tran B.1001277 702-622-0345,
Accord Realty LLC
Source: LVR,MLS#: 2796259 Originating MLS: Greater Las Vegas Association of Realtors Inc
Originating MLS: Greater Las Vegas Association of Realtors IncFacts & features
Interior
Bedrooms & bathrooms
- Bedrooms: 3
- Bathrooms: 4
- Full bathrooms: 2
- 3/4 bathrooms: 1
- 1/2 bathrooms: 1
Primary bedroom
- Description: Ceiling Fan,Ceiling Light,Custom Closet,Upstairs
- Dimensions: 15x13
Bedroom 2
- Description: Ceiling Fan,Ceiling Light,Closet,Upstairs,With Bath
- Dimensions: 13x12
Bedroom 3
- Description: Closet,Downstairs,With Bath
- Dimensions: 11x10
Primary bathroom
- Description: Double Sink,Make Up Table,Tub/Shower Combo
Kitchen
- Description: Breakfast Bar/Counter,Granite Countertops,Stainless Steel Appliances,Tile Flooring
Living room
- Description: Formal
- Dimensions: 21x16
Heating
- Central, Gas
Cooling
- Central Air, Electric
Appliances
- Included: Dryer, Dishwasher, Disposal, Gas Range, Microwave, Refrigerator, Washer
- Laundry: Gas Dryer Hookup, Laundry Closet
Features
- Bedroom on Main Level, Ceiling Fan(s), Window Treatments
- Flooring: Luxury Vinyl Plank, Tile
- Windows: Blinds, Double Pane Windows
- Has fireplace: No
Interior area
- Total structure area: 1,602
- Total interior livable area: 1,602 sqft
Video & virtual tour
Property
Parking
- Total spaces: 2
- Parking features: Attached, Garage, Garage Door Opener, Guest, Inside Entrance, Private
- Attached garage spaces: 2
Features
- Levels: Multi/Split
- Patio & porch: Balcony
- Exterior features: Balcony
- Pool features: Community
- Fencing: None
Lot
- Size: 3,271 Square Feet
- Features: Landscaped, < 1/4 Acre
Details
- Parcel number: 16320417170
- Zoning description: Single Family
- Horse amenities: None
Construction
Type & style
- Home type: Townhouse
- Architectural style: Tri-Level
- Property subtype: Townhouse
- Attached to another structure: Yes
Materials
- Roof: Tile
Condition
- Resale
- Year built: 2007
Utilities & green energy
- Electric: Photovoltaics None
- Sewer: Public Sewer
- Water: Public
- Utilities for property: Underground Utilities
Green energy
- Energy efficient items: Windows
Community & HOA
Community
- Features: Pool
- Security: Gated Community
- Subdivision: Travina 2-Phase 2
HOA
- Has HOA: Yes
- Amenities included: Clubhouse, Fitness Center, Gated, Pool, Spa/Hot Tub
- Services included: Maintenance Grounds, Sewer, Water
- HOA fee: $400 monthly
- HOA name: X-It HOA
- HOA phone: 725-264-8593
Location
- Region: Las Vegas
Financial & listing details
- Price per square foot: $224/sqft
- Tax assessed value: $300,214
- Annual tax amount: $2,300
- Date on market: 7/2/2026
- Listing agreement: Exclusive Right To Sell
- Listing terms: Cash,Conventional
Estimated market value
Not available
Estimated sales range
Not available
Not available
Price history
| Date | Event | Price |
|---|---|---|
| 8/21/2026 | Listed for rent | $2,000+2.6%$1/sqft |
Source: Zillow Rentals Report a problem | ||
| 8/8/2026 | Price change | $359,000-2.4%$224/sqft |
Source:  LVR #2796259 Report a problem LVR #2796259 Report a problem | ||
| 7/2/2026 | Listed for sale | $368,000+155.6%$230/sqft |
Source: LVR #2796259 Report a problem | ||
| 4/23/2025 | Listing removed | $1,950$1/sqft |
Source: Zillow Rentals Report a problem | ||
| 4/1/2025 | Listed for rent | $1,950+18.2%$1/sqft |
Source: LVR #2666904 Report a problem | ||
| 6/5/2020 | Listing removed | $1,650$1/sqft |
Source: Accord Realty LLC #2201053 Report a problem | ||
| 5/31/2020 | Listed for rent | $1,650$1/sqft |
Source: Accord Realty LLC #2201053 Report a problem | ||
| 6/7/2019 | Listing removed | $1,650$1/sqft |
Source: Accord Realty LLC #2102868 Report a problem | ||
| 6/4/2019 | Listed for rent | $1,650-5.7%$1/sqft |
Source: Accord Realty LLC #2102868 Report a problem | ||
| 6/9/2018 | Listing removed | $1,750$1/sqft |
Source: Accord Realty LLC #1999255 Report a problem | ||
| 6/3/2018 | Listed for rent | $1,750+6.1%$1/sqft |
Source: Accord Realty LLC #1999255 Report a problem | ||
| 9/17/2017 | Listing removed | $1,650$1/sqft |
Source: Accord Realty LLC #1918974 Report a problem | ||
| 8/29/2017 | Price change | $1,650-5.7%$1/sqft |
Source: Accord Realty LLC #1918974 Report a problem | ||
| 8/1/2017 | Listed for rent | $1,750$1/sqft |
Source: Accord Realty LLC #1918974 Report a problem | ||
| 3/4/2017 | Listing removed | $1,750$1/sqft |
Source: Accord Realty LLC #1872447 Report a problem | ||
| 2/28/2017 | Price change | $1,750-1.7%$1/sqft |
Source: Accord Realty LLC #1872447 Report a problem | ||
| 2/14/2017 | Price change | $1,780-3.8%$1/sqft |
Source: Accord Realty LLC #1840050 Report a problem | ||
| 1/26/2017 | Listed for rent | $1,850-5.1%$1/sqft |
Source: Accord Realty LLC #1840050 Report a problem | ||
| 11/29/2016 | Listing removed | $1,950+50.6%$1/sqft |
Source: Accord Realty LLC #1840050 Report a problem | ||
| 5/2/2013 | Listing removed | $1,295$1/sqft |
Source: Janine Tran Report a problem | ||
| 4/12/2013 | Price change | $1,295-4.1%$1/sqft |
Source: Janine Tran Report a problem | ||
| 4/7/2013 | Listed for rent | $1,350$1/sqft |
Source: Janine Tran Report a problem | ||
| 2/23/2011 | Sold | $144,000-53.6%$90/sqft |
Source: Public Record Report a problem | ||
| 4/27/2007 | Sold | $310,125$194/sqft |
Source: Public Record Report a problem | ||
Public tax history
| Year | Property taxes | Tax assessment |
|---|---|---|
| 2026 | $2,303 +8% | $105,075 -1.8% |
| 2025 | $2,132 +8% | $106,976 +5.6% |
| 2024 | $1,975 +8% | $101,299 +12.6% |
| 2023 | $1,829 +8% | $89,991 +14.4% |
| 2022 | $1,694 +7.7% | $78,680 -2.5% |
| 2021 | $1,572 +6.7% | $80,705 +9.7% |
| 2020 | $1,473 +4.8% | $73,539 +17% |
| 2019 | $1,406 +6.9% | $62,867 |
| 2018 | $1,315 | $62,867 +0.1% |
| 2017 | $1,315 | $62,822 +20.7% |
| 2016 | $1,315 +3.5% | $52,060 +12.1% |
| 2015 | $1,271 | $46,447 +8.9% |
| 2014 | $1,271 | $42,651 |
| 2013 | -- | $42,651 +5.7% |
| 2012 | -- | $40,342 -15.3% |
| 2011 | -- | $47,624 +8.7% |
| 2010 | -- | $43,815 -31.5% |
| 2009 | -- | $63,937 |
| 2008 | -- | $63,937 |
Find assessor info on the county website
Monthly payment
Est. payment
Payment breakdown
Explore the cost of this home by adjusting the details. Changes won't be saved.Climate risks
Neighborhood: Spring Valley
Nearby schools
Schools provided by the listing agent
- Elementary: Bendorf, Patricia A.,Bendorf, Patricia A.
- Middle: Canarelli Lawrence & Heidi
- High: Durango
Source: LVR. This data may not be complete. We recommend contacting the local school district to confirm school assignments for this home.
- $370,0003 bd4 ba1.6k sqft9050 W Tropicana Ave UNIT 1163, Las Vegas, NV 89147For Sale
- $325,0002 bd3 ba1.5k sqft9050 W Tropicana Ave UNIT 1165, Las Vegas, NV 89147For Sale

- $360,0003 bd4 ba1.6k sqft9050 W Tropicana Ave UNIT 1170, Spring Valley, NV 89147For Sale
- $340,0002 bd3 ba1.4k sqft9050 W Tropicana Ave UNIT 1151, Las Vegas, NV 89147Sold
Similar homes
- $339,0003 bd4 ba1.6k sqft9050 W Tropicana Ave Unit 1066, Las Vegas, NV 89147For Sale
 MLS ID #2795619, David Tina, Real Broker LLC. LVR
 - $340,0003 bd3 ba1.3k sqft3508 Harbor Tides St, Las Vegas, NV 89147For Sale
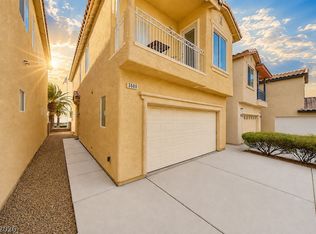 MLS ID #2787951, Antonio Medina Jr, Century 21 Americana. LVR
 - $350,0003 bd3 ba1.4k sqft3634 Hestia Ave, Las Vegas, NV 89106For Sale
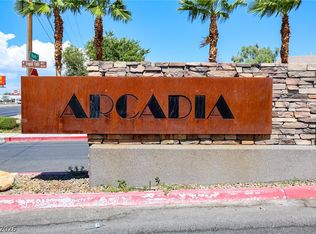 MLS ID #2811766, Olga M. Kokubu, RE/MAX CENTRAL. LVR
 - $349,9003 bd2 ba1.4k sqft8324 W Charleston Blvd Unit 2022, Las Vegas, NV 89117For Sale
 MLS ID #2807809, Jason Milligan, eXp Realty. LVR
