THIS IS A RΑRΕ FΙND A GAΤED ΤHREE BEDROOΜ TΟWNHOME WITH A LOW HOA AND PAYED OFF SOLAR!!!!!!!!!!! THIS THOUGHTFULLY RENOVATED MOVE IN READY HOME FEATURES ALL NEW LUXY FLOORING, NEW BASEBOARDS, A FULL NEW KITCHEN WITH TWO TONE CABINETS UPGRADED STONE COUNTERS WITH MATCHING BACKSPLASH AND STAINLESS APPLIANCES. THE PRIMARY BEDROOM HAS VAULTED CEILINGS LOTS OF LIGHT AND AN ALL NEW BATHROOM WITH FULL TILE SHOWER NEW VANITY AND ALL NEW UPDATED FIXTURES. THE SECOND TWO BEDROOMS HAVE FRESH NEW CARPET AND THEY SHARE AN UPGRADED BATHROOM WITH A TILE SHOWER AND NEW VANITY AND FIXTURES. THE BACYARD IS LOW MAINTENANCE WITH A LARGE COVERED PATIO AND ARTIFICIAL TURF. WHETHER YOU'RE A FIRST TIME BUYER, DOWNSIZING, OR LOOKINGING FOR A LOW-MAINTENANCE INVESTMENT, THIS CHARMIMG TOWNHOUSE OFFERS THE PERFECT BLEND OF CONVENIENCE, FUNCIONALITY AND CONTEMPORARY APPEL. CONTACT LISTING AGENT WITH QUESTIONS OR FOR A PRIVATE SHOWING.
Active
$419,000
5346 Cholla Cactus Ave, Las Vegas, NV 89141
3beds
1,202sqft
Townhouse
Built in 2006
3,484 Square Feet Lot
$415,900 Zestimate®
$349/sqft
$75/mo HOA
What's special
Large covered patioArtificial turfFull new kitchenLots of lightStainless appliancesTwo tone cabinetsNew baseboards
- 12 days
- 308
- 14
Zillow last checked:
Listing updated:
Listed by:
Jessie Bottarini S.0182682 (702)888-0017,
Galindo Group Real Estate
Source: LVR,MLS#: 2802977 Originating MLS: Greater Las Vegas Association of Realtors Inc
Originating MLS: Greater Las Vegas Association of Realtors IncFacts & features
Interior
Bedrooms & bathrooms
- Bedrooms: 3
- Bathrooms: 2
- Full bathrooms: 2
Primary bedroom
- Description: Ceiling Fan,Walk-In Closet(s)
- Dimensions: 12x16
Bedroom 2
- Description: Ceiling Fan,TV/ Cable
- Dimensions: 10X10
Bedroom 3
- Description: Ceiling Fan,TV/ Cable
- Dimensions: 10X11
Primary bathroom
- Description: Double Sink,Tub/Shower Combo
Dining room
- Description: Kitchen/Dining Room Combo
- Dimensions: 8X8
Kitchen
- Description: Custom Cabinets,Lighting Recessed,Solid Surface Countertops,Tile Flooring,Walk-in Pantry
Living room
- Description: Front
- Dimensions: 14x18
Heating
- Central, Gas
Cooling
- Central Air, Electric
Appliances
- Included: Dishwasher, Disposal, Gas Range, Microwave, Refrigerator
- Laundry: Gas Dryer Hookup, In Garage
Features
- Ceiling Fan(s), Primary Downstairs, Window Treatments
- Flooring: Carpet, Ceramic Tile
- Windows: Blinds, Double Pane Windows
- Has fireplace: No
Interior area
- Total structure area: 1,202
- Total interior livable area: 1,202 sqft
Video & virtual tour
Property
Parking
- Total spaces: 2
- Parking features: Attached, Finished Garage, Garage, Open
- Attached garage spaces: 2
- Has uncovered spaces: Yes
Features
- Stories: 1
- Patio & porch: Patio
- Exterior features: Barbecue, Patio, Sprinkler/Irrigation
- Fencing: Back Yard,Vinyl
Lot
- Size: 3,484 Square Feet
- Features: Drip Irrigation/Bubblers, Desert Landscaping, Landscaped, < 1/4 Acre
Details
- Parcel number: 17625816049
- Zoning description: Single Family
- Horse amenities: None
Construction
Type & style
- Home type: Townhouse
- Architectural style: One Story
- Property subtype: Townhouse
- Attached to another structure: Yes
Materials
- Drywall
- Roof: Tile
Condition
- Resale
- Year built: 2006
Utilities & green energy
- Sewer: Public Sewer
- Water: Public
- Utilities for property: Underground Utilities
Green energy
- Energy efficient items: Windows
Community & HOA
Community
- Subdivision: Cactus Hill Square Amd
HOA
- Has HOA: Yes
- Amenities included: Gated
- Services included: Association Management, Maintenance Grounds, Security
- HOA fee: $75 monthly
- HOA name: Cactus Hill Square
- HOA phone: 702-795-3344
Location
- Region: Las Vegas
Financial & listing details
- Price per square foot: $349/sqft
- Tax assessed value: $253,940
- Annual tax amount: $1,368
- Date on market: 8/28/2026
- Listing agreement: Exclusive Right To Sell
- Listing terms: Cash,Conventional,VA Loan
- Ownership: Single Family Residential
Estimated market value
$415,900
$395,000 - $437,000
$1,877/mo
Price history
| Date | Event | Price |
|---|---|---|
| 8/28/2026 | Listed for sale | $419,000+4.8%$349/sqft |
Source:  LVR #2802977 Report a problem LVR #2802977 Report a problem | ||
| 8/16/2026 | Listing removed | $399,900$333/sqft |
Source: LVR #2802977 Report a problem | ||
| 8/7/2026 | Price change | $399,900-2.2%$333/sqft |
Source: LVR #2802977 Report a problem | ||
| 8/4/2026 | Price change | $409,000-2.2%$340/sqft |
Source: LVR #2802977 Report a problem | ||
| 8/1/2026 | Price change | $418,000-0.2%$348/sqft |
Source: LVR #2802977 Report a problem | ||
| 7/24/2026 | Listed for sale | $419,000+35.2%$349/sqft |
Source: LVR #2802977 Report a problem | ||
| 5/15/2026 | Sold | $310,000+47.6%$258/sqft |
Source: Public Record Report a problem | ||
| 9/25/2017 | Sold | $210,000$175/sqft |
Source: LVR #1925639 Report a problem | ||
| 8/25/2017 | Listed for sale | $210,000+51.2%$175/sqft |
Source: Keller Williams Market Place I #1925639 Report a problem | ||
| 11/27/2012 | Sold | $138,900$116/sqft |
Source: LVR #1283191 Report a problem | ||
| 11/1/2012 | Listing removed | $1,250$1/sqft |
Source: Realty ONE Group #1280341 Report a problem | ||
| 10/8/2012 | Listed for sale | $138,900+34.7%$116/sqft |
Source: Realty ONE Group #1283191 Report a problem | ||
| 9/10/2012 | Sold | $103,100-61.1%$86/sqft |
Source: Public Record Report a problem | ||
| 8/30/2012 | Listed for rent | $1,250$1/sqft |
Source: Realty ONE Group #1280341 Report a problem | ||
| 1/24/2007 | Sold | $265,000$220/sqft |
Source: Public Record Report a problem | ||
Public tax history
| Year | Property taxes | Tax assessment |
|---|---|---|
| 2026 | $1,537 +3.5% | $88,879 +1.1% |
| 2025 | $1,486 +2.9% | $87,881 +14.5% |
| 2024 | $1,444 +15.1% | $76,755 +6.2% |
| 2023 | $1,255 -11.2% | $72,274 +16.1% |
| 2022 | $1,413 +19.6% | $62,269 -2.2% |
| 2021 | $1,182 +7.1% | $63,694 +4.3% |
| 2020 | $1,104 +4.8% | $61,054 +12.3% |
| 2019 | $1,053 +6.9% | $54,378 |
| 2018 | $986 | $54,378 +2.8% |
| 2017 | $986 | $52,921 +1.4% |
| 2016 | $986 +0.3% | $52,203 +27.7% |
| 2015 | $983 +3% | $40,881 +29.6% |
| 2014 | $954 | $31,554 |
| 2013 | -- | $31,554 -11.3% |
| 2012 | -- | $35,558 -18.6% |
| 2011 | -- | $43,679 -2.1% |
| 2010 | -- | $44,625 -17.7% |
| 2009 | -- | $54,217 |
| 2008 | -- | $54,217 -40.2% |
| 2007 | -- | $90,738 |
Find assessor info on the county website
Monthly payment
Est. payment
Payment breakdown
Explore the cost of this home by adjusting the details. Changes won't be saved.Climate risks
Neighborhood: Enterprise
Nearby schools
Schools provided by the listing agent
- Elementary: Ries, Aldeane Comito,Ries, Aldeane Comito
- Middle: Tarkanian
- High: Sierra Vista High
Source: LVR. This data may not be complete. We recommend contacting the local school district to confirm school assignments for this home.
- $357,7003 bd2 ba1.4k sqft5340 Cholla Cactus Ave, Las Vegas, NV 89141Off Market
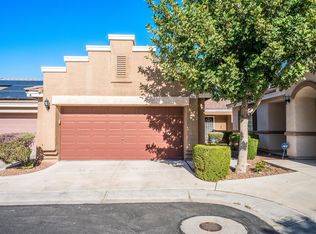
- $341,4003 bd2 ba1.2k sqft5352 Cholla Cactus Ave, Las Vegas, NV 89141Off Market
- $359,6003 bd2 ba1.4k sqft5358 Cholla Cactus Ave, Las Vegas, NV 89141Off Market

- $328,6002 bd2 ba1k sqft5334 Cholla Cactus Ave, Las Vegas, NV 89141Off Market
Similar homes
- $380,0003 bd2 ba1.2k sqft6309 Climbing Vine Ave, Las Vegas, NV 89141For Sale
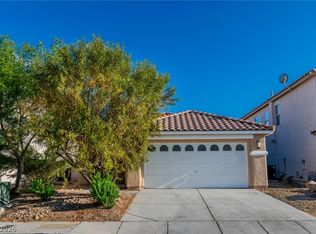 MLS ID #2804659, Edgar Ortega, LIFE Realty District. LVR
 - $423,5003 bd3 ba1.7k sqft3514 Punta Tersiva Ln, Henderson, NV 89044For Sale
 MLS ID #2816611, Corey Baird, The Baird Group, LLC. LVR
 - $400,0003 bd3 ba1.6k sqft3724 Canis Minor Ln #21103, Henderson, NV 89052For Sale
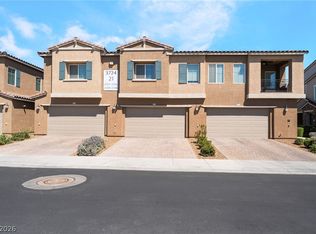 MLS ID #2813919, Robin I. Smith, Keller Williams Realty Las Veg. LVR
 - $415,0003 bd3 ba1.7k sqft7710 Peaceful Trellis Dr, Las Vegas, NV 89179For Sale
 MLS ID #2811093, Dale Abella, eXp Realty. LVR
