Remodeled single story home with classic ranch style architecture, low pitched roof and desert landscaping. Luxury vinyl flooring runs throughout the living room, kitchen, bedrooms, and hallways. The kitchen offers warm wood cabinetry, quartz counters, and a black finish gas range. Bathrooms feature gorgeous tile showers, floating vanities, and modern black finishes. The spacious backyard provides a sparkling pool and covered patio, setting the perfect environment for hosting and entertaining.
Pending
Price cut: $10K (9/29)
$390,000
6504 Dinning Ave, Las Vegas, NV 89107
3beds
1,269sqft
Single Family Residence
Built in 1968
6,534 Square Feet Lot
$389,300 Zestimate®
$307/sqft
$-- HOA
What's special
Sparkling poolDesert landscapingSpacious backyardCovered patioLow pitched roofBlack finish gas range
- 54 days
- 676
- 74
Zillow last checked:
Listing updated:
Listed by:
Juan Lopez S.0175815 702-420-2440,
Realty of America LLC
Source: LVR,MLS#: 2812301 Originating MLS: Greater Las Vegas Association of Realtors Inc
Originating MLS: Greater Las Vegas Association of Realtors IncFacts & features
Interior
Bedrooms & bathrooms
- Bedrooms: 3
- Bathrooms: 2
- Full bathrooms: 2
Primary bedroom
- Description: Ceiling Fan,Closet
- Dimensions: 14x12
Bedroom 2
- Description: Ceiling Fan,Closet
- Dimensions: 10x10
Bedroom 3
- Description: Ceiling Fan,Closet
- Dimensions: 11x10
Primary bathroom
- Description: Separate Shower,Shower Only
Dining room
- Description: Family Room/Dining Combo
- Dimensions: 10x9
Family room
- Description: None
Kitchen
- Description: Breakfast Bar/Counter,Granite Countertops,Hardwood Flooring,Laminate Countertops,Man Made Woodor Laminate Flooring
Living room
- Description: Rear
- Dimensions: 15x12
Heating
- Central, Gas
Cooling
- Central Air, Electric
Appliances
- Included: Gas Range, Microwave
- Laundry: Electric Dryer Hookup, Gas Dryer Hookup, Laundry Closet
Features
- Ceiling Fan(s), Primary Downstairs
- Flooring: Hardwood, Laminate
- Number of fireplaces: 1
- Fireplace features: Living Room, Wood Burning
Interior area
- Total structure area: 1,269
- Total interior livable area: 1,269 sqft
Video & virtual tour
Property
Parking
- Total spaces: 2
- Parking features: Attached, Garage, Private
- Attached garage spaces: 2
Features
- Stories: 1
- Patio & porch: Covered, Deck, Patio
- Exterior features: Deck, Dog Run, Patio
- Has private pool: Yes
- Pool features: In Ground, Private
- Fencing: Block,Back Yard
Lot
- Size: 6,534 Square Feet
- Features: Desert Landscaping, Landscaped, < 1/4 Acre
Details
- Parcel number: 13826411053
- Zoning description: Single Family
- Horse amenities: None
Construction
Type & style
- Home type: SingleFamily
- Architectural style: One Story
- Property subtype: Single Family Residence
Materials
- Roof: Composition,Shingle
Condition
- Resale
- Year built: 1968
Utilities & green energy
- Electric: Photovoltaics None
- Sewer: Public Sewer
- Water: Public
- Utilities for property: Electricity Available
Community & HOA
Community
- Subdivision: Torrey Pines Garden
HOA
- Has HOA: No
- Amenities included: None
Location
- Region: Las Vegas
Financial & listing details
- Price per square foot: $307/sqft
- Tax assessed value: $157,646
- Annual tax amount: $1,470
- Date on market: 8/28/2026
- Listing agreement: Exclusive Right To Sell
- Listing terms: Cash,Conventional,FHA,VA Loan
- Electric utility on property: Yes
Estimated market value
$389,300
$370,000 - $409,000
$2,314/mo
Price history
| Date | Event | Price |
|---|---|---|
| 10/8/2026 | Pending sale | $390,000$307/sqft |
Source:  LVR #2812301 Report a problem LVR #2812301 Report a problem | ||
| 9/29/2026 | Price change | $390,000-2.5%$307/sqft |
Source: LVR #2812301 Report a problem | ||
| 9/14/2026 | Listed for sale | $400,000$315/sqft |
Source: LVR #2812301 Report a problem | ||
| 9/10/2026 | Pending sale | $400,000$315/sqft |
Source: LVR #2812301 Report a problem | ||
| 8/28/2026 | Listed for sale | $400,000+42.9%$315/sqft |
Source: LVR #2812301 Report a problem | ||
| 6/25/2026 | Sold | $280,000+3814.4%$221/sqft |
Source: Public Record Report a problem | ||
| 6/18/2025 | Sold | $7,153-88.1%$6/sqft |
Source: Public Record Report a problem | ||
| 4/30/2012 | Sold | $60,000+13.6%$47/sqft |
Source: LVR #1238017 Report a problem | ||
| 3/29/2012 | Listed for sale | $52,800-13.7%$42/sqft |
Source: RealtyExecutives of Nevada #1238017 Report a problem | ||
| 5/2/2011 | Sold | $61,200-76.9%$48/sqft |
Source: Public Record Report a problem | ||
| 9/15/2006 | Sold | $265,000+91.3%$209/sqft |
Source: Public Record Report a problem | ||
| 9/20/2002 | Sold | $138,490+52.2%$109/sqft |
Source: Public Record Report a problem | ||
| 3/13/1996 | Sold | $91,000$72/sqft |
Source: Public Record Report a problem | ||
Public tax history
| Year | Property taxes | Tax assessment |
|---|---|---|
| 2026 | $1,473 +10.4% | $55,176 +0.1% |
| 2025 | $1,334 -48.4% | $55,147 +2.5% |
| 2024 | $2,585 +125.8% | $53,812 +13.3% |
| 2023 | $1,145 +8% | $47,494 +11.4% |
| 2022 | $1,060 +7.7% | $42,621 +7.4% |
| 2021 | $984 -35.6% | $39,675 +13.7% |
| 2020 | $1,527 +31.6% | $34,882 +2.9% |
| 2019 | $1,160 +6.7% | $33,907 |
| 2018 | $1,087 | $33,907 +1.7% |
| 2017 | $1,087 | $33,340 +9.9% |
| 2016 | $1,087 +32.6% | $30,333 +9.7% |
| 2015 | $820 +3.2% | $27,648 +17.6% |
| 2014 | $794 | $23,515 |
| 2013 | -- | $23,515 -7.1% |
| 2012 | -- | $25,318 +1.9% |
| 2011 | -- | $24,842 -1.7% |
| 2010 | -- | $25,261 -37.6% |
| 2009 | -- | $40,452 |
| 2008 | -- | $40,452 -27.5% |
| 2007 | -- | $55,759 +23.9% |
| 2006 | -- | $45,002 +30.4% |
| 2005 | -- | $34,517 +15.5% |
| 2004 | -- | $29,876 +2.9% |
| 2003 | -- | $29,022 +0.1% |
| 2002 | -- | $28,980 +4.2% |
| 2001 | -- | $27,800 |
Find assessor info on the county website
Monthly payment
Est. payment
Payment breakdown
Explore the cost of this home by adjusting the details. Changes won't be saved.Climate risks
Neighborhood: Charleston Heights
Nearby schools
Schools provided by the listing agent
- Elementary: Pitman, Vail,Pitman, Vail
- Middle: Garside Frank F.
- High: Western
Source: LVR. This data may not be complete. We recommend contacting the local school district to confirm school assignments for this home.
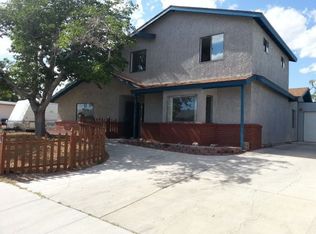
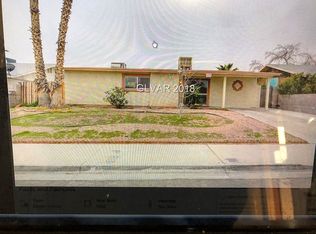

Similar homes
- $399,9884 bd2 ba1.4k sqft801 Sanford Ct, Las Vegas, NV 89107For Sale
 MLS ID #2823473, Yezheng Hu, Real Estate Planet LLC. LVR
 - $419,7503 bd2 ba1.7k sqft5901 Shawnee Ave, Las Vegas, NV 89107For Sale
 MLS ID #2824561, Jamie Kirk, Alchemy Investments RE. LVR
 - $398,9003 bd2 ba1.2k sqft1612 Crest Haven Ave, Las Vegas, NV 89108For Sale
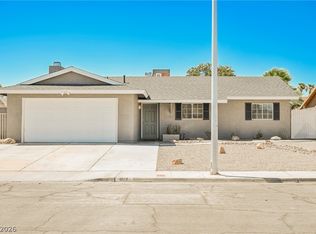 MLS ID #2816013, Andrew J. Watson, Wedgewood Homes Realty, LLC. LVR
 - $339,9952 bd2 ba1k sqft716 Kelso Way, Las Vegas, NV 89107For Sale
 MLS ID #2826245, Kevin Goujon, Infinity Brokerage. LVR
