Welcome to 7308 Saybrook Point Dr, a beautifully remodeled single-story home offering 3 bedrooms, 2 full bathrooms, 1,039 sq. ft. of thoughtfully designed living space, RV parking, a 2-car garage, and a large backyard. With modern updates throughout and financed solar panels, this move-in-ready home combines style, comfort, efficiency, and convenience. Step inside to a bright, open living and dining room combination featuring vaulted ceilings, abundant natural light, beautiful wood-look flooring, and a wood-burning fireplace. The remodeled kitchen complements the open layout with white shaker cabinetry, butcher-block countertops, stainless steel appliances, and plenty of storage and workspace. The comfortable primary bedroom offers a relaxing retreat with its own updated full bathroom, while two additional bedrooms provide flexibility for family, guests, or a home office. Both bathrooms have been updated with modern finishes and fixtures. Outside, enjoy a spacious, fully fenced backyard with a covered patio and plenty of room for entertaining, relaxing, pets, gardening, or creating your own outdoor retreat. The RV gate and dedicated RV parking provide additional space for recreational vehicles, trailers, or toys. Located in the Rainbow Meadows community with no HOA, this home offers excellent access to everyday conveniences. Grocery stores, restaurants, shopping, schools, and neighborhood parks are nearby, with quick access to major roadways for an easy commute throughout the Las Vegas Valley. The property is also convenient to the Summerlin area, major retail and dining corridors, and medical services, including the Las Vegas Medical District and Valley Hospital Medical Center. With a fully remodeled interior, financed solar, RV parking, 2-car garage, large lot, covered patio, fireplace, and convenient central location, 7308 Saybrook Point Dr offers an exceptional combination of value, functionality, and Las Vegas living.
Active
$369,900
7308 Saybrook Point Dr, Las Vegas, NV 89128
3beds
1,039sqft
Single Family Residence
Built in 1985
5,662 Square Feet Lot
$-- Zestimate®
$356/sqft
$-- HOA
What's special
Rv parkingDedicated rv parkingWhite shaker cabinetryRv gateLarge backyardSpacious fully fenced backyardCovered patio
- 14 days
- 545
- 60
Likely to sell faster than
Zillow last checked:
Listing updated:
Listed by:
Goran Krkic B.0145542 (702)501-5231,
HomeSmart Encore
Source: LVR,MLS#: 2823193 Originating MLS: Greater Las Vegas Association of Realtors Inc
Originating MLS: Greater Las Vegas Association of Realtors IncFacts & features
Interior
Bedrooms & bathrooms
- Bedrooms: 3
- Bathrooms: 2
- Full bathrooms: 2
Primary bedroom
- Description: Closet,Mirrored Door
- Dimensions: 12X12
Bedroom 2
- Description: Ceiling Fan,Ceiling Light,Closet
- Dimensions: 10X11
Bedroom 3
- Description: Closet
- Dimensions: 10X11
Primary bathroom
- Description: Tub/Shower Combo
Dining room
- Description: Dining Area,Living Room/Dining Combo,Vaulted Ceiling
- Dimensions: 10X10
Kitchen
- Description: Custom Cabinets,Luxury Vinyl Plank,Stainless Steel Appliances,Vaulted Ceiling
- Dimensions: 6X7
Living room
- Description: Front,Vaulted Ceiling
- Dimensions: 13X15
Heating
- Central, Electric
Cooling
- Central Air, Electric
Appliances
- Included: Dryer, Dishwasher, Electric Range, Disposal, Microwave, Refrigerator, Washer
- Laundry: Electric Dryer Hookup, Gas Dryer Hookup, Laundry Room
Features
- Bathroom on Main Level, Bedroom on Main Level, Ceiling Fan(s), Full Bath on Main Level, Primary Downstairs, Window Treatments
- Flooring: Luxury Vinyl Plank
- Windows: Blinds, Double Pane Windows
- Number of fireplaces: 1
- Fireplace features: Living Room, Wood Burning
Interior area
- Total structure area: 1,039
- Total interior livable area: 1,039 sqft
Video & virtual tour
Property
Parking
- Total spaces: 2
- Parking features: Attached, Garage, Garage Door Opener, Inside Entrance, Private, RV Gated, RV Access/Parking
- Attached garage spaces: 2
Features
- Stories: 1
- Patio & porch: Covered, Patio
- Exterior features: Patio, Private Yard
- Fencing: Block,Back Yard
- View description: None
Lot
- Size: 5,662 Square Feet
- Features: Landscaped, Rocks, < 1/4 Acre
Details
- Parcel number: 13827113004
- Zoning description: Single Family
- Horse amenities: None
Construction
Type & style
- Home type: SingleFamily
- Architectural style: One Story
- Property subtype: Single Family Residence
Materials
- Frame, Stucco
- Roof: Tile
Condition
- Resale
- Year built: 1985
Utilities & green energy
- Sewer: Public Sewer
- Water: Public
- Utilities for property: Cable Available, Electricity Available
Green energy
- Energy efficient items: Solar Panel(s), Windows
Community & HOA
Community
- Subdivision: Rainbow Meadows
HOA
- Has HOA: No
- Amenities included: None
Location
- Region: Las Vegas
Financial & listing details
- Price per square foot: $356/sqft
- Tax assessed value: $161,251
- Annual tax amount: $1,417
- Date on market: 10/1/2026
- Listing agreement: Exclusive Right To Sell
- Listing terms: Cash,Conventional,FHA,VA Loan
- Ownership: Single Family Residential
- Electric utility on property: Yes
- Road surface type: Paved
Estimated market value
Not available
Estimated sales range
Not available
Not available
Price history
| Date | Event | Price |
|---|---|---|
| 10/1/2026 | Listed for sale | $369,9000%$356/sqft |
Source:  LVR #2823193 Report a problem LVR #2823193 Report a problem | ||
| 9/25/2026 | Listing removed | $370,000$356/sqft |
Source: LVR #2787891 Report a problem | ||
| 7/13/2026 | Price change | $370,000-2.6%$356/sqft |
Source: LVR #2787891 Report a problem | ||
| 6/2/2026 | Listed for sale | $380,000$366/sqft |
Source: LVR #2787891 Report a problem | ||
| 6/2/2026 | Listing removed | $380,000$366/sqft |
Source: LVR #2770833 Report a problem | ||
| 5/19/2026 | Listed for sale | $380,000$366/sqft |
Source: LVR #2770833 Report a problem | ||
| 5/14/2026 | Pending sale | $380,000$366/sqft |
Source: LVR #2770833 Report a problem | ||
| 4/20/2026 | Price change | $380,000-5%$366/sqft |
Source: LVR #2770833 Report a problem | ||
| 4/8/2026 | Listed for sale | $400,000+29%$385/sqft |
Source: LVR #2770833 Report a problem | ||
| 11/13/2023 | Sold | $310,000-8.8%$298/sqft |
Source: LVR #2531954 Report a problem | ||
| 11/3/2023 | Pending sale | $340,000$327/sqft |
Source: BHHS broker feed #2531954 Report a problem | ||
| 11/3/2023 | Contingent | $340,000$327/sqft |
Source: LVR #2531954 Report a problem | ||
| 10/27/2023 | Listed for sale | $340,000$327/sqft |
Source: LVR #2531954 Report a problem | ||
| 10/17/2023 | Pending sale | $340,000$327/sqft |
Source:  Berkshire Hathaway HomeServices Nevada Properties #2531954 Report a problem Berkshire Hathaway HomeServices Nevada Properties #2531954 Report a problem | ||
| 10/14/2023 | Contingent | $340,000$327/sqft |
Source: Berkshire Hathaway HomeServices Nevada Properties #2531954 Report a problem | ||
| 10/14/2023 | Pending sale | $340,000$327/sqft |
Source: Berkshire Hathaway HomeServices Nevada Properties #2531954 Report a problem | ||
| 10/13/2023 | Contingent | $340,000$327/sqft |
Source: LVR #2531954 Report a problem | ||
| 10/3/2023 | Listed for sale | $340,000+183.3%$327/sqft |
Source: LVR #2531954 Report a problem | ||
| 10/3/2023 | Listing removed | -- |
Source: LVR #2531445 Report a problem | ||
| 9/30/2023 | Listed for rent | $1,700$2/sqft |
Source: LVR #2531445 Report a problem | ||
| 1/4/2002 | Sold | $120,000$115/sqft |
Source: Public Record Report a problem | ||
Public tax history
| Year | Property taxes | Tax assessment |
|---|---|---|
| 2026 | $1,420 +8% | $56,438 -1.5% |
| 2025 | $1,314 +7.9% | $57,299 +6.3% |
| 2024 | $1,218 +8% | $53,904 +14.9% |
| 2023 | $1,128 +8% | $46,927 +8.6% |
| 2022 | $1,044 +7.7% | $43,205 +1.5% |
| 2021 | $969 +6.8% | $42,582 +5.4% |
| 2020 | $908 +4.8% | $40,393 +15% |
| 2019 | $866 +6.9% | $35,112 |
| 2018 | $811 | $35,112 -1.3% |
| 2017 | $811 | $35,590 +6.8% |
| 2016 | $811 +0.4% | $33,326 +5.9% |
| 2015 | $808 +3.2% | $31,479 +33.1% |
| 2014 | $783 | $23,646 |
| 2013 | -- | $23,646 +6.4% |
| 2012 | -- | $22,229 -22.8% |
| 2011 | -- | $28,802 +36.8% |
| 2010 | -- | $21,061 -44.7% |
| 2009 | -- | $38,056 |
| 2008 | -- | $38,056 -40.5% |
| 2007 | -- | $63,978 +4.9% |
| 2006 | -- | $61,000 +23% |
| 2005 | -- | $49,606 +37.6% |
| 2004 | -- | $36,057 +10% |
| 2003 | -- | $32,785 +4.2% |
| 2002 | -- | $31,470 +6.8% |
| 2001 | -- | $29,460 |
Find assessor info on the county website
Monthly payment
Est. payment
Payment breakdown
Explore the cost of this home by adjusting the details. Changes won't be saved.Climate risks
Neighborhood: Pioneer Park
Nearby schools
Schools provided by the listing agent
- Elementary: McMillian, James B.,McMillian, James B.
- Middle: Becker
- High: Cimarron-Memorial
Source: LVR. This data may not be complete. We recommend contacting the local school district to confirm school assignments for this home.
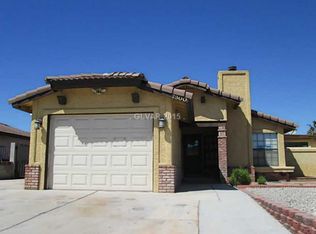
- $292,6002 bd1 ba818 sqft7312 Saybrook Point Dr, Las Vegas, NV 89128Off Market

- $300,4003 bd1 ba912 sqft7304 Saybrook Point Dr, Las Vegas, NV 89128Off Market
- $315,1003 bd1 ba912 sqft7316 Saybrook Point Dr, Las Vegas, NV 89128Off Market
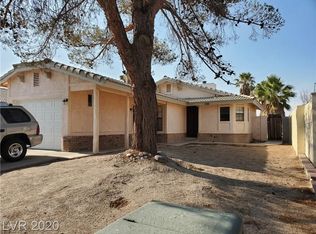
- $302,4002 bd1 ba818 sqft7300 Saybrook Point Dr, Las Vegas, NV 89128Off Market
Similar homes
- $339,9953 bd3 ba1.5k sqft7620 Bauble Ave, Las Vegas, NV 89128For Sale
 MLS ID #2823988, Michel Vili, Metropolitan Real Estate Group. LVR
 - $469,0003 bd2 ba1.4k sqft7313 Silver Ridge Dr, Las Vegas, NV 89128For Sale
 MLS ID #2816923, Lee Benjamin Packer, Las Vegas Sotheby's Int'l. LVR
 - $369,0002 bd2 ba1k sqft6712 Accent Ct, Las Vegas, NV 89108For Sale
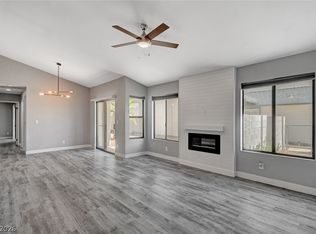 MLS ID #2824447, Nancy Ruiz, Huntington & Ellis, A Real Est. LVR
 - $398,9003 bd2 ba1.2k sqft1612 Crest Haven Ave, Las Vegas, NV 89108For Sale
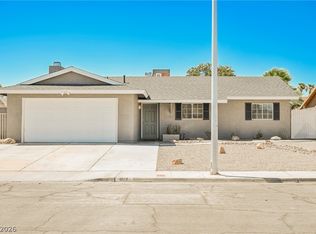 MLS ID #2816013, Andrew J. Watson, Wedgewood Homes Realty, LLC. LVR
