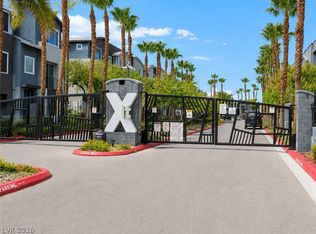
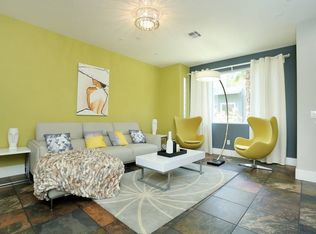
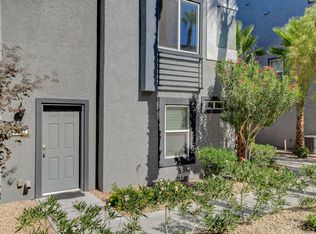
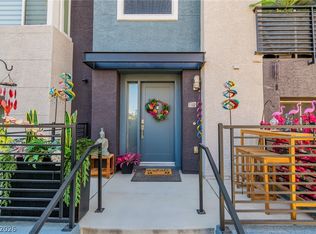
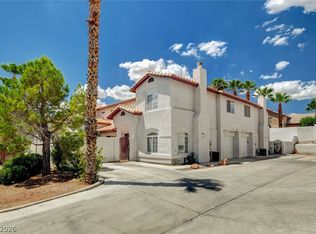
This unique upgraded home offers 3 spacious bedrooms and 4 bathrooms. The open great room floor plan creates a bright, inviting space that flows seamlessly for modern living. Balcony off great room makes a perfect outdoor space. The kitchen is beautifully upgraded with chiseled-edge granite countertops, breakfast bar and stainless appliances, perfect for both everyday living and entertaining. The primary suite is thoughtfully separated from the other bedrooms, providing added privacy. It also features a custom closet and a luxurious primary bath complete with dual sinks. Each bedroom features its own private bath for ultimate comfort. One bed/bath is on the lower floor. Upgraded tile floors/lush newer carpet completes the flooring in the home. Two car finished garage with entry into home. Gated community with amenities that include pool, spa, fitness center and well-maintained grounds. Great location close to the 215 freeway, shopping, dining and entertainment.
Active
$350,000
9050 W Tropicana Ave Unit 1170, Spring Valley, NV 89147
3beds
1,602sqft
Townhouse
Built in 2007
3,271 Square Feet Lot
$-- Zestimate®
$218/sqft
$400/mo HOA
What's special
Balcony off great roomBreakfast barBright inviting spaceUpgraded tile floorsStainless appliancesLush newer carpetChiseled-edge granite countertops
- 21 days
- 824
- 69
Likely to sell faster than
Zillow last checked:
Listing updated:
Listed by:
Patty L. Turner S.0032112 702-281-4141,
Serhant
Source: LVR,MLS#: 2824098 Originating MLS: Greater Las Vegas Association of Realtors Inc
Originating MLS: Greater Las Vegas Association of Realtors IncFacts & features
Interior
Bedrooms & bathrooms
- Bedrooms: 3
- Bathrooms: 4
- Full bathrooms: 2
- 3/4 bathrooms: 1
- 1/2 bathrooms: 1
Primary bedroom
- Description: Ceiling Fan,Ceiling Light,Custom Closet,Pbr Separate From Other,Walk-In Closet(s)
- Dimensions: 15x15
Bedroom 2
- Description: Ceiling Fan,Ceiling Light,Closet,With Bath
- Dimensions: 15x11
Bedroom 3
- Description: Ceiling Fan,Ceiling Light,Closet,With Bath
- Dimensions: 11x10
Primary bathroom
- Description: Double Sink,Make Up Table,Tub/Shower Combo
Great room
- Description: Media Center
- Dimensions: 16x21
Kitchen
- Description: Breakfast Bar/Counter,Breakfast Nook/Eating Area,Granite Countertops,Island,Lighting Recessed,Stainless Steel Appliances,Tile Flooring
Heating
- Central, Gas
Cooling
- Central Air, Electric
Appliances
- Included: Dryer, Dishwasher, Disposal, Gas Range, Microwave, Refrigerator, Washer
- Laundry: Gas Dryer Hookup, Laundry Closet
Features
- Bathroom on Main Level, Bedroom on Main Level, Ceiling Fan(s), Three Quarter Bath on Main Level, Window Treatments
- Flooring: Carpet, Ceramic Tile
- Windows: Double Pane Windows, Window Treatments
- Has fireplace: No
Interior area
- Total structure area: 1,602
- Total interior livable area: 1,602 sqft
Video & virtual tour
Property
Parking
- Total spaces: 2
- Parking features: Attached, Finished Garage, Garage, Garage Door Opener, Inside Entrance, Private, Guest
- Attached garage spaces: 2
Features
- Stories: 3
- Patio & porch: Balcony, Covered, Patio, Porch
- Exterior features: Balcony, Porch, Patio
- Pool features: Association
- Fencing: None
Lot
- Size: 3,271 Square Feet
- Features: Landscaped, None
Details
- Parcel number: 16320417166
- Zoning description: Single Family
- Other equipment: Satellite Dish
- Horse amenities: None
Construction
Type & style
- Home type: Townhouse
- Architectural style: Three Story
- Property subtype: Townhouse
- Attached to another structure: Yes
Materials
- Block, Stucco
- Roof: Flat
Condition
- Resale
- Year built: 2007
Utilities & green energy
- Electric: Photovoltaics None
- Sewer: Public Sewer
- Water: Public
- Utilities for property: Cable Available
Green energy
- Energy efficient items: Windows
Community & HOA
Community
- Security: Gated Community
- Subdivision: Travina 2-Phase 2
HOA
- Has HOA: Yes
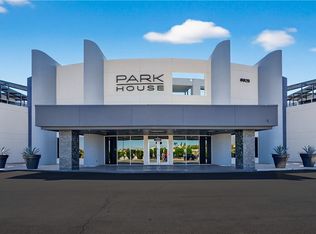
- Amenities included: Clubhouse, Fitness Center, Gated, Pool, Recreation Room
- Services included: Association Management, Maintenance Grounds, Recreation Facilities, Reserve Fund, Sewer, Trash, Water
- HOA fee: $400 monthly
- HOA name: Travina X-IT
- HOA phone: 725-264-8593
Location
- Region: Spring Valley
Financial & listing details
- Price per square foot: $218/sqft
- Tax assessed value: $300,214
- Annual tax amount: $1,703
- Date on market: 10/5/2026
- Listing agreement: Exclusive Right To Sell
- Listing terms: Cash,Conventional,FHA,VA Loan
Estimated market value
Not available
Estimated sales range
Not available
Not available
Price history
| Date | Event | Price |
|---|---|---|
| 10/5/2026 | Listed for sale | $350,000-2.8%$218/sqft |
Source:  LVR #2824098 Report a problem LVR #2824098 Report a problem | ||
| 10/1/2026 | Listing removed | $360,000$225/sqft |
Source: LVR #2758221 Report a problem | ||
| 8/27/2026 | Price change | $360,000-1.4%$225/sqft |
Source: LVR #2758221 Report a problem | ||
| 7/26/2026 | Price change | $365,000-1.4%$228/sqft |
Source: LVR #2758221 Report a problem | ||
| 6/16/2026 | Listed for sale | $370,000$231/sqft |
Source: LVR #2758221 Report a problem | ||
| 6/10/2026 | Contingent | $370,000$231/sqft |
Source: LVR #2758221 Report a problem | ||
| 4/13/2026 | Price change | $370,000-1.3%$231/sqft |
Source: LVR #2758221 Report a problem | ||
| 2/21/2026 | Listed for sale | $375,000-8.5%$234/sqft |
Source: LVR #2758221 Report a problem | ||
| 11/21/2025 | Listing removed | $410,000$256/sqft |
Source: LVR #2686717 Report a problem | ||
| 7/16/2025 | Price change | $410,000-2.4%$256/sqft |
Source: LVR #2686717 Report a problem | ||
| 6/4/2025 | Price change | $419,999-2.3%$262/sqft |
Source: LVR #2686717 Report a problem | ||
| 5/28/2025 | Listed for sale | $430,000+59.9%$268/sqft |
Source: LVR #2686717 Report a problem | ||
| 1/7/2019 | Sold | $269,000$168/sqft |
Source: LVR #2036700 Report a problem | ||
| 10/31/2018 | Price change | $269,000-1.8%$168/sqft |
Source: Realty ONE Group, Inc #2036700 Report a problem | ||
| 10/26/2018 | Price change | $273,999-0.3%$171/sqft |
Source: Realty ONE Group, Inc #2036700 Report a problem | ||
| 10/19/2018 | Price change | $274,8990%$172/sqft |
Source: Realty ONE Group, Inc #2036700 Report a problem | ||
| 10/12/2018 | Price change | $274,900-3.5%$172/sqft |
Source: Realty ONE Group, Inc #2036700 Report a problem | ||
| 10/2/2018 | Listed for sale | $285,000+29.5%$178/sqft |
Source: Realty ONE Group, Inc #2036700 Report a problem | ||
| 6/15/2018 | Sold | $220,000-4.3%$137/sqft |
Source: LVR #1944793 Report a problem | ||
| 4/24/2018 | Pending sale | $230,000$144/sqft |
Source: Simply Vegas #1944793 Report a problem | ||
| 4/24/2018 | Listed for sale | $230,000$144/sqft |
Source: Simply Vegas #1944793 Report a problem | ||
| 4/9/2018 | Pending sale | $230,000$144/sqft |
Source: Simply Vegas #1944793 Report a problem | ||
| 11/11/2017 | Listed for sale | $230,000-24.7%$144/sqft |
Source: Simply Vegas #1944793 Report a problem | ||
| 7/23/2007 | Sold | $305,425$191/sqft |
Source: Public Record Report a problem | ||
Public tax history
| Year | Property taxes | Tax assessment |
|---|---|---|
| 2026 | $1,706 +3% | $105,075 -1.8% |
| 2025 | $1,656 +3% | $106,976 +5.6% |
| 2024 | $1,609 +3% | $101,299 +12.6% |
| 2023 | $1,562 +3% | $89,991 +14.4% |
| 2022 | $1,516 +3% | $78,680 -2.5% |
| 2021 | $1,472 +3% | $80,705 +9.7% |
| 2020 | $1,428 +3% | $73,539 +17% |
| 2019 | $1,387 +6.9% | $62,867 |
| 2018 | $1,297 | $62,867 +0.1% |
| 2017 | $1,297 | $62,822 +20.7% |
| 2016 | $1,297 +3.3% | $52,060 +12.1% |
| 2015 | $1,256 | $46,447 +8.9% |
| 2014 | $1,256 | $42,651 |
| 2013 | -- | $42,651 +5.7% |
| 2012 | -- | $40,342 -15.3% |
| 2011 | -- | $47,624 +8.7% |
| 2010 | -- | $43,815 -31.5% |
| 2009 | -- | $63,937 |
| 2008 | -- | $63,937 |
Find assessor info on the county website
Monthly payment
Est. payment
Payment breakdown
Explore the cost of this home by adjusting the details. Changes won't be saved.Climate risks
Neighborhood: Spring Valley
Nearby schools
Schools provided by the listing agent
- Elementary: Hayes, Keith C. & Karen W.,Hayes, Keith C. & Karen
- Middle: Lawrence
- High: Durango
Source: LVR. This data may not be complete. We recommend contacting the local school district to confirm school assignments for this home.
- $370,0003 bd4 ba1.6k sqft9050 W Tropicana Ave UNIT 1163, Las Vegas, NV 89147For Sale
- $315,0002 bd3 ba1.5k sqft9050 W Tropicana Ave UNIT 1165, Las Vegas, NV 89147For Sale

- $337,5002 bd3 ba1.5k sqft9050 W Tropicana Ave UNIT 1130, Las Vegas, NV 89147Off Market
- $380,3003 bd4 ba1.7k sqft9050 W Tropicana Ave UNIT 1037, Las Vegas, NV 89147Off Market
Similar homes
- $420,0003 bd4 ba1.6k sqft9050 W Tropicana Ave Unit 1102, Las Vegas, NV 89147For Sale
 MLS ID #2821768, Kyle M Fujimoto, Platinum Real Estate Prof. LVR
 - $339,9003 bd3 ba1.3k sqft3923 Starfield Ln, Las Vegas, NV 89147For Sale
 MLS ID #2816648, George G. Kinney, Elite Realty. LVR
 - $355,0002 bd2 ba1.4k sqft7751 Top Hat Ave, Las Vegas, NV 89113For Sale
 MLS ID #2806714, Leta N. Daley, BHHS Nevada Properties. LVR
 - $474,9993 bd2 ba1.9k sqft8925 W Flamingo Rd Unit 307, Las Vegas, NV 89147For Sale
 MLS ID #2766935, Bryan G. Lebo, Luxury Estates International. LVR
