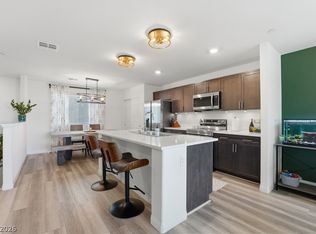
Owner upgrades set this 2023-built townhome apart, including an added kitchen backsplash and a designer accent wall, in a gated Southwest Las Vegas community. Owned Tesla solar, a Tesla EV charger and gigabit internet included in the HOA dues help keep monthly costs low. Three levels offer 3 bedrooms, 2.5 baths and 1,764 sq ft, with luxury vinyl plank flooring throughout the open main level. The kitchen centers on a large island with stainless steel appliances and flows into the dining and living areas, filled with natural light from large windows and sliding doors to an oversized covered balcony. The primary bath features a double vanity and a walk-in glass shower. A private ground-level patio and 2-car attached garage complete the home. Enjoy the community pool, dog park, playground, BBQ area and guest parking, with quick access to the 215, shopping and dining. No solar lease to take over. VA, FHA and conventional buyers welcome.
Active
$449,777
6843 Truffle Gray St, Las Vegas, NV 89148
3beds
1,764sqft
Townhouse
Built in 2023
1,306 Square Feet Lot
$443,800 Zestimate®
$255/sqft
$335/mo HOA
What's special
- 7 days
- 93
- 5
Likely to sell faster than
Zillow last checked:
Listing updated:
Listed by:
Donna R. Kelton BS.0144663 702-732-7282,
Century 21 Consolidated
Source: LVR,MLS#: 2825999 Originating MLS: Greater Las Vegas Association of Realtors Inc
Originating MLS: Greater Las Vegas Association of Realtors IncFacts & features
Interior
Bedrooms & bathrooms
- Bedrooms: 3
- Bathrooms: 3
- Full bathrooms: 1
- 3/4 bathrooms: 1
- 1/2 bathrooms: 1
Primary bedroom
- Description: Ceiling Fan,Ceiling Light,Closet
- Dimensions: 18x12
Bedroom 2
- Description: Ceiling Fan,Ceiling Light,Closet
- Dimensions: 14x10
Bedroom 3
- Description: Ceiling Fan,Ceiling Light,Closet
- Dimensions: 14x10
Primary bathroom
- Description: Double Sink,Shower Only
Den
- Description: Ceiling Fan,Ceiling Light
- Dimensions: 14x13
Kitchen
- Description: Island,Luxury Vinyl Plank,Quartz Countertops,Stainless Steel Appliances
Living room
- Description: Formal
- Dimensions: 16x12
Heating
- Central, Gas
Cooling
- Central Air, Electric
Appliances
- Included: Built-In Gas Oven, Dryer, Dishwasher, Disposal, Gas Water Heater, Microwave, Refrigerator, Washer
- Laundry: Gas Dryer Hookup, Upper Level
Features
- Ceiling Fan(s), Window Treatments
- Flooring: Carpet, Luxury Vinyl Plank
- Windows: Blinds
- Has fireplace: No
Interior area
- Total structure area: 1,764
- Total interior livable area: 1,764 sqft
Video & virtual tour
Property
Parking
- Total spaces: 2
- Parking features: Attached, Garage, Garage Door Opener, Inside Entrance, Private, Guest
- Attached garage spaces: 2
Features
- Stories: 3
- Patio & porch: Balcony, Patio, Porch
- Exterior features: Balcony, Porch, Patio, Private Yard
- Pool features: Community
- Fencing: Block,Back Yard,Vinyl,Wrought Iron
Lot
- Size: 1,306 Square Feet
- Features: Desert Landscaping, Landscaped, Rocks, < 1/4 Acre
Details
- Parcel number: 17606621065
- Zoning description: Single Family
- Horse amenities: None
Construction
Type & style
- Home type: Townhouse
- Architectural style: Three Story
- Property subtype: Townhouse
- Attached to another structure: Yes
Materials
- Frame, Stucco
- Roof: Tile
Condition
- Resale
- Year built: 2023
Utilities & green energy
- Electric: Photovoltaics Seller Owned
- Sewer: Public Sewer
- Water: Public
- Utilities for property: Cable Available, Underground Utilities
Green energy
- Energy efficient items: Solar Panel(s)
Community & HOA
Community
- Features: Pool
- Security: Gated Community
- Subdivision: Maule & Grand Canyon
HOA
- Has HOA: Yes
- Amenities included: Dog Park, Gated, Barbecue, Playground, Pool
- Services included: Association Management, Cable TV, Internet, Maintenance Grounds
- HOA fee: $335 monthly
- HOA name: First At Grand Canyo
- HOA phone: 702-929-3132
Location
- Region: Las Vegas
Financial & listing details
- Price per square foot: $255/sqft
- Tax assessed value: $437,566
- Annual tax amount: $4,431
- Date on market: 10/12/2026
- Listing agreement: Exclusive Right To Sell
- Listing terms: Cash,Conventional,FHA,VA Loan
- Ownership: Townhouse
Estimated market value
$443,800
$422,000 - $466,000
$2,386/mo
Price history
| Date | Event | Price |
|---|---|---|
| 10/12/2026 | Listed for sale | $449,777-1.1%$255/sqft |
Source:  LVR #2825999 Report a problem LVR #2825999 Report a problem | ||
| 9/18/2026 | Listing removed | $455,000$258/sqft |
Source: LVR #2786603 Report a problem | ||
| 7/12/2026 | Price change | $455,000-0.9%$258/sqft |
Source: LVR #2786603 Report a problem | ||
| 6/25/2026 | Price change | $459,000-1.3%$260/sqft |
Source: LVR #2786603 Report a problem | ||
| 5/28/2026 | Listed for sale | $465,000-2.1%$264/sqft |
Source: LVR #2786603 Report a problem | ||
| 5/27/2026 | Listing removed | $475,000$269/sqft |
Source: LVR #2747240 Report a problem | ||
| 4/6/2026 | Price change | $475,000-0.6%$269/sqft |
Source: LVR #2747240 Report a problem | ||
| 3/26/2026 | Price change | $478,000-0.2%$271/sqft |
Source: LVR #2747240 Report a problem | ||
| 3/7/2026 | Price change | $479,000-3.2%$272/sqft |
Source: LVR #2747240 Report a problem | ||
| 1/15/2026 | Listed for sale | $495,000+8.6%$281/sqft |
Source: LVR #2747240 Report a problem | ||
| 4/5/2024 | Sold | $455,990$258/sqft |
Source: Public Record Report a problem | ||
Public tax history
| Year | Property taxes | Tax assessment |
|---|---|---|
| 2026 | $4,433 +3.2% | $153,148 +270.8% |
| 2025 | $4,298 +286.6% | $41,300 +9.3% |
| 2024 | $1,112 0% | $37,800 |
| 2023 | $1,112 | $37,800 |
Find assessor info on the county website
Monthly payment
Est. payment
Payment breakdown
Explore the cost of this home by adjusting the details. Changes won't be saved.Climate risks
Neighborhood: Spring Valley
Nearby schools
Schools provided by the listing agent
- Elementary: Shelley, Berkley,Shelley, Berkley
- Middle: Faiss, Wilbur & Theresa
- High: Sierra Vista High
Source: LVR. This data may not be complete. We recommend contacting the local school district to confirm school assignments for this home.

Similar homes
- $474,0003 bd3 ba1.7k sqft6818 Truffle Gray St, Las Vegas, NV 89148For Sale
 MLS ID #2809413, Jonathan L. Tritley, Carlton Holland Realty. LVR
 - $419,9993 bd2 ba1.3k sqft6155 Garden Oasis St, Las Vegas, NV 89148For Sale
 MLS ID #2825567, Mary Aiello, Legacy Real Estate Group. LVR
 - $450,0003 bd3 ba1.7k sqft389 Fringe Ruff Dr, Las Vegas, NV 89148For Sale
 MLS ID #2821568, John J. McNamara III, Virtue Real Estate Group. LVR
 - $499,0004 bd4 ba2k sqft6176 Garden Crest St, Las Vegas, NV 89148For Sale
 MLS ID #2824294, Steve P. Hawks, Platinum Real Estate Prof. LVR
