Built in 2024, this stunning dual primary 2-bedroom, 2.5-bath townhome offers modern living in the heart of South Las Vegas with a bright open-concept layout. Enjoy an open-concept layout with a kitchen showcasing quartz countertops, a large island, and easy flow into the living and dining spaces, creating the perfect space for entertaining or everyday living. Recessed lighting throughout both the downstairs and upstairs adds a sleek touch, while newer appliances give the home a move-in-ready feel. Upstairs, both generously sized bedrooms feature connected private bathrooms. An additional half bath downstairs adds extra functionality for visitors and every day living. Step outside to an easy-care backyard with a patio, perfect for relaxing, without the maintenance of a larger yard. Conveniently located to Interstate 15, this home places you near entertainment, parks, schools, and everything South Las Vegas has to offer!
Active
Price cut: $11K (6/11)
$439,000
9711 Terra Canyon St, Las Vegas, NV 89141
2beds
1,641sqft
Townhouse
Built in 2024
1,742 Square Feet Lot
$435,000 Zestimate®
$268/sqft
$210/mo HOA
What's special
- 100 days |
- 96 |
- 13 |
Zillow last checked:
Listing updated:
Listed by:
Julie Youngblood S.0050722 julie@nvhousehunt.com,
Keller Williams MarketPlace
Source: LVR,MLS#: 2781926 Originating MLS: Greater Las Vegas Association of Realtors Inc
Originating MLS: Greater Las Vegas Association of Realtors IncFacts & features
Interior
Bedrooms & bathrooms
- Bedrooms: 2
- Bathrooms: 3
- Full bathrooms: 1
- 3/4 bathrooms: 1
- 1/2 bathrooms: 1
Primary bedroom
- Description: Ceiling Fan,Ceiling Light,Closet,Custom Closet,Pbr Separate From Other,Upstairs,Walk-In Closet(s)
- Dimensions: 14x17
Bedroom 2
- Description: Ceiling Light,Closet,Custom Closet,Upstairs,With Bath
- Dimensions: 11x14
Primary bathroom
- Description: Double Sink,Shower Only
- Dimensions: 6x14
Primary bathroom
- Description: Tub/Shower Combo
- Dimensions: 6x10
Dining room
- Description: Breakfast Nook/Eating Area,Dining Area,Family Room/Dining Combo,Kitchen/Dining Room Combo,Living Room/Dining Combo
- Dimensions: 7x16
Kitchen
- Description: Breakfast Bar/Counter,Breakfast Nook/Eating Area,Custom Cabinets,Island,Lighting Recessed,Pantry,Quartz Countertops,Solid Surface Countertops,Stainless Steel Appliances,Tile Flooring
- Dimensions: 6x8
Living room
- Description: Rear
- Dimensions: 13x16
Loft
- Description: Family Room
- Dimensions: 10x16
Heating
- Central, Gas
Cooling
- Central Air, Electric, Refrigerated
Appliances
- Included: Dryer, Dishwasher, Disposal, Gas Range, Gas Water Heater, Microwave, Refrigerator, Water Heater, Washer
- Laundry: Gas Dryer Hookup, Laundry Room, Upper Level
Features
- Ceiling Fan(s), Pot Rack, Window Treatments
- Flooring: Carpet, Tile
- Windows: Blinds, Window Treatments
- Has fireplace: No
Interior area
- Total structure area: 1,641
- Total interior livable area: 1,641 sqft
Video & virtual tour
Property
Parking
- Total spaces: 2
- Parking features: Attached, Electric Vehicle Charging Station(s), Garage, Garage Door Opener, Guest, Inside Entrance, Private
- Attached garage spaces: 2
Features
- Stories: 2
- Patio & porch: Patio
- Exterior features: Patio, Private Yard, Sprinkler/Irrigation
- Pool features: Association
- Fencing: Block,Back Yard
- Has view: Yes
- View description: None
Lot
- Size: 1,742 Square Feet
- Features: Drip Irrigation/Bubblers, Desert Landscaping, Landscaped, Rocks, Synthetic Grass, < 1/4 Acre
Details
- Parcel number: 17730515032
- Zoning description: Single Family
- Horse amenities: None
Construction
Type & style
- Home type: Townhouse
- Architectural style: Two Story
- Property subtype: Townhouse
- Attached to another structure: Yes
Materials
- Frame, Stucco
- Roof: Pitched,Tile
Condition
- Resale
- Year built: 2024
Details
- Builder name: Tri Pointe
Utilities & green energy
- Electric: Photovoltaics None
- Sewer: Public Sewer
- Water: Public
- Utilities for property: Underground Utilities
Community & HOA
Community
- Subdivision: Silverado Ranch & Arville Twnhms Ii - P U D
HOA
- Has HOA: Yes
- Amenities included: Dog Park, Jogging Path, Pool
- Services included: Association Management
- HOA fee: $210 monthly
- HOA name: Southpointe Ridge
- HOA phone: 702-361-6640
Location
- Region: Las Vegas
Financial & listing details
- Price per square foot: $268/sqft
- Tax assessed value: $359,717
- Annual tax amount: $3,692
- Date on market: 5/11/2026
- Listing agreement: Exclusive Right To Sell
- Listing terms: Cash,Conventional,FHA,VA Loan
- Ownership: Townhouse
- Road surface type: Paved
Estimated market value
$435,000
$413,000 - $457,000
$2,218/mo
Price history
| Date | Event | Price |
|---|---|---|
| 6/11/2026 | Price change | $439,000-2.4%$268/sqft |
Source:  LVR #2781926 Report a problem LVR #2781926 Report a problem | ||
| 5/11/2026 | Listed for sale | $450,000+0.7%$274/sqft |
Source: LVR #2781926 Report a problem | ||
| 8/19/2024 | Sold | $446,732+8.4%$272/sqft |
Source: Public Record Report a problem | ||
| 3/22/2024 | Listing removed | $412,165$251/sqft |
Source:  TRI Pointe Homes Report a problem TRI Pointe Homes Report a problem | ||
| 3/21/2024 | Listed for sale | $412,165$251/sqft |
Source: TRI Pointe Homes Report a problem | ||
Public tax history
| Year | Property taxes | Tax assessment |
|---|---|---|
| 2026 | $3,695 -0.6% | $125,901 +278.6% |
| 2025 | $3,718 | $33,250 |
| 2024 | -- | $33,250 |
Find assessor info on the county website
Monthly payment
Est. payment
Payment breakdown
Explore the cost of this home by adjusting the details. Changes won't be saved.Climate risks
Neighborhood: Enterprise
Nearby schools
GreatSchools rating
- 7/10Dennis Ortwein ElementaryGrades: PK-5Distance: 1.8 mi
- 7/10Lois & Jerry Tarkanian Middle SchoolGrades: 6-8Distance: 1.3 mi
- 5/10Desert Oasis High SchoolGrades: 9-12Distance: 2.6 mi
Schools provided by the listing agent
- Elementary: Ortwein, Dennis,Ortwein, Dennis
- Middle: Tarkanian
- High: Desert Oasis
Source: LVR. This data may not be complete. We recommend contacting the local school district to confirm school assignments for this home.
- $475,0003 bd2 ba1.9k sqft9705 Terra Canyon St, Las Vegas, NV 89141Sold
- $444,6483 bd2 ba1.8k sqft9723 Terra Canyon St, Las Vegas, NV 89141Sold
- $503,7003 bd3 ba1.8k sqft4384 Tallow Falls Ave, Las Vegas, NV 89139Sold
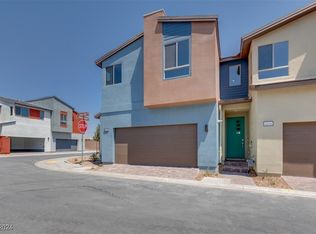
- $501,2203 bd3 ba1.8k sqft4349 Tabor Peak Ave, Las Vegas, NV 89141Sold
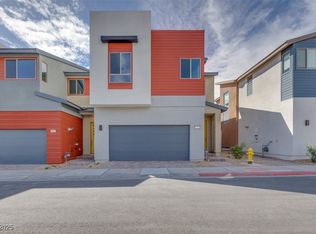
- $508,2073 bd3 ba1.8k sqft4352 Tallow Falls Ave, Las Vegas, NV 89141New Construction
- $495,0003 bd3 ba1.8k sqft4293 Park Edge Ct, Las Vegas, NV 89141Sold
- $462,7733 bd3 ba1.6k sqft4335 Tallow Falls Ave, Las Vegas, NV 89141Sold
- $441,5943 bd2 ba1.7k sqft4376 Tallow Falls Ave, Las Vegas, NV 89141Sold
A local agent can set up tours, give advice and negotiate with sellers.
Similar homes
- $470,0004 bd3 ba1.8k sqft4688 Admiral Cliffs Ave, Las Vegas, NV 89141For Sale
 MLS ID #2795569, Huey Huynh, John Griffith Realty. LVR
 - $335,0003 bd3 ba1.3k sqft4597 Honey Hills Ave, Las Vegas, NV 89141For Sale
 MLS ID #2804545, Kevin Jose Reyes, Real Broker LLC. LVR
 - $499,0004 bd3 ba2.1k sqft4497 Hidden Stone Ave, Las Vegas, NV 89141For Sale
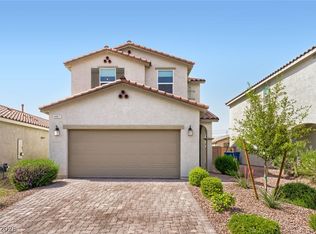 MLS ID #2788554, Jefferson Hung, Realty ONE Group, Inc. LVR
 - $405,0003 bd3 ba1.6k sqft3724 Canis Minor Ln #21103, Henderson, NV 89052For Sale
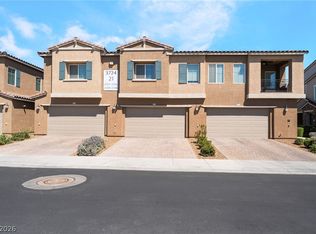 MLS ID #2808554, Robin I. Smith, Keller Williams Realty Las Veg. LVR
 - $400,0003 bd3 ba1.7k sqft5692 Calm Season St, Spring Valley, NV 89118For SaleMLS ID #2805665, Kristina L. Karr, eXp Realty. LVR
- $495,0003 bd2 ba1.8k sqft10175 Eagle Haven St, Las Vegas, NV 89141For SaleMLS ID #2771371, Matthew Langguth, Huntington & Ellis, A Real Est. LVR
- $573,0004 bd3 ba2.2k sqft4348 Bayley Skye Ave, Las Vegas, NV 89141For SaleMLS ID #2790166, Doan-Thuy N. Clavel, Las Vegas Sotheby's Int'l. LVR
- $400,0004 bd3 ba1.8k sqft12328 Golden Wreath Rd #4, Las Vegas, NV 89183For SaleMLS ID #2799567, Diana Day, Win Win Real Estate. LVR
- $480,0002 bd2 ba1.1k sqft9576 Marsh Aster St, Las Vegas, NV 89139For SaleMLS ID #2803346, Erica J. Lee, Simply Vegas. LVR
- $549,9953 bd3 ba2.1k sqft4687 Mystic Quartz Ct, Las Vegas, NV 89141For SaleMLS ID #2767442, Clara I. Garza Mackintosh, Century 21 Americana. LVR
- $425,0004 bd3 ba1.7k sqft10280 Cherry Brook St, Las Vegas, NV 89183For SaleMLS ID #2807662, David Garcia, Mainstay Brokerage LLC. LVR
- $429,9903 bd2 ba1.3k sqft6155 Garden Oasis St, Las Vegas, NV 89148For SaleMLS ID #2807671, Mary Aiello, Legacy Real Estate Group. LVR
- $455,0003 bd3 ba1.7k sqft6843 Truffle Gray St, Las Vegas, NV 89148For SaleMLS ID #2786603, Hang Nguyen, Signature Real Estate Group. LVR
- $469,9003 bd3 ba1.9k sqft2540 Catallo St, Henderson, NV 89044For SaleMLS ID #2807760, Michael Moed, Huntington & Ellis, A Real Est. LVR
- $559,9004 bd3 ba2.4k sqft4463 Bayley Skye Ave, Las Vegas, NV 89141For SaleMLS ID #2781677, Ramon Q. San Nicolas, LPT Realty, LLC. LVR
- $370,0003 bd3 ba1.8k sqft2775 Atomic Tangerine Way #1, Las Vegas, NV 89183For SaleMLS ID #2801478, Blanca Lipson, Signature Real Estate Group. LVR
- $465,0004 bd3 ba2k sqft7711 Coral Cactus Ct, Las Vegas, NV 89139For SaleMLS ID #2802191, Nancy Li, Keller Williams MarketPlace. LVR
- $515,0003 bd2 ba1.9k sqft10201 Beckenham Hills St, Las Vegas, NV 89141For SaleMLS ID #2790310, Steve P. Hawks, Platinum Real Estate Prof. LVR
- $420,0002 bd3 ba1.6k sqft2538 Catallo St, Henderson, NV 89044For SaleMLS ID #2803796, Craig Tann, Huntington & Ellis, A Real Est. LVR
- $514,9005 bd3 ba2.2k sqft10347 Restless River St, Las Vegas, NV 89141For SaleMLS ID #2772191, Michael J. Gleason, Simply Vegas. LVR
