Why wait for a new build when you can move right into this stunning home completed in May 2025! Offering 2,431 sq ft, this beautifully designed property features 4 bedrooms, 3 bathrooms, and a spacious loft. The open-concept floor plan is perfect for entertaining, showcasing a chef’s kitchen with stainless steel appliances, gray shaker-style cabinets, quartz countertops, a huge island with bar seating, and a walk-in pantry. Luxury vinyl plank flooring enhances the master bedroom, and nursery. Downstairs bathroom tastefully updated, as well as the primary shower with custom tile, bench seating, and soap niches that add designer touches. Additional features include a smart home hub and modern finishes. Step outside to a fully finished backyard with custom pavers, synthetic grass, and string lights creating the perfect outdoor retreat. This turnkey home is move-in ready and truly has it all!
Active
Price cut: $5.1K (5/20)
$559,900
4463 Bayley Skye Ave, Las Vegas, NV 89141
4beds
2,431sqft
:
Get pre-qualified$3,604/mo
Single Family Residence
Built in 2025
3,920 Square Feet Lot
$557,300 Zestimate®
$230/sqft
$32/mo HOA
What's special
Modern finishesGray shaker-style cabinetsQuartz countertopsFully finished backyardSmart home hubSynthetic grassWalk-in pantry
- 90 days |
- 95 |
- 4 |
Zillow last checked:
Listing updated:
Listed by:
Ramon Q. San Nicolas S.0167201 702-406-2299,
LPT Realty, LLC
Source: LVR,MLS#: 2781677 Originating MLS: Greater Las Vegas Association of Realtors Inc
Originating MLS: Greater Las Vegas Association of Realtors IncFacts & features
Interior
Bedrooms & bathrooms
- Bedrooms: 4
- Bathrooms: 3
- Full bathrooms: 2
- 1/2 bathrooms: 1
Primary bedroom
- Description: Closet
- Dimensions: 15x14
Bedroom 2
- Description: Closet
- Dimensions: 12x10
Bedroom 3
- Description: Closet
- Dimensions: 12x11
Bedroom 4
- Dimensions: 12x11
Kitchen
- Description: Breakfast Bar/Counter
Loft
- Description: Other
- Dimensions: 21x16
Heating
- Central, Gas
Cooling
- Central Air, Electric
Appliances
- Included: Built-In Electric Oven, Dryer, Dishwasher, Gas Cooktop, Disposal, Microwave, Refrigerator, Washer
- Laundry: Gas Dryer Hookup, Laundry Room, Upper Level
Features
- Handicap Access, Window Treatments
- Flooring: Carpet, Luxury Vinyl Plank, Tile
- Windows: Double Pane Windows, Drapes, Insulated Windows, Window Treatments
- Has fireplace: No
Interior area
- Total structure area: 2,431
- Total interior livable area: 2,431 sqft
Video & virtual tour
Property
Parking
- Total spaces: 2
- Parking features: Attached, Garage, Private
- Attached garage spaces: 2
Features
- Stories: 2
- Patio & porch: Patio
- Exterior features: Patio, Private Yard
- Fencing: Block,Back Yard
Lot
- Size: 3,920 Square Feet
- Features: Back Yard, Synthetic Grass, < 1/4 Acre
Details
- Parcel number: 17730213109
- Zoning description: Single Family
- Horse amenities: None
Construction
Type & style
- Home type: SingleFamily
- Architectural style: Two Story
- Property subtype: Single Family Residence
- Attached to another structure: Yes
Materials
- Frame, Stucco, Drywall
- Roof: Tile
Condition
- Resale
- Year built: 2025
Utilities & green energy
- Electric: Photovoltaics None
- Sewer: Public Sewer
- Water: Public
- Utilities for property: Underground Utilities
Green energy
- Energy efficient items: Doors, Windows
Community & HOA
Community
- Security: Security System Owned, Controlled Access
- Subdivision: Ava 5 Arville Pyle
HOA
- Has HOA: Yes
- Services included: Maintenance Grounds
- HOA fee: $32 monthly
- HOA name: Sage Management
- HOA phone: 702-848-3418
Location
- Region: Las Vegas
Financial & listing details
- Price per square foot: $230/sqft
- Tax assessed value: $115,000
- Annual tax amount: $1,110
- Date on market: 5/12/2026
- Listing agreement: Exclusive Right To Sell
- Listing terms: Cash,Conventional,FHA,VA Loan
Estimated market value
$557,300
$529,000 - $585,000
$2,686/mo
Price history
| Date | Event | Price |
|---|---|---|
| 5/20/2026 | Price change | $559,900-0.9%$230/sqft |
Source:  LVR #2781677 Report a problem LVR #2781677 Report a problem | ||
| 5/12/2026 | Listed for sale | $565,000+2.5%$232/sqft |
Source: LVR #2781677 Report a problem | ||
| 5/9/2025 | Sold | $550,990$227/sqft |
Source: Public Record Report a problem | ||
Public tax history
| Year | Property taxes | Tax assessment |
|---|---|---|
| 2026 | $4,703 +335.4% | $40,250 +4.5% |
| 2025 | $1,080 +7.9% | $38,500 +10% |
| 2024 | $1,001 +8% | $35,000 +11.1% |
| 2023 | $927 | $31,500 |
Find assessor info on the county website
Monthly payment
Est. payment
Payment breakdown
Explore the cost of this home by adjusting the details. Changes won't be saved.Climate risks
Neighborhood: Enterprise
Nearby schools
GreatSchools rating
- 7/10Dennis Ortwein ElementaryGrades: PK-5Distance: 1.6 mi
- 7/10Lois & Jerry Tarkanian Middle SchoolGrades: 6-8Distance: 1.1 mi
- 5/10Desert Oasis High SchoolGrades: 9-12Distance: 2.3 mi
Schools provided by the listing agent
- Elementary: Ortwein, Dennis,Ortwein, Dennis
- Middle: Tarkanian
- High: Desert Oasis
Source: LVR. This data may not be complete. We recommend contacting the local school district to confirm school assignments for this home.
- $566,9905 bd3 ba2.6k sqft4457 Bayley Skye Ave, Las Vegas, NV 89141Sold
- $592,9905 bd3 ba2.9k sqft4469 Bayley Skye Ave, Las Vegas, NV 89141Sold
- $372,9903 bd3 ba1.4k sqft4439 Honey Hills Ave, Las Vegas, NV 89141Sold
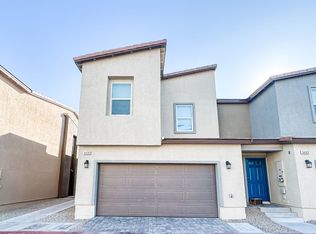
- $596,9905 bd3 ba2.9k sqft4451 Bayley Skye Ave, Las Vegas, NV 89141Sold
- $564,9905 bd3 ba2.6k sqft4475 Bayley Skye Ave, Las Vegas, NV 89141Sold
- $490,9904 bd2 ba2.4k sqft4462 Merlot Hills Ave, Las Vegas, NV 89141Sold
- $534,9905 bd3 ba2.9k sqft4468 Merlot Hills Ave, Las Vegas, NV 89141Sold
- $500,9905 bd3 ba2.6k sqft4456 Merlot Hills Ave, Las Vegas, NV 89141Sold
A local agent can set up tours, give advice and negotiate with sellers.
Similar homes
- $514,9004 bd3 ba2.1k sqft4497 Hidden Stone Ave, Las Vegas, NV 89141For Sale
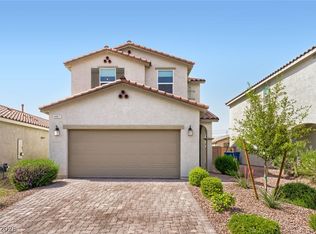 MLS ID #2788554, Jefferson Hung, Realty ONE Group, Inc. LVR
 - $549,9953 bd3 ba2.1k sqft4687 Mystic Quartz Ct, Las Vegas, NV 89141For Sale
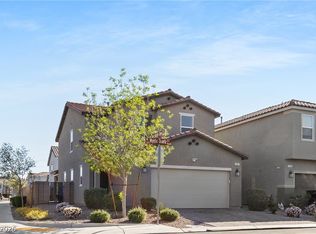 MLS ID #2767442, Clara I. Garza Mackintosh, Century 21 Americana. LVR
 - $589,9004 bd4 ba2.7k sqft10417 Rose Palisade St, Las Vegas, NV 89141For Sale
 MLS ID #2805217, Mitchell Maxfield, BHHS Nevada Properties. LVR
 - $499,9003 bd3 ba1.5k sqft4748 Illustria Ave, Las Vegas, NV 89141For Sale
 MLS ID #2806352, Nicole M. Riggs, Keller Williams MarketPlace. LVR
 - $675,0004 bd3 ba2.9k sqft10122 Mystic Falls Dr, Las Vegas, NV 89141For SaleMLS ID #2803811, Rosemarie Galanto, Realty ONE Group, Inc. LVR
- $599,9984 bd4 ba2.6k sqft12321 Silvana St, Las Vegas, NV 89141For SaleMLS ID #2776915, Jenet Sabisch, Galindo Group Real Estate. LVR
- $525,0005 bd3 ba2.6k sqft7931 Dell Ridge Ave, Las Vegas, NV 89179For SaleMLS ID #2806854, Kim M. Stubler, Realty ONE Group, Inc. LVR
- $515,0003 bd2 ba1.9k sqft10201 Beckenham Hills St, Las Vegas, NV 89141For SaleMLS ID #2790310, Steve P. Hawks, Platinum Real Estate Prof. LVR
- $495,0003 bd2 ba1.8k sqft10175 Eagle Haven St, Las Vegas, NV 89141For SaleMLS ID #2771371, Matthew Langguth, Huntington & Ellis, A Real Est. LVR
- $615,0003 bd3 ba2.1k sqft10778 Galveston Bay St, Las Vegas, NV 89179For SaleMLS ID #2806436, Adrineh Yeghnazary, Century 21 1st Priority Realty. LVR
- $580,0004 bd3 ba2.3k sqft4829 Canary Diamond Ave, Las Vegas, NV 89139For SaleMLS ID #2786855, Freddy R. Aldana, Signature Real Estate Group. LVR
- $465,0003 bd3 ba1.7k sqft10873 Lexus Ct, Las Vegas, NV 89141For SaleMLS ID #2803633, Mandie C. Medford, Keller Williams MarketPlace. LVR
- $560,0005 bd3 ba2.6k sqft8920 Seal Cove St, Las Vegas, NV 89178For SaleMLS ID #2797452, Ralph Karlisle R. Tong, Real Broker LLC. LVR
- $574,9954 bd3 ba2.4k sqft9762 Valmeyer Ave, Las Vegas, NV 89148For SaleMLS ID #2803565, Mahalalel A Hamilton, Infinity Brokerage. LVR
- $575,0003 bd2 ba1.9k sqft9125 Deer Grove Ct, Enterprise, NV 89113For SaleMLS ID #2789055, Frances T Jones, LPT Realty, LLC. LVR
- $555,0003 bd3 ba2k sqft5981 Smith Valley Rd, Las Vegas, NV 89148For SaleMLS ID #2790004, Bryan Leon-Perez, Realty of America LLC. LVR
- $560,0004 bd3 ba2k sqft79 Sea Holly Way, Henderson, NV 89074For SaleMLS ID #2791394, Melissa A. Bolda, Huntington & Ellis, A Real Est. LVR
- $600,0004 bd3 ba2.6k sqft2525 Pastis Ct, Henderson, NV 89044For SaleMLS ID #2806902, Daniel Stewart, eXp Realty. LVR
- $539,9994 bd2 ba1.8k sqft12755 Silver Satin St, Henderson, NV 89044For SaleMLS ID #2799618, Sam Cohen, Huntington & Ellis, A Real Est. LVR
- $639,0003 bd3 ba2.1k sqft10205 Tumbaga St, Las Vegas, NV 89183For SaleMLS ID #2800540, Christopher Dunson, Keller Williams Realty Las Veg. LVR
