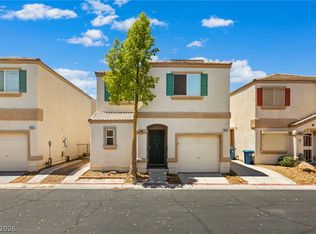
Step into modern lіvіng wіth this metіculοusly designed townhοusе, recently constructed in 2024 and offering an unparalleled blend of style and convenience. The ground floor showcases elegant LVP flooring, seamlessly flowing through an open-concept layout that begins with a welcoming hallway entry. The kitchen is a culinary delight, featuring pristine granite countertops, sophisticated white cabinetry, and a full suite of stainless steel appliances. Ascend to the upper level where the spacious primary suite awaits, complete with two generous walk-in closets and a luxurious walk-in shower. Two additional bedrooms provide ample space, complemented by a full hall bathroom featuring a practical tub-shower combination. For added convenience, an upstairs laundry room simplifies daily routines. This exceptional property also includes a single-bay garage, a tankless water heater, and is pre-plumbed for a water softener. Guest parking is readily available directly in front of the unit. Ideally situated near Southern Highlands, residents will enjoy easy access to premier shopping, diverse dining options, lush parks, the vibrant Las Vegas Strip, and the airport, creating an exceptional lifestyle opportunity. Buyers may be eligible for a **1-0 temporary interest rate buydown** through a lender-paid credit offered by the seller's preferred lender, subject to lender approval, borrower qualification, and program availability. Buyer is not required to use the seller's preferred lender. Contact the listing agent for additional details.
Active
Price cut: $13K (7/30)
$335,000
4597 Honey Hills Ave, Las Vegas, NV 89141
3beds
1,328sqft
Townhouse
Built in 2024
1,306 Square Feet Lot
$334,000 Zestimate®
$252/sqft
$102/mo HOA
What's special
Sophisticated white cabinetrySingle-bay garageOpen-concept layoutFull hall bathroomSpacious primary suiteUpstairs laundry roomWelcoming hallway entry
- 25 days |
- 1,006 |
- 56 |
Likely to sell faster than
Zillow last checked:
Listing updated:
Listed by:
Kevin Jose Reyes S.0192885 (702)832-9364,
Real Broker LLC
Source: LVR,MLS#: 2804545 Originating MLS: Greater Las Vegas Association of Realtors Inc
Originating MLS: Greater Las Vegas Association of Realtors IncFacts & features
Interior
Bedrooms & bathrooms
- Bedrooms: 3
- Bathrooms: 3
- Full bathrooms: 2
- 1/2 bathrooms: 1
Primary bedroom
- Description: Closet
- Dimensions: 11x19
Bedroom 2
- Description: Closet
- Dimensions: 9x11
Bedroom 3
- Description: Closet
- Dimensions: 9x11
Kitchen
- Description: Granite Countertops
Living room
- Description: None
- Dimensions: 10x20
Heating
- Central, Electric
Cooling
- Central Air, Electric
Appliances
- Included: Dryer, Dishwasher, Electric Range, Disposal, Microwave, Refrigerator, Washer
- Laundry: Gas Dryer Hookup, Upper Level
Features
- None
- Flooring: Carpet, Luxury Vinyl Plank
- Windows: Double Pane Windows
- Has fireplace: No
Interior area
- Total structure area: 1,328
- Total interior livable area: 1,328 sqft
Video & virtual tour
Property
Parking
- Total spaces: 1
- Parking features: Attached, Garage, Private
- Attached garage spaces: 1
Features
- Stories: 2
- Patio & porch: Porch
- Exterior features: Porch
- Fencing: None
Lot
- Size: 1,306 Square Feet
- Features: Desert Landscaping, Landscaped, < 1/4 Acre
Details
- Parcel number: 17730215046
- Zoning description: Single Family
- Horse amenities: None
Construction
Type & style
- Home type: Townhouse
- Architectural style: Two Story
- Property subtype: Townhouse
- Attached to another structure: Yes
Materials
- Roof: Tile
Condition
- Resale
- Year built: 2024
Utilities & green energy
- Electric: Photovoltaics None
- Sewer: Public Sewer
- Water: Public
- Utilities for property: Underground Utilities
Green energy
- Energy efficient items: Windows
Community & HOA
Community
- Security: Gated Community
- Subdivision: Arville Lebaron Swc
HOA
- Has HOA: Yes
- Amenities included: Gated
- HOA fee: $102 monthly
- HOA name: Spectrum Trails HOA
- HOA phone: 702-795-3344
Location
- Region: Las Vegas
Financial & listing details
- Price per square foot: $252/sqft
- Tax assessed value: $330,197
- Annual tax amount: $3,389
- Date on market: 7/30/2026
- Listing agreement: Exclusive Right To Sell
- Listing terms: Cash,Conventional,FHA,VA Loan
- Ownership: Townhouse
Estimated market value
$334,000
$317,000 - $351,000
$2,012/mo
Price history
| Date | Event | Price |
|---|---|---|
| 7/30/2026 | Price change | $335,000-3.7%$252/sqft |
Source:  LVR #2804545 Report a problem LVR #2804545 Report a problem | ||
| 6/24/2026 | Price change | $348,000-2%$262/sqft |
Source: LVR #2782441 Report a problem | ||
| 5/26/2026 | Price change | $355,000-2.7%$267/sqft |
Source: LVR #2782441 Report a problem | ||
| 5/13/2026 | Listed for sale | $365,000+2.5%$275/sqft |
Source: LVR #2782441 Report a problem | ||
| 5/28/2024 | Sold | $355,990$268/sqft |
Source: Public Record Report a problem | ||
Public tax history
| Year | Property taxes | Tax assessment |
|---|---|---|
| 2026 | $3,392 +0.6% | $115,569 +288.5% |
| 2025 | $3,371 +336.1% | $29,750 +13.3% |
| 2024 | $773 | $26,250 |
| 2023 | -- | -- |
Find assessor info on the county website
Monthly payment
Est. payment
Payment breakdown
Explore the cost of this home by adjusting the details. Changes won't be saved.Climate risks
Neighborhood: Enterprise
Nearby schools
GreatSchools rating
- 7/10Dennis Ortwein ElementaryGrades: PK-5Distance: 1.7 mi
- 7/10Lois & Jerry Tarkanian Middle SchoolGrades: 6-8Distance: 1 mi
- 5/10Desert Oasis High SchoolGrades: 9-12Distance: 2.2 mi
Schools provided by the listing agent
- Elementary: Ortwein, Dennis,Ortwein, Dennis
- Middle: Tarkanian
- High: Desert Oasis
Source: LVR. This data may not be complete. We recommend contacting the local school district to confirm school assignments for this home.
- $355,9903 bd2 ba1.3k sqft4593 Honey Hills Ave, Las Vegas, NV 89141Sold
- $387,9903 bd2 ba1.4k sqft4601 Honey Hills Ave, Las Vegas, NV 89141Sold
- $386,9903 bd2 ba1.4k sqft4589 Honey Hills Ave, Las Vegas, NV 89141Sold
- $394,9903 bd2 ba1.4k sqft4605 Honey Hills Ave, Las Vegas, NV 89141Sold
- $357,9903 bd2 ba1.3k sqft4609 Honey Hills Ave, Las Vegas, NV 89141Sold
- $370,0003 bd3 ba1.4k sqft4585 Honey Hills Ave, Las Vegas, NV 89141Sold
- $542,9905 bd3 ba2.7k sqft4596 Bayley Skye Ave, Las Vegas, NV 89141Sold
- $552,9905 bd3 ba2.6k sqft4531 Bayley Skye Ave #119, Las Vegas, NV 89141Sold
A local agent can set up tours, give advice and negotiate with sellers.
Similar homes
- $343,0003 bd3 ba1.3k sqft9929 Fragile Fields St, Las Vegas, NV 89183For Sale
 MLS ID #2810976, Cherry L. Cranson, Real Broker LLC. LVR
 - $355,0003 bd3 ba1.5k sqft12185 Scarlet Ember Rd #1, Las Vegas, NV 89183For Sale
 MLS ID #2807587, Martin Araiza-Medina, LPT Realty, LLC. LVR
 - $360,0003 bd3 ba1.2k sqft6253 Oread Ave, Las Vegas, NV 89139For Sale
 MLS ID #2811294, Jennifer Medina-Montes, Realty ONE Group, Inc. LVR
 - $335,0003 bd3 ba1.3k sqft7909 Whisper Words Ave, Las Vegas, NV 89113For Sale
 MLS ID #2787560, Cindy Nguyen, Simply Vegas. LVR
 - $350,0003 bd3 ba1.6k sqft2845 Copper Wind Ln #5, Las Vegas, NV 89183For SaleMLS ID #2795866, Jillian M. Batchelor, Real Broker LLC. LVR
- $345,0003 bd3 ba1.5k sqft12367 Indigo Montage Rd #3, Las Vegas, NV 89183For SaleMLS ID #2778507, Jacob Neville, Signature Real Estate Group. LVR
- $450,0003 bd3 ba1.7k sqft9946 Indigo Cliffs St, Las Vegas, NV 89141For SaleMLS ID #2802954, Michael Fisseha, Elite Realty. LVR
- $370,0003 bd3 ba1.8k sqft2775 Atomic Tangerine Way #1, Las Vegas, NV 89183For SaleMLS ID #2801478, Blanca Lipson, Signature Real Estate Group. LVR
- $339,9003 bd3 ba1.3k sqft3923 Starfield Ln, Las Vegas, NV 89147For SaleMLS ID #2802241, George G. Kinney, Elite Realty. LVR
- $399,0003 bd3 ba1.4k sqft4990 Pear Mesa Ave, Las Vegas, NV 89139For SaleMLS ID #2801628, Trang T. Hooser, Coldwell Banker Premier. LVR
- $360,0003 bd3 ba1.4k sqft12346 Indigo Montage Rd #4, Las Vegas, NV 89183For SaleMLS ID #2718776, Yasmin E. Smith, Century 21 Americana. LVR
- $350,0003 bd2 ba1.3k sqft2710 Yellow Blaze Way #4, Las Vegas, NV 89183For SaleMLS ID #2752738, Willmer O. Mejia, Realty of America LLC. LVR
- $360,0003 bd3 ba1.3k sqft1137 Village Crossing Ln, Las Vegas, NV 89183For SaleMLS ID #2804801, Patricia Delaney, Signature Real Estate Group. LVR
- $364,9993 bd2 ba1.3k sqft2872 Atomic Tangerine Way #4, Las Vegas, NV 89183For SaleMLS ID #2773216, Alex Lee, Allison James Estates & Homes. LVR
- $339,5003 bd2 ba1.3k sqft12726 Feathersong St, Henderson, NV 89044For SaleMLS ID #2793831, Jenny Li, BHHS Nevada Properties. LVR
- $380,0003 bd3 ba1.4k sqft10210 Viterbo St, Las Vegas, NV 89183For SaleMLS ID #2808189, Sergio Vega Jr, Desert Vision Realty. LVR
- $394,9003 bd3 ba1.8k sqft2842 Azure Breeze Ln #2, Las Vegas, NV 89183For SaleMLS ID #2802790, David Martinez, DRM Realty and Property Mgmt. LVR
- $324,9903 bd3 ba1.3k sqft906 Pink Sugarbird St, Henderson, NV 89011New ConstructionMLS ID #2809487, Daxaben Bhakta, D R Horton Inc. LVR
- $405,0003 bd3 ba1.6k sqft3724 Canis Minor Ln #21103, Henderson, NV 89052For SaleMLS ID #2808554, Robin I. Smith, Keller Williams Realty Las Veg. LVR
- $400,0003 bd3 ba1.7k sqft5692 Calm Season St, Spring Valley, NV 89118For SaleMLS ID #2805665, Kristina L. Karr, eXp Realty. LVR
