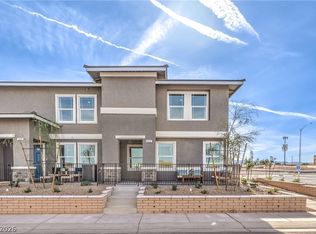
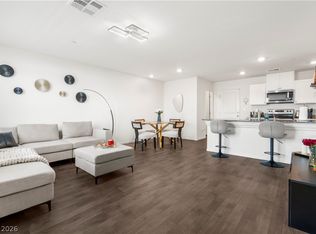
NEW HOME COΝЅΤRUCTIOΝ AΤ CANYON TRAΙLЅ. 3 BEDROOM DR HORTON BACKED BY FORTUNE 500 COMPANY. OPEN CONCEPT SPACIOUS DOWNSTAIRS PERFECT FOR RELAXING AND/OR ENTERTAINING. SS KITCHEN APPLIANCES, QUARTZ COUNTERTOPS, STAINLESS STEEL APPLIANCES, WASHER DRYER, SOFT WATER LOOP, SMART HOME SYSTEM. HOME IS READY NOW. SALES OFFICE HRS MON-SUN 10AM-6PM.
Active
$324,990
906 Pink Sugarbird St, Henderson, NV 89011
3beds
1,309sqft
Townhouse
Built in 2026
1,306 Square Feet Lot
$-- Zestimate®
$248/sqft
$170/mo HOA
What's special
Quartz countertopsSoft water loopSmart home systemWasher dryerOpen concept spacious downstairs
- 16 hours |
- 172 |
- 13 |
Zillow last checked:
Listing updated:
Listed by:
Daxaben Bhakta S.0171250 702-635-3600,
D R Horton Inc
Source: LVR,MLS#: 2809487 Originating MLS: Greater Las Vegas Association of Realtors Inc
Originating MLS: Greater Las Vegas Association of Realtors IncFacts & features
Interior
Bedrooms & bathrooms
- Bedrooms: 3
- Bathrooms: 3
- Full bathrooms: 2
- 1/2 bathrooms: 1
Primary bedroom
- Description: Ceiling Light,Upstairs,Walk-In Closet(s)
- Dimensions: 17x12
Bedroom 2
- Description: Ceiling Light,Closet,Upstairs
- Dimensions: 10x10
Bedroom 3
- Description: Ceiling Light,Closet,Upstairs
- Dimensions: 10x10
Great room
- Description: Downstairs
- Dimensions: 18x16
Kitchen
- Description: Breakfast Bar/Counter,Quartz Countertops,Walk-in Pantry
- Dimensions: 15x10
Heating
- Central, Electric, Zoned
Cooling
- Central Air, Electric
Appliances
- Included: Dryer, Dishwasher, Electric Cooktop, Electric Range, Disposal, Microwave, Refrigerator, Tankless Water Heater, Water Purifier, Washer
- Laundry: Electric Dryer Hookup, Upper Level
Features
- Window Treatments, Programmable Thermostat
- Flooring: Carpet, Luxury Vinyl Plank
- Windows: Blinds, Double Pane Windows, Low-Emissivity Windows, Window Treatments
- Has fireplace: No
Interior area
- Total structure area: 1,309
- Total interior livable area: 1,309 sqft
Video & virtual tour
Property
Parking
- Total spaces: 2
- Parking features: Attached, Electric Vehicle Charging Station(s), Garage, Private, Guest
- Attached garage spaces: 2
Features
- Stories: 2
- Patio & porch: Porch
- Exterior features: Porch, Fire Pit, Sprinkler/Irrigation
- Pool features: Community
- Fencing: None
Lot
- Size: 1,306 Square Feet
- Features: Drip Irrigation/Bubblers, Desert Landscaping, Landscaped, < 1/4 Acre
Details
- Parcel number: 16136312057
- Zoning description: Multi-Family
- Other equipment: Water Softener Loop
- Horse amenities: None
Construction
Type & style
- Home type: Townhouse
- Architectural style: Two Story
- Property subtype: Townhouse
- Attached to another structure: Yes
Materials
- Roof: Tile
Condition
- Under Construction
- New construction: Yes
- Year built: 2026
Details
- Builder model: 1309
- Builder name: DR Horton
Utilities & green energy
- Electric: Photovoltaics None
- Sewer: Public Sewer
- Water: Public
- Utilities for property: Electricity Available
Green energy
- Energy efficient items: Windows
Community & HOA
Community
- Features: Pool
- Security: Prewired, Fire Sprinkler System
- Subdivision: Symmetry Trails II
HOA
- Has HOA: Yes
- Amenities included: Basketball Court, Dog Park, Fitness Center, Jogging Path, Barbecue, Playground, Pickleball, Park, Pool, Security
- Services included: Maintenance Grounds
- HOA fee: $75 monthly
- HOA name: Cadence Association
- HOA phone: 702-605-3111
- Second HOA fee: $95 monthly
Location
- Region: Henderson
Financial & listing details
- Price per square foot: $248/sqft
- Annual tax amount: $3,500
- Date on market: 8/23/2026
- Listing agreement: Exclusive Right To Sell
- Listing terms: Cash,Conventional,FHA,VA Loan
- Electric utility on property: Yes
Estimated market value
Not available
Estimated sales range
Not available
Not available
Price history
| Date | Event | Price |
|---|---|---|
| 8/23/2026 | Listed for sale | $324,990$248/sqft |
Source:  LVR #2809487 Report a problem LVR #2809487 Report a problem | ||
Public tax history
Tax history is unavailable.
Monthly payment
Est. payment
Payment breakdown
Explore the cost of this home by adjusting the details. Changes won't be saved.Climate risks
Neighborhood: Pittman
Nearby schools
GreatSchools rating
- 8/10Josh Stevens Elementary SchoolGrades: PK-5Distance: 2.6 mi
- 4/10Francis H Cortney Junior High SchoolGrades: 6-8Distance: 3.2 mi
- 4/10Basic Academy of Int'l Studies High SchoolGrades: 9-12Distance: 3.7 mi
Schools provided by the listing agent
- Elementary: Josh, Stevens,Josh, Stevens
- Middle: Cortney Francis
- High: Basic Academy
Source: LVR. This data may not be complete. We recommend contacting the local school district to confirm school assignments for this home.
- $58,1741,306 sqft906 Pink Sugerbird St, Henderson, NV 89011Off Market
- $58,1741,742 sqft907 Pink Sugerbird St, Henderson, NV 89011Off Market
- $58,1741,306 sqft908 Pink Sugerbird St, Henderson, NV 89011Off Market
- $58,1742,178 sqft904 Pink Sugerbird St, Henderson, NV 89011Off Market
- $58,1741,742 sqft909 Pink Sugerbird St, Henderson, NV 89011Off Market
- $58,1741,306 sqft905 Pink Sugerbird St, Henderson, NV 89011Off Market
- $58,1742,178 sqft910 Pink Sugerbird St, Henderson, NV 89011Off Market
- $58,1741,306 sqft911 Pink Sugerbird St, Henderson, NV 89011Off Market
A local agent can set up tours, give advice and negotiate with sellers.
Similar homes
- $359,8833 bd3 ba1.4k sqft917 Pink Sugarbird St, Henderson, NV 89011New Construction
 LVR
LVR - $324,9993 bd3 ba1.3k sqft839 Watford Pl, Henderson, NV 89011For Sale
 MLS ID #2801645, Jay J. Cooper, Coldwell Banker Premier. LVR
 - $335,0003 bd3 ba1.3k sqft1128 Scarlet Sparrow St, Henderson, NV 89011For Sale
 MLS ID #2761797, Gavin Du Plessis, Realty of America LLC. LVR
 - $350,0003 bd3 ba1.3k sqft1125 Meadow Sparrow Pl, Henderson, NV 89011For Sale
 MLS ID #2778183, Karen Ventura Thai, eXp Realty. LVR
 - $374,8882 bd2 ba1.1k sqft340 Larksong Ave, Henderson, NV 89011For SaleMLS ID #2806592, Jenna O'Grady, Redfin. LVR
- $394,9003 bd3 ba1.5k sqft937 E Sunset Rd, Henderson, NV 89011For SaleMLS ID #2783666, Danielle M. Kalkas, Signature Real Estate Group. LVR
- $375,0003 bd2 ba1.3k sqft1135 Tektite Ave, Henderson, NV 89011For SaleMLS ID #2777385, Joseph G. Parrill, Keller Williams MarketPlace. LVR
- $394,0003 bd3 ba1.5k sqft512 Celebratory Pl, Henderson, NV 89011For SaleMLS ID #2787931, Lacy Johnson, eXp Realty. LVR
- $384,9003 bd3 ba1.5k sqft780 Last Dance Pl, Henderson, NV 89011For SaleMLS ID #2766961, Michelle D. Stiles, Wynn Realty Group. LVR
- $322,0003 bd2 ba1.3k sqft678 Anemone Ln, Henderson, NV 89015For SaleMLS ID #2805078, Qianyu Feng, The Zhu Realty Group, LLC. LVR
- $400,0003 bd3 ba1.5k sqft794 Last Dance Pl, Henderson, NV 89011For SaleMLS ID #2799693, Robert McCann, CALNEV REALTY & INVESTMENTS. LVR
- $365,0003 bd3 ba1.6k sqft663 Swift Eagle Ave, Henderson, NV 89015For SaleMLS ID #2751574, Brandy J. White Elk, Innovative Real Estate Strateg. LVR
- $424,9003 bd3 ba1.7k sqft219 Cordelia Cove Ave Unit 514, Henderson, NV 89011For SaleMLS ID #2776055, Kristin Hayes, Mahsheed Real Estate LLC. LVR
- $399,9003 bd3 ba1.2k sqft88 Golden Aria Ave, Henderson, NV 89011For SaleMLS ID #2803406, Richard E. Turley, Keller Williams VIP. LVR
- $340,0003 bd3 ba1.4k sqft1201 Narrow Gorge Ct, Henderson, NV 89002For SaleMLS ID #2790198, Jeffrey S. Barta, Real Broker LLC. LVR
- $399,9994 bd3 ba1.9k sqft145 Aqua Commons Ln, Henderson, NV 89015For SaleMLS ID #2807672, Gina Chen, Evolve Realty. LVR
- $430,0002 bd2 ba1.2k sqft783 Charming Holly St, Henderson, NV 89011For SaleMLS ID #2803165, Steve P. Hawks, Platinum Real Estate Prof. LVR
- $350,0003 bd2 ba1.4k sqft5617 Craftsman Ave, Las Vegas, NV 89122For SaleMLS ID #2793915, Natalie A. Hayek, Simply Vegas. LVR
- $339,5003 bd2 ba1.3k sqft12726 Feathersong St, Henderson, NV 89044For SaleMLS ID #2793831, Jenny Li, BHHS Nevada Properties. LVR
- $345,0003 bd3 ba1.6k sqft5714 Sunset Amber Ave, Las Vegas, NV 89122For SaleMLS ID #2762654, George Kypreos, Signature Real Estate Group. LVR
