Don’t miss this eхсеptionаl oрportunity to own a rаre ѕingle-story duplex nestled in the highly sought-after Cadence community. This 1,197 sq ft gem sits on a 3,049 sq ft lot and offers 2 bedrooms, a den, and 2 bathrooms with an array of thoughtful upgrades throughout—including custom fixtures, stylish ceiling fans, and designer paint that give this home a truly elevated feel. Step outside to a backyard retreat unlike anything else in the community, where breathtaking mountain views stretch across the horizon and unobstructed Las Vegas Strip views light up the night. The home backs directly to protected wetlands, ensuring no rear neighbors and lasting privacy for years to come. With direct access to scenic walking trails, parks, and natural open space, you’ll enjoy a peaceful connection to nature while staying just minutes from shopping, dining, and the conveniences of everyday life. Whether you’re looking for a savvy investment or a low-maintenance primary residence, this one-of-a-kind property checks every box. Single-story duplexes in Cadence are a rare find—act fast!
Active
$374,888
340 Larksong Ave, Henderson, NV 89011
2beds
1,197sqft
Townhouse
Built in 2023
3,049 Square Feet Lot
$-- Zestimate®
$313/sqft
$122/mo HOA
What's special
Stylish ceiling fansBreathtaking mountain viewsLasting privacyCustom fixturesBackyard retreatDesigner paint
- 28 days
- 343
- 23
Likely to sell faster than
Zillow last checked:
Listing updated:
Listed by:
Jenna O'Grady S.0184656 702-930-8408,
Redfin
Source: LVR,MLS#: 2806592 Originating MLS: Greater Las Vegas Association of Realtors Inc
Originating MLS: Greater Las Vegas Association of Realtors IncFacts & features
Interior
Bedrooms & bathrooms
- Bedrooms: 2
- Bathrooms: 2
- Full bathrooms: 1
- 3/4 bathrooms: 1
Primary bedroom
- Description: Ceiling Fan,Walk-In Closet(s)
- Dimensions: 14x12
Bedroom 2
- Description: Ceiling Fan
- Dimensions: 12x10
Primary bathroom
- Description: Shower Only
- Dimensions: 7x6
Den
- Description: Other
- Dimensions: 10x9
Dining room
- Description: Living Room/Dining Combo
- Dimensions: 14x9
Kitchen
- Description: Island
- Dimensions: 14x8
Living room
- Description: None
- Dimensions: 14x13
Heating
- Central, Gas
Cooling
- Central Air, Electric
Appliances
- Included: Dryer, Dishwasher, Disposal, Gas Range, Microwave, Refrigerator, Washer
- Laundry: Gas Dryer Hookup, Main Level
Features
- BathroomonMainLevel, Bedroom on Main Level, Ceiling Fan(s), Primary Downstairs, Window Treatments
- Flooring: Luxury Vinyl Plank, Tile
- Windows: Blinds, Double Pane Windows, Drapes
- Has fireplace: No
Interior area
- Total structure area: 1,197
- Total interior livable area: 1,197 sqft
Property
Parking
- Total spaces: 1
- Parking features: Attached, Garage, Inside Entrance, Private
- Attached garage spaces: 1
Features
- Stories: 1
- Patio & porch: Covered, Patio
- Exterior features: Patio, Sprinkler/Irrigation
- Fencing: Block,Back Yard,Vinyl,Wrought Iron
Lot
- Size: 3,049 Square Feet
- Features: Drip Irrigation/Bubblers, Desert Landscaping, Landscaped, < 1/4 Acre
Details
- Parcel number: 16136512080
- Zoning description: Single Family
- Horse amenities: None
Construction
Type & style
- Home type: Townhouse
- Architectural style: One Story
- Property subtype: Townhouse
- Attached to another structure: Yes
Materials
- Roof: Tile
Condition
- Resale
- Year built: 2023
Utilities & green energy
- Electric: Photovoltaics None
- Sewer: Public Sewer
- Water: Public
- Utilities for property: Underground Utilities
Green energy
- Energy efficient items: Windows
Community & HOA
Community
- Subdivision: Cadence Village Parcel 7-A-2 & Lot-7-A-4
HOA
- Has HOA: Yes
- Services included: Association Management
- HOA fee: $366 quarterly
- HOA name: Cadence
- HOA phone: 702-605-3111
Location
- Region: Henderson
Financial & listing details
- Price per square foot: $313/sqft
- Tax assessed value: $345,317
- Annual tax amount: $3,579
- Date on market: 8/13/2026
- Listing agreement: Exclusive Right To Sell
- Listing terms: Cash,Conventional,FHA,VA Loan
Estimated market value
Not available
Estimated sales range
Not available
Not available
Price history
| Date | Event | Price |
|---|---|---|
| 8/13/2026 | Listed for sale | $374,888-6%$313/sqft |
Source:  LVR #2806592 Report a problem LVR #2806592 Report a problem | ||
| 7/31/2026 | Listing removed | $398,888$333/sqft |
Source: LVR #2789901 Report a problem | ||
| 6/11/2026 | Listed for sale | $398,888+6.9%$333/sqft |
Source: LVR #2789901 Report a problem | ||
| 8/31/2023 | Sold | $372,990$312/sqft |
Source: Public Record Report a problem | ||
Public tax history
| Year | Property taxes | Tax assessment |
|---|---|---|
| 2026 | $3,582 -2% | $120,861 -2% |
| 2025 | $3,654 +383.7% | $123,339 +315.2% |
| 2024 | $755 -24.3% | $29,705 -11.6% |
| 2023 | $997 | $33,600 |
Find assessor info on the county website
Monthly payment
Est. payment
Payment breakdown
Explore the cost of this home by adjusting the details. Changes won't be saved.Climate risks
Neighborhood: Pittman
Nearby schools
Schools provided by the listing agent
- Elementary: Josh, Stevens,Josh, Stevens
- Middle: Cortney Francis
- High: Basic Academy
Source: LVR. This data may not be complete. We recommend contacting the local school district to confirm school assignments for this home.
- $359,6002 bd2 ba1.1k sqft340 Larksong Avenue Lot #80, Henderson, NV 89011Off Market

- $359,6002 bd2 ba1.1k sqft342 Larksong Avenue Lot #81, Henderson, NV 89011Off Market
- $365,0002 bd2 ba1k sqft338 Larksong Ave, Henderson, NV 89011Sold
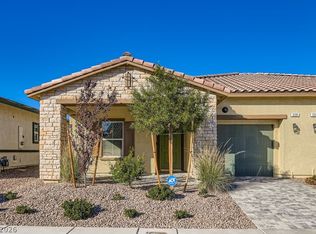
- $364,9002 bd2 ba1.1k sqft342 Larksong Ave, Henderson, NV 89011Off Market
Similar homes
- $350,0002 bd2 ba1k sqft368 Canary Song Dr, Henderson, NV 89011For Sale
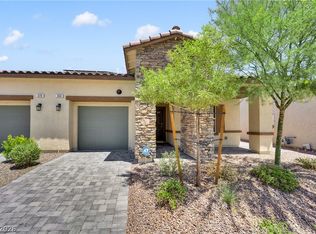 MLS ID #2788744, Matthew Levandowski, The Agency Las Vegas. LVR
 - $369,0003 bd3 ba1.3k sqft817 Watford Pl, Henderson, NV 89011For Sale
 MLS ID #2807441, Donna Arcangel, Keller Williams Realty Las Veg. LVR
 - $399,9003 bd3 ba1.5k sqft730 Last Dance Pl, Henderson, NV 89011For Sale
 MLS ID #2806011, Jacob Geckler, Keller Williams MarketPlace. LVR
 - $389,9003 bd3 ba1.5k sqft937 E Sunset Rd, Henderson, NV 89011For Sale
 MLS ID #2783666, Danielle M. Kalkas, Signature Real Estate Group. LVR
