Discover an eхсеptionаl livіng experiencе in thіs charming townhouse, perfectly blending comfort and convenience. This residence offers a vibrant lifestyle, complete with access to a refreshing community pool, ideal for relaxation and recreation. Unique, open-concept home featuring quartz kitchen countertops, smart home
features, and so much more. Includes stainless steel appliances (Oven, microwave, dishwasher, and refrig.). The layout spans two stories, providing a distinct separation between living spaces and private quarters. With three bedrooms and three bathrooms, including one full, one half bath, and one quarter bath, this home provides ample space for comfortable living. The generously sized living area of 1410 square feet offers versatility for various arrangements and activities. The property allows for easy upkeep while still offering a sense of personal space. The inclusion of a microwave in the kitchen adds to the everyday functionality of the home, ensuring meal preparation is a breeze. This townhouse presents a wonderful opportunity to embrace a harmonious blend of indoor comfort and outdoor leisure, creating an inviting atmosphere for its residents.
Active
$399,000
4990 Pear Mesa Ave, Las Vegas, NV 89139
3beds
1,401sqft
Townhouse
Built in 2024
1,742 Square Feet Lot
$395,400 Zestimate®
$285/sqft
$98/mo HOA
What's special
Quartz kitchen countertopsStainless steel appliancesThree bathroomsThree bedroomsOpen-concept homeRefreshing community pool
- 23 days |
- 381 |
- 14 |
Zillow last checked:
Listing updated:
Listed by:
Trang T. Hooser S.0180056 (702)324-2063,
Coldwell Banker Premier
Source: LVR,MLS#: 2801628 Originating MLS: Greater Las Vegas Association of Realtors Inc
Originating MLS: Greater Las Vegas Association of Realtors IncFacts & features
Interior
Bedrooms & bathrooms
- Bedrooms: 3
- Bathrooms: 3
- Full bathrooms: 1
- 3/4 bathrooms: 1
- 1/2 bathrooms: 1
Primary bedroom
- Description: Upstairs,Walk-In Closet(s)
- Dimensions: 14x14
Bedroom 2
- Description: Ceiling Light,Closet,TV/ Cable,Upstairs
- Dimensions: 11x11
Bedroom 3
- Description: Ceiling Light,Closet,TV/ Cable,Upstairs
- Dimensions: 10x13
Family room
- Description: Downstairs
- Dimensions: 20x14
Kitchen
- Description: Island,Quartz Countertops,Stainless Steel Appliances
- Dimensions: 10x17
Loft
- Description: Other
- Dimensions: 8x9
Heating
- Central, Electric, Zoned
Cooling
- Central Air, Electric
Appliances
- Included: Dryer, Dishwasher, Electric Range, Disposal, Microwave, Refrigerator, Washer
- Laundry: Electric Dryer Hookup, Upper Level
Features
- Window Treatments
- Flooring: Carpet, Luxury Vinyl Plank
- Windows: Blinds, Double Pane Windows, Low-Emissivity Windows
- Has fireplace: No
Interior area
- Total structure area: 1,401
- Total interior livable area: 1,401 sqft
Video & virtual tour
Property
Parking
- Total spaces: 2
- Parking features: Attached, Electric Vehicle Charging Station(s), Garage, Garage Door Opener, Guest, Inside Entrance
- Attached garage spaces: 2
Features
- Stories: 2
- Exterior features: None
- Pool features: Community
- Fencing: None
Lot
- Size: 1,742 Square Feet
- Features: Desert Landscaping, Landscaped, < 1/4 Acre
Details
- Parcel number: 17624711199
- Zoning description: Multi-Family
- Horse amenities: None
Construction
Type & style
- Home type: Townhouse
- Architectural style: Two Story
- Property subtype: Townhouse
- Attached to another structure: Yes
Materials
- Drywall
- Roof: Asphalt
Condition
- Resale
- Year built: 2024
Utilities & green energy
- Electric: Photovoltaics None
- Sewer: Public Sewer
- Water: Public
- Utilities for property: Cable Available, Natural Gas Not Available
Green energy
- Energy efficient items: Windows
Community & HOA
Community
- Features: Pool
- Security: Fire Sprinkler System
- Subdivision: Decatur & Serene
HOA
- Has HOA: Yes
- Amenities included: Pool
- Services included: Association Management, Recreation Facilities
- HOA fee: $98 monthly
- HOA name: Tempo Trails
- HOA phone: 702-462-9281
Location
- Region: Las Vegas
Financial & listing details
- Price per square foot: $285/sqft
- Tax assessed value: $90,000
- Annual tax amount: $887
- Date on market: 7/23/2026
- Listing agreement: Exclusive Right To Sell
- Listing terms: Cash,Conventional,FHA,VA Loan
Estimated market value
$395,400
$376,000 - $415,000
$1,968/mo
Price history
| Date | Event | Price |
|---|---|---|
| 7/23/2026 | Listed for sale | $399,000+0.3%$285/sqft |
Source:  LVR #2801628 Report a problem LVR #2801628 Report a problem | ||
| 11/8/2024 | Sold | $397,990$284/sqft |
Source: CB Premier Realty solds #c43b0c38174fea1eb156db4feb54917d Report a problem | ||
Public tax history
| Year | Property taxes | Tax assessment |
|---|---|---|
| 2026 | $3,277 +297.8% | $31,500 +12.5% |
| 2025 | $824 | $28,000 |
| 2024 | -- | $28,000 |
Find assessor info on the county website
Monthly payment
Est. payment
Payment breakdown
Explore the cost of this home by adjusting the details. Changes won't be saved.Climate risks
Neighborhood: Enterprise
Nearby schools
GreatSchools rating
- 5/10Aldeane Comito Ries Elementary SchoolGrades: PK-5Distance: 0.8 mi
- 7/10Lois & Jerry Tarkanian Middle SchoolGrades: 6-8Distance: 1.1 mi
- 5/10Desert Oasis High SchoolGrades: 9-12Distance: 2.4 mi
Schools provided by the listing agent
- Elementary: Ries, Aldeane Comito,Ries, Aldeane Comito
- Middle: Tarkanian
- High: Desert Oasis
Source: LVR. This data may not be complete. We recommend contacting the local school district to confirm school assignments for this home.
- $379,9903 bd3 ba1.3k sqft4982 Pear Mesa Ave LOT 200, Las Vegas, NV 89139Sold
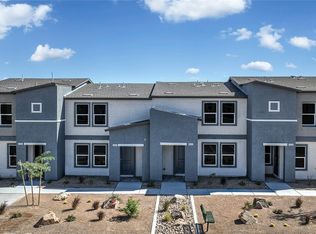
- $399,9903 bd2 ba1.4k sqft4998 Pear Mesa Ave, Las Vegas, NV 89139Sold
- $397,9903 bd3 ba1.4k sqft4974 Pear Mesa Ave, Las Vegas, NV 89139Sold

- $395,9903 bd3 ba1.4k sqft4989 Apple Mesa Ave LOT 218, Las Vegas, NV 89139Sold

- $2,1003 bd3 ba1.3k sqft4981 Apple Mesa Ave, Las Vegas, NV 89139For Rent
- $397,9903 bd3 ba1.4k sqft4997 Apple Mesa Ave LOT 219, Las Vegas, NV 89139Sold
- $399,9903 bd2 ba1.4k sqft4973 Apple Mesa Ave, Las Vegas, NV 89139Sold
- $367,0003 bd3 ba1.3k sqft5005 Apple Mesa Ave, Las Vegas, NV 89139Sold
A local agent can set up tours, give advice and negotiate with sellers.
Similar homes
- $405,0003 bd3 ba1.6k sqft3724 Canis Minor Ln #21103, Henderson, NV 89052For Sale
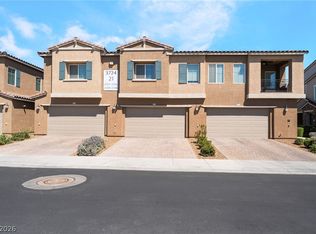 MLS ID #2808554, Robin I. Smith, Keller Williams Realty Las Veg. LVR
 - $400,0003 bd3 ba1.7k sqft5692 Calm Season St, Spring Valley, NV 89118For Sale
 MLS ID #2805665, Kristina L. Karr, eXp Realty. LVR
 - $394,9003 bd3 ba1.8k sqft2842 Azure Breeze Ln #2, Las Vegas, NV 89183For Sale
 MLS ID #2802790, David Martinez, DRM Realty and Property Mgmt. LVR
 - $400,0004 bd3 ba1.8k sqft12328 Golden Wreath Rd #4, Las Vegas, NV 89183For Sale
 MLS ID #2799567, Diana Day, Win Win Real Estate. LVR
 - $355,0003 bd3 ba1.5k sqft12185 Scarlet Ember Rd #1, Las Vegas, NV 89183For SaleMLS ID #2807587, Martin Araiza-Medina, LPT Realty, LLC. LVR
- $370,0003 bd3 ba1.8k sqft2775 Atomic Tangerine Way #1, Las Vegas, NV 89183For SaleMLS ID #2801478, Blanca Lipson, Signature Real Estate Group. LVR
- $335,0003 bd3 ba1.3k sqft4597 Honey Hills Ave, Las Vegas, NV 89141For SaleMLS ID #2804545, Kevin Jose Reyes, Real Broker LLC. LVR
- $399,5003 bd3 ba1.6k sqft2849 Desert Mosaic Ln #5, Las Vegas, NV 89183For SaleMLS ID #2735532, Kameliya Durova, Signature Real Estate Group. LVR
- $399,9903 bd3 ba1.8k sqft530 Ripple Brook Ct, Henderson, NV 89044For SaleMLS ID #2802461, Rahel K. Yohannes, Keller Williams MarketPlace. LVR
- $350,0003 bd3 ba1.6k sqft2845 Copper Wind Ln #5, Las Vegas, NV 89183For SaleMLS ID #2795866, Jillian M. Batchelor, Real Broker LLC. LVR
- $419,0003 bd3 ba1.5k sqft3575 Sorridere Ln, Henderson, NV 89044For SaleMLS ID #2806486, Cindy D. Cifuentes Carino, Keller Williams MarketPlace. LVR
- $349,9992 bd2 ba1k sqft25 Barbara Ln #82, Las Vegas, NV 89183For SaleMLS ID #2808479, Paul M. Glodowski, Realty ONE Group, Inc. LVR
- $429,9903 bd2 ba1.3k sqft6155 Garden Oasis St, Las Vegas, NV 89148For SaleMLS ID #2807671, Mary Aiello, Legacy Real Estate Group. LVR
- $364,9993 bd2 ba1.3k sqft2872 Atomic Tangerine Way #4, Las Vegas, NV 89183For SaleMLS ID #2773216, Alex Lee, Allison James Estates & Homes. LVR
- $450,0003 bd3 ba1.7k sqft9946 Indigo Cliffs St, Las Vegas, NV 89141For SaleMLS ID #2802954, Michael Fisseha, Elite Realty. LVR
- $430,0003 bd3 ba1.7k sqft3766 Canis Minor Ln #24101, Henderson, NV 89052For SaleMLS ID #2773074, William O'Keefe, eXp Realty. LVR
- $345,0003 bd3 ba1.5k sqft12367 Indigo Montage Rd #3, Las Vegas, NV 89183For SaleMLS ID #2778507, Jacob Neville, Signature Real Estate Group. LVR
- $340,0003 bd3 ba1.3k sqft7909 Whisper Words Ave, Las Vegas, NV 89113For SaleMLS ID #2787560, Cindy Nguyen, Simply Vegas. LVR
- $335,0003 bd3 ba1.2k sqft4841 Wine Ridge Ave, Las Vegas, NV 89141For SaleMLS ID #2742376, Cen Feng, The Zhu Realty Group, LLC. LVR
- $433,9003 bd2 ba1.3k sqft5618 Beguiling Falls St, Las Vegas, NV 89148For SaleMLS ID #2806015, Liza Oraha, Huntington & Ellis, A Real Est. LVR
