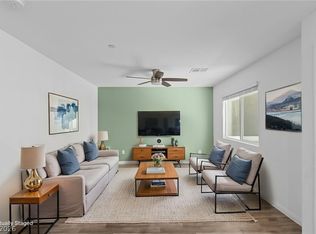
Beautiful and Unique 3-bedroom, 2 1/2-bath townhome with a 2-car garage, located just minutes from the Las Vegas Strip.This modern home features a bright open floor plan with a loft, an upgraded kitchen with granite counters, breakfast bar, and stainless steel appliances. Enjoy luxury vinyl flooring throughout the first level, a separate laundry room with washer/dryer upstairs, epoxy-finished garage floor and a Ring doorbell for added convenience and security. HOA includes water, sewer, 24/7 security, high-speed Cox internet, and 220-channel package with HBO & Showtime. Ideally located near the community pool, playground, and spacious grassy BBQ area. Touchstone offers resort-style amenities—3 pools with cabanas, half basketball court, 2 dog parks, and scenic walking trails.Ideally situated with effortless access to I-15 and minutes from Allegiant Stadium, T-Mobile Arena, M Resort, upscale dining, shopping, and the airport. A MUST SEE!
Active
$399,500
2849 Desert Mosaic Ln #5, Las Vegas, NV 89183
3beds
1,646sqft
:
Get pre-qualified$2,832/mo
Townhouse
Built in 2023
6,660 Square Feet Lot
$396,400 Zestimate®
$243/sqft
$285/mo HOA
What's special
Half basketball courtCommunity poolScenic walking trailsEpoxy-finished garage floorSpacious grassy bbq areaStainless steel appliancesBreakfast bar
- 262 days |
- 124 |
- 5 |
Zillow last checked:
Listing updated:
Listed by:
Kameliya Durova S.0174825 kameliyadurovrealty@gmail.com,
Signature Real Estate Group
Source: LVR,MLS#: 2735532 Originating MLS: Greater Las Vegas Association of Realtors Inc
Originating MLS: Greater Las Vegas Association of Realtors IncFacts & features
Interior
Bedrooms & bathrooms
- Bedrooms: 3
- Bathrooms: 3
- Full bathrooms: 2
- 1/2 bathrooms: 1
Primary bedroom
- Description: Ceiling Fan,Closet,Upstairs,Walk-In Closet(s)
- Dimensions: 17x13
Bedroom 2
- Description: Closet
- Dimensions: 11x11
Bedroom 3
- Description: Closet
- Dimensions: 12x10
Primary bathroom
- Description: Double Sink,Separate Shower,Separate Tub
Family room
- Description: Downstairs
- Dimensions: 18x15
Kitchen
- Description: Breakfast Bar/Counter,Luxury Vinyl Plank,Quartz Countertops,Stainless Steel Appliances
- Dimensions: 11x10
Loft
- Description: Other
- Dimensions: 13x10
Heating
- Central, Gas
Cooling
- Central Air, Electric
Appliances
- Included: Dryer, Electric Range, Disposal, Microwave, Refrigerator, Washer
- Laundry: Electric Dryer Hookup, Gas Dryer Hookup, Upper Level
Features
- Ceiling Fan(s), Window Treatments
- Flooring: Carpet, Luxury Vinyl Plank
- Windows: Blinds, Window Treatments
- Has fireplace: No
Interior area
- Total structure area: 1,646
- Total interior livable area: 1,646 sqft
Video & virtual tour
Property
Parking
- Total spaces: 2
- Parking features: Attached, Garage, Private, Guest
- Attached garage spaces: 2
Features
- Stories: 2
- Patio & porch: Porch
- Exterior features: Courtyard, Porch
- Pool features: Association, Community
- Fencing: None
Lot
- Size: 6,660 Square Feet
- Features: Desert Landscaping, Landscaped, < 1/4 Acre
Details
- Parcel number: 19108514083
- Zoning description: Multi-Family
- Horse amenities: None
Construction
Type & style
- Home type: Townhouse
- Architectural style: Two Story
- Property subtype: Townhouse
- Attached to another structure: Yes
Materials
- Drywall
- Roof: Tile
Condition
- Year built: 2023
Utilities & green energy
- Electric: Photovoltaics None
- Sewer: Public Sewer
- Water: Public
- Utilities for property: Above Ground Utilities, Cable Available
Community & HOA
Community
- Features: Pool
- Subdivision: Las Vegas Blvd & St Rose Phase 1A
HOA
- Has HOA: Yes
- Amenities included: Basketball Court, Dog Park, Barbecue, Playground, Park, Pool, Spa/Hot Tub
- Services included: Cable TV, Internet, Maintenance Grounds, Recreation Facilities, Sewer, Security, Water
- HOA fee: $285 monthly
- HOA name: Mosaic HOA
- HOA phone: 702-929-3132
Location
- Region: Las Vegas
Financial & listing details
- Price per square foot: $243/sqft
- Tax assessed value: $369,534
- Annual tax amount: $3,693
- Date on market: 11/17/2025
- Listing agreement: Exclusive Right To Sell
- Listing terms: Cash,Conventional,FHA,VA Loan
Estimated market value
$396,400
$377,000 - $416,000
$2,145/mo
Price history
| Date | Event | Price |
|---|---|---|
| 8/5/2026 | Listing removed | $2,950$2/sqft |
Source: LVR #2735525 Report a problem | ||
| 5/21/2026 | Listed for rent | $2,950$2/sqft |
Source: LVR #2735525 Report a problem | ||
| 2/21/2026 | Listing removed | $2,950$2/sqft |
Source: LVR #2735525 Report a problem | ||
| 11/17/2025 | Listed for rent | $2,950-15.7%$2/sqft |
Source: LVR #2735525 Report a problem | ||
| 9/6/2024 | Listing removed | $3,500$2/sqft |
Source: LVR #2525083 Report a problem | ||
| 4/4/2024 | Price change | $3,500+18.6%$2/sqft |
Source: LVR #2525083 Report a problem | ||
| 11/24/2023 | Price change | $2,950-15.7%$2/sqft |
Source: LVR #2525083 Report a problem | ||
| 10/20/2023 | Price change | $3,500-11.4%$2/sqft |
Source: LVR #2525083 Report a problem | ||
| 9/8/2023 | Listed for rent | $3,950$2/sqft |
Source: LVR #2525083 Report a problem | ||
| 6/29/2023 | Sold | $393,990$239/sqft |
Source: Public Record Report a problem | ||
Public tax history
| Year | Property taxes | Tax assessment |
|---|---|---|
| 2026 | $3,796 +2.8% | $129,337 -0.3% |
| 2025 | $3,693 +8% | $129,746 +294.4% |
| 2024 | $3,420 +299.6% | $32,893 +13.1% |
| 2023 | $856 +1.5% | $29,076 +1.5% |
| 2022 | $844 | $28,659 |
Find assessor info on the county website
Monthly payment
Est. payment
Payment breakdown
Explore the cost of this home by adjusting the details. Changes won't be saved.Climate risks
Neighborhood: Enterprise
Nearby schools
GreatSchools rating
- 7/10Steve Schorr Elementary SchoolGrades: PK-5Distance: 1.6 mi
- 7/10Del E Webb Middle SchoolGrades: 6-8Distance: 5.4 mi
- 5/10Liberty High SchoolGrades: 9-12Distance: 2.2 mi
Schools provided by the listing agent
- Elementary: Schorr, Steve,Schorr, Steve
- Middle: Webb, Del E.
- High: Liberty
Source: LVR. This data may not be complete. We recommend contacting the local school district to confirm school assignments for this home.
- $382,5003 bd2 ba1.6k sqft2849 Desert Mosaic Ln #1, Las Vegas, NV 89183Off Market
- $391,3003 bd2 ba1.8k sqft2849 Desert Mosaic Ln #3, Las Vegas, NV 89183Off Market
- $389,4003 bd2 ba1.8k sqft2849 Desert Mosaic Ln #2, Las Vegas, NV 89183Off Market
- $389,4003 bd2 ba1.8k sqft2849 Desert Mosaic Ln #4, Las Vegas, NV 89183Off Market
- $386,9003 bd2 ba1.8k sqft2848 Desert Mosaic Ln #3, Las Vegas, NV 89183Off Market
- $387,7003 bd2 ba1.8k sqft2848 Desert Mosaic Ln #4, Las Vegas, NV 89183Off Market
- $373,7003 bd2 ba1.6k sqft2848 Desert Mosaic Ln #1, Las Vegas, NV 89183Off Market
- $406,9903 bd2 ba1.8k sqft2848 Desert Mosaic Ln #2, Las Vegas, NV 89183Sold
A local agent can set up tours, give advice and negotiate with sellers.
Similar homes
- $394,9003 bd3 ba1.8k sqft2842 Azure Breeze Ln #2, Las Vegas, NV 89183For Sale
 MLS ID #2802790, David Martinez, DRM Realty and Property Mgmt. LVR
 - $400,0004 bd3 ba1.8k sqft12328 Golden Wreath Rd #4, Las Vegas, NV 89183For Sale
 MLS ID #2799567, Diana Day, Win Win Real Estate. LVR
 - $370,0003 bd3 ba1.8k sqft2775 Atomic Tangerine Way #1, Las Vegas, NV 89183For Sale
 MLS ID #2801478, Blanca Lipson, Signature Real Estate Group. LVR
 - $345,0003 bd3 ba1.5k sqft12367 Indigo Montage Rd #3, Las Vegas, NV 89183For Sale
 MLS ID #2778507, Jacob Neville, Signature Real Estate Group. LVR
 - $350,0003 bd2 ba1.3k sqft2710 Yellow Blaze Way #4, Las Vegas, NV 89183For SaleMLS ID #2752738, Willmer O. Mejia, Cornel Realty LLC. LVR
- $419,0003 bd3 ba1.5k sqft3575 Sorridere Ln, Henderson, NV 89044For SaleMLS ID #2806486, Cindy D. Cifuentes Carino, Keller Williams MarketPlace. LVR
- $410,0003 bd3 ba1.6k sqft3724 Canis Minor Ln #21103, Henderson, NV 89052For SaleMLS ID #2799892, Robin I. Smith, Keller Williams Realty Las Veg. LVR
- $399,9903 bd3 ba1.8k sqft530 Ripple Brook Ct, Henderson, NV 89044For SaleMLS ID #2802461, Rahel K. Yohannes, Keller Williams MarketPlace. LVR
- $425,0003 bd3 ba1.6k sqft1109 Via Castelli, Henderson, NV 89052For SaleMLS ID #2802357, Ryan Crighton, Rothwell Gornt Companies. LVR
- $409,0003 bd2 ba1.2k sqft5346 Cholla Cactus Ave, Las Vegas, NV 89141For SaleMLS ID #2802977, Jessie Bottarini, Galindo Group Real Estate. LVR
- $399,0003 bd3 ba1.4k sqft4990 Pear Mesa Ave, Las Vegas, NV 89139For SaleMLS ID #2801628, Trang T. Hooser, Coldwell Banker Premier. LVR
- $379,9993 bd2 ba1.4k sqft530 Gloster Ave, Henderson, NV 89044For SaleMLS ID #2775351, Ryan Ghaffari, RHOME. LVR
- $355,0003 bd3 ba1.4k sqft1907 Ottava Vista St, Henderson, NV 89044For SaleMLS ID #2803604, Craig Tann, Huntington & Ellis, A Real Est. LVR
- $420,0002 bd3 ba1.6k sqft2538 Catallo St, Henderson, NV 89044For SaleMLS ID #2803796, Craig Tann, Huntington & Ellis, A Real Est. LVR
- $345,0003 bd2 ba1.3k sqft12726 Feathersong St, Henderson, NV 89044For SaleMLS ID #2793831, Jenny Li, BHHS Nevada Properties. LVR
- $349,9993 bd2 ba1.3k sqft527 Clearsable Ave, Henderson, NV 89044For SaleMLS ID #2783216, Dale Jones, RE/MAX Legacy. LVR
- $450,0003 bd3 ba1.7k sqft298 Quail Finch Dr, Henderson, NV 89012For SaleMLS ID #2803978, Shannon Gaccione, BHHS Nevada Properties. LVR
- $345,0002 bd3 ba1.1k sqft10374 Midnight Iris St, Las Vegas, NV 89183For SaleMLS ID #2795001, Sheng Ong, Compass Realty & Management. LVR
- $335,0003 bd3 ba1.3k sqft4597 Honey Hills Ave, Las Vegas, NV 89141For SaleMLS ID #2804545, Kevin Jose Reyes, Real Broker LLC. LVR
- $469,9003 bd3 ba1.9k sqft2540 Catallo St, Henderson, NV 89044For SaleMLS ID #2803547, Michael Moed, Huntington & Ellis, A Real Est. LVR
