Welcome to West Henderson. This charming 3 bedroom 2 bath home is better then new and shows like a model.This home has been meticulously kept. Built in 2022 some of this home features include, plantation shutters throughout, stainless steel appliance package, luxury vinyl plank flooring first level. Spacious Primary bedroom, loft, pantry. Stylish shiplap walls, washer and dryer included making this home completely move in ready. Community features include pool and pet park. Stunning mountain views, Conveniently located close to all the amazing dinning and shopping St. Rose Square has to offer.
Active
Price cut: $10K (7/24)
$379,999
530 Gloster Ave, Henderson, NV 89044
3beds
1,417sqft
:
Get pre-qualified$2,639/mo
Townhouse
Built in 2022
1,742 Square Feet Lot
$-- Zestimate®
$268/sqft
$190/mo HOA
What's special
Stylish shiplap wallsStunning mountain viewsSpacious primary bedroomWasher and dryer includedPlantation shutters throughoutStainless steel appliance package
- 103 days |
- 491 |
- 21 |
Zillow last checked:
Listing updated:
Listed by:
Ryan Ghaffari BS.0146759 (702)366-3916,
RHOME
Source: LVR,MLS#: 2775351 Originating MLS: Greater Las Vegas Association of Realtors Inc
Originating MLS: Greater Las Vegas Association of Realtors IncFacts & features
Interior
Bedrooms & bathrooms
- Bedrooms: 3
- Bathrooms: 2
- Full bathrooms: 2
Primary bedroom
- Description: Walk-In Closet(s)
- Dimensions: 13x14
Bedroom 2
- Description: Closet
- Dimensions: 14x10
Bedroom 3
- Description: Closet
- Dimensions: 14x10
Kitchen
- Description: Pantry
- Dimensions: 13x17
Living room
- Description: Front
- Dimensions: 13x21
Loft
- Description: Other
- Dimensions: 10x17
Heating
- Electric, High Efficiency
Cooling
- Electric, High Efficiency
Appliances
- Included: Built-In Electric Oven, Dryer, Dishwasher, Electric Cooktop, Disposal, Microwave, Refrigerator, Washer
- Laundry: Electric Dryer Hookup, Laundry Closet, Upper Level
Features
- Window Treatments
- Flooring: Carpet, Luxury Vinyl Plank
- Windows: Double Pane Windows, Drapes, Plantation Shutters
- Has fireplace: No
Interior area
- Total structure area: 1,417
- Total interior livable area: 1,417 sqft
Video & virtual tour
Property
Parking
- Total spaces: 2
- Parking features: Exterior Access Door, Garage, Garage Door Opener, Inside Entrance, Private, Guest
- Garage spaces: 2
Features
- Stories: 2
- Patio & porch: Porch
- Exterior features: Porch, Sprinkler/Irrigation
- Pool features: Community
- Fencing: None
Lot
- Size: 1,742 Square Feet
- Features: Drip Irrigation/Bubblers, Desert Landscaping, Sprinklers In Front, Landscaped, < 1/4 Acre
Details
- Parcel number: 19110413060
- Zoning description: Single Family
- Horse amenities: None
Construction
Type & style
- Home type: Townhouse
- Architectural style: Two Story
- Property subtype: Townhouse
- Attached to another structure: Yes
Materials
- Drywall
- Roof: Tile
Condition
- Resale
- Year built: 2022
Utilities & green energy
- Electric: Photovoltaics None
- Sewer: Public Sewer
- Water: Public
- Utilities for property: Underground Utilities
Green energy
- Energy efficient items: Windows, HVAC
Community & HOA
Community
- Features: Pool
- Security: Fire Sprinkler System
- Subdivision: Amigo & Larson
HOA
- Has HOA: Yes
- Amenities included: Dog Park, Pool
- Services included: Water
- HOA fee: $190 monthly
- HOA name: Trails @ Thw Willows
- HOA phone: 702-462-9281
Location
- Region: Henderson
Financial & listing details
- Price per square foot: $268/sqft
- Tax assessed value: $328,534
- Annual tax amount: $3,405
- Date on market: 4/22/2026
- Listing agreement: Exclusive Right To Sell
- Listing terms: Cash,Conventional,FHA,VA Loan
Estimated market value
Not available
Estimated sales range
Not available
Not available
Price history
| Date | Event | Price |
|---|---|---|
| 7/31/2026 | Listed for rent | $2,395$2/sqft |
Source: LVR #2804870 Report a problem | ||
| 7/24/2026 | Price change | $379,999-2.6%$268/sqft |
Source:  LVR #2775351 Report a problem LVR #2775351 Report a problem | ||
| 7/18/2026 | Price change | $389,999-2.5%$275/sqft |
Source: LVR #2775351 Report a problem | ||
| 7/14/2026 | Price change | $399,999-2.4%$282/sqft |
Source: LVR #2775351 Report a problem | ||
| 5/9/2026 | Price change | $409,999-2.4%$289/sqft |
Source: LVR #2775351 Report a problem | ||
| 4/22/2026 | Listed for sale | $419,999+2.4%$296/sqft |
Source: LVR #2775351 Report a problem | ||
| 6/22/2022 | Sold | $410,000$289/sqft |
Source: Public Record Report a problem | ||
Public tax history
| Year | Property taxes | Tax assessment |
|---|---|---|
| 2026 | $3,408 +4.1% | $114,987 +0.5% |
| 2025 | $3,272 +8% | $114,375 +5.1% |
| 2024 | $3,031 +8% | $108,855 +378.5% |
| 2023 | $2,806 | $22,750 |
Find assessor info on the county website
Monthly payment
Est. payment
Payment breakdown
Explore the cost of this home by adjusting the details. Changes won't be saved.Climate risks
Neighborhood: West Henderson
Nearby schools
GreatSchools rating
- 7/10Robert and Sandy Ellis ElementaryGrades: PK-5Distance: 1.4 mi
- 7/10Del E Webb Middle SchoolGrades: 6-8Distance: 4 mi
- 5/10Liberty High SchoolGrades: 9-12Distance: 2.1 mi
Schools provided by the listing agent
- Elementary: Ellis, Robert and Sandy,Ellis, Robert and Sandy
- Middle: Webb, Del E.
- High: Liberty
Source: LVR. This data may not be complete. We recommend contacting the local school district to confirm school assignments for this home.
- $364,9003 bd2 ba1.3k sqft532 Gloster Avenue Lot #249, Henderson, NV 89044Off Market

- $369,4003 bd2 ba1.4k sqft528 Gloster Ave, Henderson, NV 89044Off Market
- $363,6003 bd2 ba1.3k sqft539 Clearsable Avenue Lot #261, Henderson, NV 89044Off Market
- $363,6003 bd2 ba1.3k sqft527 Thistleberry Avenue Lot #273, Henderson, NV 89044Off Market
- $363,6003 bd2 ba1.3k sqft526 Gloster Avenue Lot #252, Henderson, NV 89044Off Market
- $363,6003 bd2 ba1.3k sqft533 Thistleberry Avenue Lot #276, Henderson, NV 89044Off Market
- $370,7003 bd2 ba1.4k sqft534 Gloster Ave, Henderson, NV 89044Off Market
- $377,5003 bd2 ba1.4k sqft524 Gloster Avenue Lot #253, Henderson, NV 89044Off Market
A local agent can set up tours, give advice and negotiate with sellers.
Similar homes
- $345,0003 bd2 ba1.3k sqft12726 Feathersong St, Henderson, NV 89044For Sale
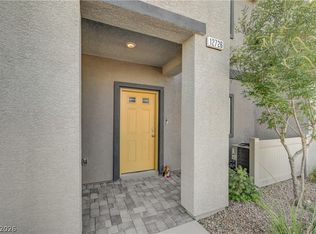 MLS ID #2793831, Jenny Li, BHHS Nevada Properties. LVR
 - $349,9993 bd2 ba1.3k sqft527 Clearsable Ave, Henderson, NV 89044For Sale
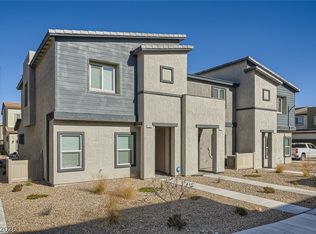 MLS ID #2783216, Dale Jones, RE/MAX Legacy. LVR
 - $445,0003 bd3 ba1.9k sqft2609 Esposende St, Henderson, NV 89044For Sale
 MLS ID #2804671, Jayden Cook, Real Broker LLC. LVR
 - $365,0002 bd3 ba1.4k sqft2878 Starling Summit St, Henderson, NV 89044For Sale
 MLS ID #2797365, Brenda Frandsen-Porter, Porter and Associates. LVR
 - $419,9993 bd3 ba1.8k sqft3221 Pergusa Dr, Henderson, NV 89044For SaleMLS ID #2790322, Kristin Hayes, Mahsheed Real Estate LLC. LVR
- $405,0003 bd3 ba1.5k sqft3476 Covilha Ln, Henderson, NV 89044For SaleMLS ID #2803358, August Reich, Realty ONE Group, Inc. LVR
- $410,0003 bd3 ba1.6k sqft3724 Canis Minor Ln #21103, Henderson, NV 89052For SaleMLS ID #2799892, Robin I. Smith, Keller Williams Realty Las Veg. LVR
- $465,0003 bd3 ba1.8k sqft1966 Via Delle Arti, Henderson, NV 89044For SaleMLS ID #2796032, Steve P. Hawks, Platinum Real Estate Prof. LVR
- $449,0003 bd2 ba1.1k sqft3447 Covilha Ln, Henderson, NV 89044For SaleMLS ID #2802483, Joefrey G. Revilla, Keller Williams VIP. LVR
- $394,9003 bd3 ba1.8k sqft2842 Azure Breeze Ln #2, Las Vegas, NV 89183For SaleMLS ID #2802790, David Martinez, DRM Realty and Property Mgmt. LVR
- $465,0003 bd3 ba1.8k sqft2435 Bellinzona Pl, Henderson, NV 89044For SaleMLS ID #2795122, Rosa D. Andrade, Keller Williams MarketPlace. LVR
- $370,0003 bd3 ba1.5k sqft12108 Harvest Sky Way Unit 1, Las Vegas, NV 89183For SaleMLS ID #2793787, Krista Smith, Orange Realty Group LLC. LVR
- $430,0003 bd3 ba1.7k sqft3766 Canis Minor Ln #24101, Henderson, NV 89052For SaleMLS ID #2773074, William O'Keefe, eXp Realty. LVR
- $469,9003 bd3 ba1.9k sqft2540 Catallo St, Henderson, NV 89044For SaleMLS ID #2803547, Michael Moed, Huntington & Ellis, A Real Est. LVR
- $350,0003 bd3 ba1.6k sqft2845 Copper Wind Ln #5, Las Vegas, NV 89183For SaleMLS ID #2795866, Jillian M. Batchelor, Real Broker LLC. LVR
- $364,9993 bd2 ba1.3k sqft2872 Atomic Tangerine Way #4, Las Vegas, NV 89183For SaleMLS ID #2773216, Alex Lee, Allison James Estates & Homes. LVR
- $539,9994 bd2 ba1.8k sqft12755 Silver Satin St, Henderson, NV 89044For SaleMLS ID #2799618, Sam Cohen, Huntington & Ellis, A Real Est. LVR
- $485,0004 bd3 ba2k sqft2216 Via Zoran, Henderson, NV 89044For SaleMLS ID #2804290, Leslie E. Stewart, Signature Real Estate Group. LVR
- $345,0003 bd3 ba1.5k sqft12367 Indigo Montage Rd #3, Las Vegas, NV 89183For SaleMLS ID #2778507, Jacob Neville, Signature Real Estate Group. LVR
- $350,0003 bd2 ba1.3k sqft2710 Yellow Blaze Way #4, Las Vegas, NV 89183For SaleMLS ID #2752738, Willmer O. Mejia, Cornel Realty LLC. LVR
