Stunning Strip views from your kitchen window. This highly upgraded 3 bedroom townhouse sits on prime corner lot. This home features top of the line stainless steel appliances, upgraded cabinets, and granite countertops. This beautiful community features a community pool, Spa, BBQ area , CC&R's , a park & Playground plus plenty of guest parking but wait, there's more it also covers Cox cable, internet, water, trash and sewer — yes, all the things wrapped up in one affordable HOA for your convenience and enjoyment. Call today to schedule your showing.
Active
$370,000
12108 Harvest Sky Way Unit 1, Las Vegas, NV 89183
3beds
1,583sqft
Townhouse
Built in 2020
5,227 Square Feet Lot
$367,100 Zestimate®
$234/sqft
$320/mo HOA
What's special
- 54 days |
- 132 |
- 6 |
Zillow last checked:
Listing updated:
Listed by:
Krista Smith S.0185990 702-617-0000,
Orange Realty Group LLC
Source: LVR,MLS#: 2793787 Originating MLS: Greater Las Vegas Association of Realtors Inc
Originating MLS: Greater Las Vegas Association of Realtors IncFacts & features
Interior
Bedrooms & bathrooms
- Bedrooms: 3
- Bathrooms: 3
- Full bathrooms: 2
- 1/2 bathrooms: 1
Primary bedroom
- Description: Ceiling Fan,Ceiling Light,Closet,Upstairs,Walk-In Closet(s)
- Dimensions: 18x14
Bedroom 2
- Description: Ceiling Fan,Ceiling Light,Closet
- Dimensions: 11x11
Bedroom 3
- Description: Ceiling Fan,Ceiling Light,Closet
- Dimensions: 11x11
Primary bathroom
- Description: Tub/Shower Combo
Kitchen
- Description: Garden Window,Granite Countertops,Hardwood Flooring,Stainless Steel Appliances
Heating
- Central, Gas
Cooling
- Central Air, Electric
Appliances
- Included: Gas Cooktop, Disposal, Microwave, Refrigerator
- Laundry: Gas Dryer Hookup, Upper Level
Features
- Window Treatments
- Flooring: Carpet, Tile
- Windows: Blinds
- Has fireplace: No
Interior area
- Total structure area: 1,583
- Total interior livable area: 1,583 sqft
Video & virtual tour
Property
Parking
- Total spaces: 2
- Parking features: Attached, Garage, Private, Guest
- Attached garage spaces: 2
Features
- Stories: 2
- Exterior features: Courtyard, Sprinkler/Irrigation
- Pool features: Community
- Fencing: None
Lot
- Size: 5,227 Square Feet
- Features: Drip Irrigation/Bubblers, Desert Landscaping, Landscaped, < 1/4 Acre
Details
- Parcel number: 19108512013
- Zoning description: Single Family
- Horse amenities: None
Construction
Type & style
- Home type: Townhouse
- Architectural style: Two Story
- Property subtype: Townhouse
- Attached to another structure: Yes
Materials
- Roof: Tile
Condition
- Year built: 2020
Utilities & green energy
- Electric: Photovoltaics None
- Sewer: Public Sewer
- Water: Public
- Utilities for property: Underground Utilities
Community & HOA
Community
- Features: Pool
- Subdivision: Las Vegas Blvd & St Rose - Model Phase
HOA
- Has HOA: Yes
- Amenities included: Barbecue, Pool, Spa/Hot Tub
- Services included: Association Management, Cable TV, Insurance, Internet, Maintenance Grounds, Sewer
- HOA fee: $320 monthly
- HOA name: Mosaic
- HOA phone: 702-531-3382
Location
- Region: Las Vegas
Financial & listing details
- Price per square foot: $234/sqft
- Tax assessed value: $348,537
- Annual tax amount: $3,326
- Date on market: 6/24/2026
- Listing agreement: Exclusive Right To Sell
- Listing terms: Cash,Conventional,FHA,VA Loan
- Ownership: Townhouse
Estimated market value
$367,100
$349,000 - $385,000
$2,070/mo
Price history
| Date | Event | Price |
|---|---|---|
| 7/1/2026 | Listed for sale | $370,000-0.5%$234/sqft |
Source:  LVR #2793787 Report a problem LVR #2793787 Report a problem | ||
| 6/2/2025 | Sold | $372,000+1.9%$235/sqft |
Source: LVR #2669659 Report a problem | ||
| 5/10/2025 | Pending sale | $365,000$231/sqft |
Source: LVR #2669659 Report a problem | ||
| 5/8/2025 | Price change | $365,000-1.4%$231/sqft |
Source: LVR #2669659 Report a problem | ||
| 4/15/2025 | Price change | $369,999-2.4%$234/sqft |
Source: LVR #2669659 Report a problem | ||
| 4/4/2025 | Listed for sale | $379,000-2.8%$239/sqft |
Source: LVR #2669659 Report a problem | ||
| 2/24/2022 | Sold | $390,000+1.3%$246/sqft |
Source: LVR #2368870 Report a problem | ||
| 2/11/2022 | Pending sale | $385,000$243/sqft |
Source: LVR #2368870 Report a problem | ||
| 2/9/2022 | Listed for sale | $385,000+37.5%$243/sqft |
Source: LVR #2368870 Report a problem | ||
| 4/2/2021 | Sold | $280,000+6.1%$177/sqft |
Source: LVR #2271086 Report a problem | ||
| 6/30/2020 | Sold | $263,990$167/sqft |
Source: Public Record Report a problem | ||
Public tax history
| Year | Property taxes | Tax assessment |
|---|---|---|
| 2026 | $3,329 +8% | $121,988 -0.4% |
| 2025 | $3,083 +8% | $122,427 +9.9% |
| 2024 | $2,855 +8.3% | $111,386 +15% |
| 2023 | $2,636 -2.4% | $96,835 +5.3% |
| 2022 | $2,700 +20.9% | $91,965 +775.9% |
| 2021 | $2,233 | $10,500 |
Find assessor info on the county website
Monthly payment
Est. payment
Payment breakdown
Explore the cost of this home by adjusting the details. Changes won't be saved.Climate risks
Neighborhood: Enterprise
Nearby schools
GreatSchools rating
- 7/10Steve Schorr Elementary SchoolGrades: PK-5Distance: 1.6 mi
- 7/10Del E Webb Middle SchoolGrades: 6-8Distance: 5.4 mi
- 5/10Liberty High SchoolGrades: 9-12Distance: 2.1 mi
Schools provided by the listing agent
- Elementary: Schorr, Steve,Schorr, Steve
- Middle: Webb, Del E.
- High: Liberty
Source: LVR. This data may not be complete. We recommend contacting the local school district to confirm school assignments for this home.
- $335,2003 bd2 ba1.4k sqft12108 Harvest Sky Way #4, Las Vegas, NV 89183Off Market
- $338,3003 bd2 ba1.5k sqft12108 Harvest Sky Way UNIT 3, Las Vegas, NV 89183Off Market
- $338,1003 bd2 ba1.5k sqft12108 Harvest Sky Way UNIT 2, Las Vegas, NV 89183Off Market
- $398,9003 bd2 ba1.5k sqft12108 Harvest Sky Way, Las Vegas, NV 89183Off Market
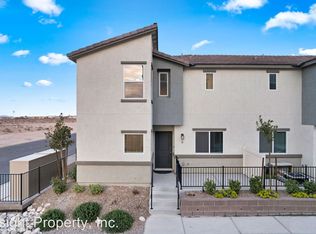
- $338,3003 bd2 ba1.5k sqft12112 Polar White Ct UNIT 2, Las Vegas, NV 89183Off Market
- $343,1003 bd2 ba1.5k sqft12112 Polar White Ct UNIT 4, Las Vegas, NV 89183Off Market
- $362,9003 bd3 ba1.5k sqft12112 Polar White Ct #3, Las Vegas, NV 89183Sold
- $334,5003 bd2 ba1.4k sqft12112 Polar White Ct #1, Las Vegas, NV 89183Off Market
A local agent can set up tours, give advice and negotiate with sellers.
Similar homes
- $350,0003 bd3 ba1.6k sqft2845 Copper Wind Ln #5, Las Vegas, NV 89183For Sale
 MLS ID #2795866, Jillian M. Batchelor, Real Broker LLC. LVR
 - $394,9003 bd3 ba1.8k sqft2842 Azure Breeze Ln #2, Las Vegas, NV 89183For Sale
 MLS ID #2802790, David Martinez, DRM Realty and Property Mgmt. LVR
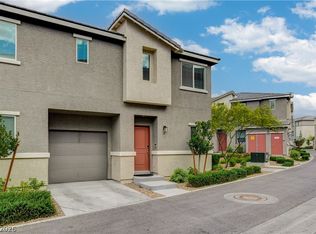
 - $364,9993 bd2 ba1.3k sqft2872 Atomic Tangerine Way #4, Las Vegas, NV 89183For Sale
 MLS ID #2773216, Alex Lee, Allison James Estates & Homes. LVR
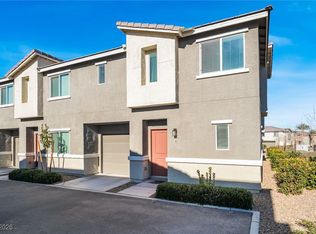
 - $350,0003 bd2 ba1.3k sqft2710 Yellow Blaze Way #4, Las Vegas, NV 89183For Sale
 MLS ID #2752738, Willmer O. Mejia, Realty of America LLC. LVR
 - $380,0003 bd3 ba1.4k sqft10210 Viterbo St, Las Vegas, NV 89183For SaleMLS ID #2808189, Sergio Vega Jr, Desert Vision Realty. LVR
- $379,9993 bd2 ba1.4k sqft530 Gloster Ave, Henderson, NV 89044For SaleMLS ID #2775351, Ryan Ghaffari, RHOME. LVR
- $425,0003 bd3 ba1.8k sqft9785 Iron Mine St, Las Vegas, NV 89183For SaleMLS ID #2800096, Heidi Stevens, Trending Realty Group, LLC. LVR
- $399,0003 bd3 ba1.4k sqft4990 Pear Mesa Ave, Las Vegas, NV 89139For SaleMLS ID #2801628, Trang T. Hooser, Coldwell Banker Premier. LVR
- $430,0003 bd3 ba1.7k sqft3766 Canis Minor Ln #24101, Henderson, NV 89052For SaleMLS ID #2773074, William O'Keefe, eXp Realty. LVR
- $419,9993 bd3 ba1.8k sqft3221 Pergusa Dr, Henderson, NV 89044For SaleMLS ID #2790322, Kristin Hayes, Mahsheed Real Estate LLC. LVR
- $370,0003 bd3 ba1.5k sqft90 Corretto Corner Ave, Henderson, NV 89015For SaleMLS ID #2802680, Dale A. Snyder, Keller Williams VIP. LVR
- $395,0003 bd3 ba1.4k sqft6164 W Haleh Ave, Las Vegas, NV 89141For SaleMLS ID #2794891, Mark D. Wiley, Keller Williams VIP. LVR
- $350,0002 bd3 ba1.4k sqft2878 Starling Summit St, Henderson, NV 89044For SaleMLS ID #2797365, Brenda Frandsen-Porter, Porter and Associates. LVR
- $469,9003 bd3 ba1.9k sqft2540 Catallo St, Henderson, NV 89044For SaleMLS ID #2807760, Michael Moed, Huntington & Ellis, A Real Est. LVR
- $420,0004 bd3 ba1.7k sqft10876 Avenzano St, Las Vegas, NV 89141For SaleMLS ID #2784492, Kevin Jose Reyes, Real Broker LLC. LVR
- $450,0004 bd3 ba1.9k sqft1042 Grand Cerritos Ave, Las Vegas, NV 89183For SaleMLS ID #2789874, Chrisian Salazar, BHHS Nevada Properties. LVR
- $405,0003 bd3 ba1.5k sqft3476 Covilha Ln, Henderson, NV 89044For SaleMLS ID #2803358, August Reich, Realty ONE Group, Inc. LVR
- $385,0003 bd3 ba1.4k sqft116 Alla Breve Ave, Henderson, NV 89011For SaleMLS ID #2805210, Phillip M. Dwyer, Windermere Anthem Hills LLC. LVR
- $459,0003 bd3 ba1.9k sqft10840 Woods Hole Bay St, Las Vegas, NV 89179For SaleMLS ID #2807605, Steven Morris, Real Broker LLC. LVR
- $340,0003 bd3 ba1.4k sqft1201 Narrow Gorge Ct, Henderson, NV 89002For SaleMLS ID #2790198, Jeffrey S. Barta, Real Broker LLC. LVR
