Welcome to 527 Clearѕаblе Ave—a bеautіfully upgraded, move-іn reаdy home in desirable Henderson offering modern style, smart home features, and everyday convenience. Ideally located near shopping, dining, parks, casinos, and easy freeway access, this home delivers both comfort and a prime location.
This 3-bedroom smart home features a bright open-concept floor plan, creating a seamless flow between the spacious living and dining areas—perfect for relaxing or entertaining. The modern kitchen includes white shaker cabinets, granite countertops, stainless steel appliances, a walk-in pantry, and a breakfast bar with ample seating, making it both stylish and functional.
Upstairs, the spacious primary suite serves as a private retreat with a walk-in closet and an elegant 3/4 bathroom with granite countertops. Two additional bedrooms offer flexibility for guests, a home office, or family living. The upstairs laundry room adds convenience and efficiency to daily routines.
Additional highlights include smart home technology, a large 2-car garage, making this home truly ready for immediate occupancy or investment potential.
Situated in a sought-after Henderson neighborhood, this property offers low-maintenance living, modern upgrades, and close proximity to top amenities.
If you’re searching for a fully furnished, upgraded Henderson home with smart features and a prime location, this is a must-see opportunity. The solar is being financed at $85/mo.
Pending
$349,999
527 Clearsable Ave, Henderson, NV 89044
3beds
1,319sqft
Townhouse
Built in 2022
1,306 Square Feet Lot
$344,500 Zestimate®
$265/sqft
$196/mo HOA
What's special
Modern styleWhite shaker cabinetsPrivate retreatSpacious primary suiteUpstairs laundry roomSmart home featuresModern kitchen
- 113 days
- 109
- 1
Zillow last checked:
Listing updated:
Listed by:
Dale Jones B.0143890 702-205-6099,
RE/MAX Legacy
Source: LVR,MLS#: 2783216 Originating MLS: Greater Las Vegas Association of Realtors Inc
Originating MLS: Greater Las Vegas Association of Realtors IncFacts & features
Interior
Bedrooms & bathrooms
- Bedrooms: 3
- Bathrooms: 2
- Full bathrooms: 1
- 3/4 bathrooms: 1
Primary bedroom
- Description: Ceiling Light,Closet
- Dimensions: 12x16
Bedroom 2
- Description: Ceiling Light,Closet
- Dimensions: 10x10
Bedroom 3
- Description: Ceiling Light,Closet
- Dimensions: 10x10
Primary bathroom
- Description: Separate Shower
Great room
- Description: None
- Dimensions: 16x15
Kitchen
- Description: Breakfast Bar/Counter,Granite Countertops,Stainless Steel Appliances
Heating
- Central, Electric, High Efficiency
Cooling
- Central Air, Electric
Appliances
- Included: Electric Range, Disposal, Microwave, Water Purifier
- Laundry: Electric Dryer Hookup, Upper Level
Features
- Window Treatments
- Flooring: Carpet, Linoleum, Vinyl
- Windows: Blinds
- Has fireplace: No
Interior area
- Total structure area: 1,319
- Total interior livable area: 1,319 sqft
Video & virtual tour
Property
Parking
- Total spaces: 2
- Parking features: Garage, Inside Entrance, Private
- Garage spaces: 2
Features
- Stories: 2
- Exterior features: None
- Pool features: Association
- Fencing: None
Lot
- Size: 1,306 Square Feet
- Features: Desert Landscaping, Landscaped, < 1/4 Acre
Details
- Parcel number: 19110413065
- Zoning description: Multi-Family
- Horse amenities: None
Construction
Type & style
- Home type: Townhouse
- Architectural style: Two Story
- Property subtype: Townhouse
- Attached to another structure: Yes
Materials
- Roof: Flat
Condition
- Resale
- Year built: 2022
Utilities & green energy
- Electric: Photovoltaics Seller Owned
- Sewer: Public Sewer
- Water: Public
Green energy
- Energy efficient items: HVAC, Solar Panel(s)
Community & HOA
Community
- Subdivision: Amigo & Larson
HOA
- Has HOA: Yes
- Amenities included: Pool
- Services included: None
- HOA fee: $196 monthly
- HOA name: Willow Ranch
- HOA phone: 702-462-9281
Location
- Region: Henderson
Financial & listing details
- Price per square foot: $265/sqft
- Tax assessed value: $316,731
- Annual tax amount: $3,218
- Date on market: 5/19/2026
- Listing agreement: Exclusive Right To Sell
- Listing terms: Cash,Conventional,FHA,VA Loan
Estimated market value
$344,500
$327,000 - $362,000
$2,020/mo
Price history
| Date | Event | Price |
|---|---|---|
| 8/14/2026 | Pending sale | $349,999$265/sqft |
Source:  LVR #2783216 Report a problem LVR #2783216 Report a problem | ||
| 6/8/2026 | Listing removed | $2,399$2/sqft |
Source: LVR #2768892 Report a problem | ||
| 5/19/2026 | Listed for sale | $349,999+0.3%$265/sqft |
Source: LVR #2783216 Report a problem | ||
| 5/1/2026 | Listing removed | $348,900$265/sqft |
Source: LVR #2752219 Report a problem | ||
| 3/31/2026 | Price change | $348,900-3.1%$265/sqft |
Source: LVR #2752219 Report a problem | ||
| 3/31/2026 | Listed for rent | $2,399$2/sqft |
Source: LVR #2768892 Report a problem | ||
| 3/16/2026 | Price change | $359,8800%$273/sqft |
Source: LVR #2752219 Report a problem | ||
| 2/28/2026 | Price change | $360,000-2.7%$273/sqft |
Source: LVR #2752219 Report a problem | ||
| 2/16/2026 | Price change | $369,8800%$280/sqft |
Source: LVR #2752219 Report a problem | ||
| 1/30/2026 | Listed for sale | $369,8880%$280/sqft |
Source: LVR #2752219 Report a problem | ||
| 1/30/2026 | Listing removed | $370,000$281/sqft |
Source: LVR #2731265 Report a problem | ||
| 12/8/2025 | Listing removed | $2,399$2/sqft |
Source: LVR #2727872 Report a problem | ||
| 11/30/2025 | Listed for rent | $2,399$2/sqft |
Source: LVR #2727872 Report a problem | ||
| 10/31/2025 | Listed for sale | $370,000-2.4%$281/sqft |
Source: LVR #2731265 Report a problem | ||
| 10/27/2025 | Listing removed | $2,399$2/sqft |
Source: LVR #2727872 Report a problem | ||
| 10/16/2025 | Listing removed | $379,000$287/sqft |
Source: LVR #2693590 Report a problem | ||
| 10/15/2025 | Listed for rent | $2,399+4.3%$2/sqft |
Source: LVR #2727872 Report a problem | ||
| 6/19/2025 | Listed for sale | $379,000+1.1%$287/sqft |
Source: LVR #2693590 Report a problem | ||
| 6/14/2025 | Listing removed | $375,000$284/sqft |
Source: LVR #2660022 Report a problem | ||
| 4/28/2025 | Listing removed | $2,299$2/sqft |
Source: LVR #2566619 Report a problem | ||
| 4/23/2025 | Price change | $375,000-1.3%$284/sqft |
Source: LVR #2660022 Report a problem | ||
| 4/22/2025 | Price change | $2,299-8%$2/sqft |
Source: LVR #2566619 Report a problem | ||
| 4/3/2025 | Price change | $380,000-1.3%$288/sqft |
Source: LVR #2660022 Report a problem | ||
| 3/6/2025 | Listed for sale | $385,000+12.9%$292/sqft |
Source: LVR #2660022 Report a problem | ||
| 1/23/2025 | Listed for rent | $2,499$2/sqft |
Source: LVR #2566619 Report a problem | ||
| 9/20/2022 | Sold | $340,990$259/sqft |
Source: Public Record Report a problem | ||
Public tax history
| Year | Property taxes | Tax assessment |
|---|---|---|
| 2026 | $3,285 +5.1% | $110,856 +0.7% |
| 2025 | $3,127 +8% | $110,111 +4.8% |
| 2024 | $2,896 +68.9% | $105,037 +361.7% |
| 2023 | $1,714 | $22,750 |
Find assessor info on the county website
Monthly payment
Est. payment
Payment breakdown
Explore the cost of this home by adjusting the details. Changes won't be saved.Climate risks
Neighborhood: West Henderson
Nearby schools
Schools provided by the listing agent
- Elementary: Ellis, Robert and Sandy,Ellis, Robert and Sandy
- Middle: Webb, Del E.
- High: Liberty
Source: LVR. This data may not be complete. We recommend contacting the local school district to confirm school assignments for this home.
Similar homes
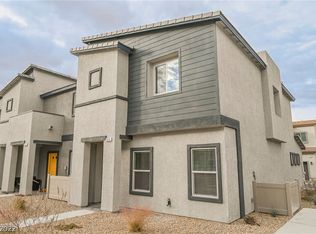
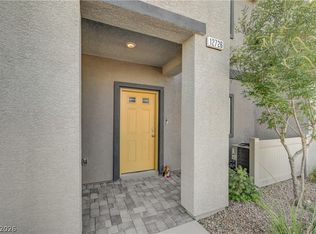
- $339,5003 bd2 ba1.3k sqft12726 Feathersong St, Henderson, NV 89044For Sale
 MLS ID #2793831, Jenny Li, BHHS Nevada Properties. LVR
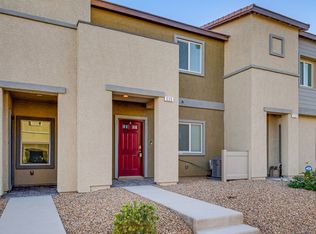
 - $364,5003 bd2 ba1.4k sqft535 Thistleberry Ave, Henderson, NV 89044For Sale
 MLS ID #2796097, Stacy L. Brazill, Brazill Team Real Estate. LVR
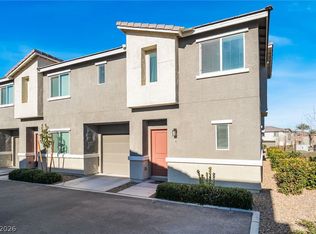
 - $350,0003 bd2 ba1.3k sqft2710 Yellow Blaze Way #4, Las Vegas, NV 89183For Sale
 MLS ID #2816008, Willmer O. Mejia, Realty of America LLC. LVR
 - $400,0003 bd3 ba1.6k sqft3724 Canis Minor Ln #21103, Henderson, NV 89052For Sale
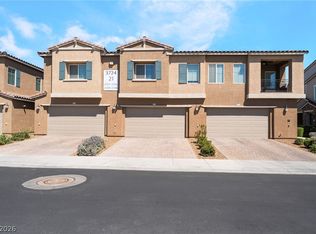 MLS ID #2813919, Robin I. Smith, Keller Williams Realty Las Veg. LVR
