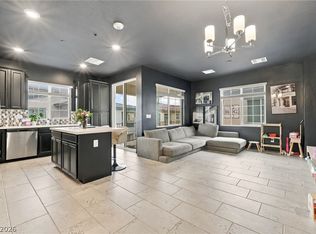
Beautifully maintained 2-bedroom, 2.5-bathroom townhome in a desirable gated community, ideally located just steps from the community pool. Thoughtfully designed with modern finishes and premium upgrades, this move-in-ready home offers comfort, style, and convenience. The gourmet kitchen features stainless steel appliances and opens to a bright, inviting living area with a contemporary electric fireplace—perfect for both everyday living and entertaining. Additional features include a 2-car garage with EV charger preparation, water softener loop, and tankless water heater. Meticulously cared for by the owner, the home is in pristine condition, with all appliances maintained in like-new condition. A wonderful opportunity to enjoy modern, low-maintenance living in a sought-after community.
Active
Price cut: $10.1K (11/18)
$369,900
4312 Eagle Summit Ave, Las Vegas, NV 89141
2beds
1,419sqft
Townhouse
Built in 2023
1,306 Square Feet Lot
$367,000 Zestimate®
$261/sqft
$200/mo HOA
What's special
Modern finishesContemporary electric fireplaceGourmet kitchenWater softener loopPremium upgradesStainless steel appliancesTankless water heater
- 15 days
- 189
- 15
Likely to sell faster than
Zillow last checked:
Listing updated:
Listed by:
Ji Ye Han S.0183871 (702)600-1155,
Realty ONE Group, Inc
Source: LVR,MLS#: 2831053 Originating MLS: Greater Las Vegas Association of Realtors Inc
Facts & features
Interior
Bedrooms & bathrooms
- Bedrooms: 2
- Bathrooms: 3
- Full bathrooms: 2
- 1/2 bathrooms: 1
Primary bedroom
- Description: 2 Pbr's,Ceiling Fan,Ceiling Light,Upstairs,Walk-In Closet(s)
- Dimensions: 12X14
Bedroom 2
- Description: Ceiling Fan,Ceiling Light,Upstairs,Walk-In Closet(s),With Bath
- Dimensions: 12X14
Kitchen
- Description: Island,Lighting Recessed,Quartz Countertops,Tile Flooring
Heating
- Central, Gas
Cooling
- Central Air, Electric
Appliances
- Included: Built-In Gas Oven, Dryer, Dishwasher, Disposal, Microwave, Refrigerator, Washer
- Laundry: Gas Dryer Hookup, Laundry Room, Upper Level
Features
- Bathroom on Main Level, Ceiling Fan(s), Window Treatments
- Flooring: Carpet, Tile
- Windows: Blinds, Double Pane Windows
- Number of fireplaces: 1
- Fireplace features: Electric, Living Room
Interior area
- Total structure area: 1,419
- Total interior livable area: 1,419 sqft
Video & virtual tour
Property
Parking
- Total spaces: 2
- Parking features: Attached, Garage, Garage Door Opener, Private, Guest
- Attached garage spaces: 2
Features
- Stories: 2
- Exterior features: Courtyard
- Pool features: Community
- Fencing: Block,Full
Lot
- Size: 1,306 Square Feet
- Features: < 1/4 Acre
Details
- Parcel number: 17730513101
- Zoning description: Multi-Family
- Horse amenities: None
Construction
Type & style
- Home type: Townhouse
- Architectural style: Two Story
- Property subtype: Townhouse
- Attached to another structure: Yes
Materials
- Roof: Tile
Condition
- Resale
- Year built: 2023
Utilities & green energy
- Electric: Photovoltaics None
- Sewer: Public Sewer
- Water: Public
- Utilities for property: Underground Utilities
Green energy
- Energy efficient items: Windows
Community & HOA
Community
- Features: Pool
- Subdivision: Silverado Ranch & Arville Multi Family
HOA
- Has HOA: Yes
- Amenities included: Pool
- Services included: Association Management
- HOA fee: $200 monthly
- HOA name: Contour
- HOA phone: 702-361-6640
Location
- Region: Las Vegas
Financial & listing details
- Price per square foot: $261/sqft
- Tax assessed value: $368,694
- Annual tax amount: $3,785
- Date on market: 11/3/2026
- Listing agreement: Exclusive Right To Sell
- Listing terms: Cash,Conventional,FHA,VA Loan
- Ownership: Townhouse
Estimated market value
$367,000
$349,000 - $385,000
$2,018/mo
Price history
| Date | Event | Price |
|---|---|---|
| 11/18/2026 | Price change | $369,900-2.7%$261/sqft |
Source:  LVR #2831053 Report a problem | ||
| 11/3/2026 | Listed for sale | $380,000-3.8%$268/sqft |
Source: LVR #2831053 Report a problem | ||
| 10/28/2026 | Listing removed | $395,000$278/sqft |
Source: LVR #2823874 Report a problem | ||
| 10/16/2026 | Price change | $395,000-3.7%$278/sqft |
Source: LVR #2823874 Report a problem | ||
| 10/3/2026 | Listed for sale | $410,000+7.9%$289/sqft |
Source: LVR #2823874 Report a problem | ||
| 5/14/2026 | Sold | $380,000-1.3%$268/sqft |
Source: LVR #2747511 Report a problem | ||
| 4/27/2026 | Contingent | $384,900$271/sqft |
Source: LVR #2747511 Report a problem | ||
| 4/22/2026 | Price change | $384,900-2.3%$271/sqft |
Source: LVR #2747511 Report a problem | ||
| 3/11/2026 | Price change | $394,000-1.3%$278/sqft |
Source: LVR #2747511 Report a problem | ||
| 1/16/2026 | Listed for sale | $399,000+7.7%$281/sqft |
Source: LVR #2747511 Report a problem | ||
| 10/24/2023 | Sold | $370,515$261/sqft |
Source: Public Record Report a problem | ||
Public tax history
| Year | Property taxes | Tax assessment |
|---|---|---|
| 2026 | $3,787 +1.6% | $129,043 +271.7% |
| 2025 | $3,728 +378.5% | $34,713 +10.2% |
| 2024 | $779 +8% | $31,500 +28.6% |
| 2023 | $722 +7.7% | $24,500 +7.7% |
| 2022 | $670 | $22,750 |
Find assessor info on the county website
Monthly payment
Est. payment
Payment breakdown
Explore the cost of this home by adjusting the details. Changes won't be saved.Climate risks
Neighborhood: Enterprise
Nearby schools
Schools provided by the listing agent
- Elementary: Ries, Aldeane Comito,Ries, Aldeane Comito
- Middle: Tarkanian
- High: Desert Oasis
Source: LVR. This data may not be complete. We recommend contacting the local school district to confirm school assignments for this home.
- $379,6003 bd3 ba1.5k sqft4306 Eagle Summit Ave, Las Vegas, NV 89141Off Market
- $437,6003 bd3 ba1.7k sqft4318 Eagle Summit Ave, Las Vegas, NV 89141Off Market

- $414,6003 bd2 ba1.7k sqft4300 Eagle Summit Ave, Las Vegas, NV 89141Off Market
- $428,1213 bd2 ba1.7k sqft4324 Eagle Summit Ave, Las Vegas, NV 89141Sold
Similar homes
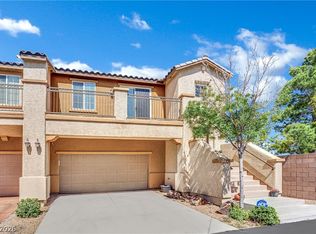
- $350,0002 bd2 ba1k sqft25 Barbara Ln #58, Las Vegas, NV 89183For Sale
 MLS ID #2831373, Angela C. Adams, Rothwell Gornt Companies. LVR
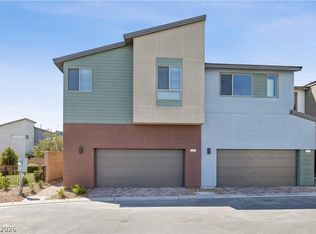
- $419,9903 bd3 ba1.6k sqft1109 Via Castelli, Henderson, NV 89052For Sale
 MLS ID #2834589, Ryan Crighton, Rothwell Gornt Companies. LVR
- $487,5553 bd3 ba1.9k sqft4269 Park Edge Ct, Las Vegas, NV 89141New Construction
 LVR
- $370,0003 bd3 ba1.8k sqft12328 Golden Wreath Rd #3, Las Vegas, NV 89183For Sale
 MLS ID #2801706, Jacob Neville, Signature Real Estate Group. LVR
