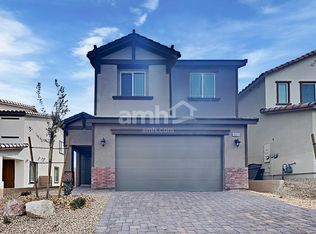
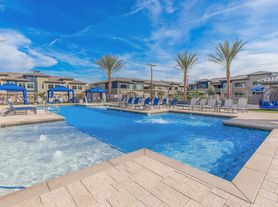

This modern and fully furnished 3-bedroom, 2.5-bath townhome in 89141 offers sophisticated living with an open-concept layout, sleek tile flooring, and designer finishes throughout. The chef's kitchen features quartz countertops, stainless steel appliances, and a spacious island with bar seating. Upstairs, enjoy a cozy loft, a serene primary suite with dual vanities and a walk-in closet, plus two spacious secondary bedrooms filled with natural light. The home also includes an in-unit washer and dryer, a private patio, and an attached 2-car garage for added convenience. Located in a gated community, residents can enjoy fantastic amenities including a community pool and BBQ area, all while being just minutes from top-rated schools, shopping, dining, and easy freeway access.
* Furnished option available with a minimum of a 3 month lease - price may change *
DEPOSITS:
$2150* - Security Deposit (Refundable) - deposit is based on a scorecard basis & is determined by your credit, residential history, income, etc.
$300 - Cleaning Deposit (Refundable)
$350 - Pet Deposit (Refundable) **If applicable**
ONE TIME MOVE IN FEE:
$300 - Admin Fee (non-refundable)
TOTAL MONTHLY CHARGES: $2244.00
(Base Rent $2150, Trash $20, Sewer $29, Resident Benefit Package $45)
Tenant is responsible for all additional utilities placed under their name.
NO SMOKING ALLOWED
Tenant required to maintain Liability Insurance throughout lease term.
House for rent
$2,244/mo
Fees may apply
4318 Eagle Summit Ave, Las Vegas, NV 89141
3beds
1,768sqft
Price may not include required fees and charges. Learn more|
Single family residence
Available now
What's special
Designer finishes throughoutSleek tile flooringOpen-concept layoutQuartz countertopsCommunity poolBbq areaPrivate patio
- 18 days |
- -- |
- -- |
Zillow last checked:
Listing updated:
Travel times

Let’s turn your rent into credit progress
Build credit history with every on-time payment and get credit for the payment you’re already making.
Facts & features
Interior
Bedrooms & bathrooms
- Bedrooms: 3
- Bathrooms: 3
- Full bathrooms: 2
- 1/2 bathrooms: 1
Features
- Walk In Closet
Interior area
- Total interior livable area: 1,768 sqft
Property
Parking
- Details: Contact manager
Features
- Exterior features: Walk In Closet
Details
- Parcel number: 17730513102
Construction
Type & style
- Home type: SingleFamily
- Property subtype: Single Family Residence
Community & HOA
Location
- Region: Las Vegas
Financial & listing details
- Lease term: Contact For Details

Price history
| Date | Event | Price |
|---|---|---|
| 7/1/2026 | Listed for rent | $2,244-27.5%$1/sqft |
Source: Zillow Rentals Report a problem | ||
| 10/16/2025 | Listing removed | $3,094$2/sqft |
Source: Zillow Rentals Report a problem | ||
| 10/10/2025 | Price change | $3,094+3.1%$2/sqft |
Source: Zillow Rentals Report a problem | ||
| 8/27/2025 | Listed for rent | $3,000$2/sqft |
Source: Zillow Rentals Report a problem | ||
| 10/23/2023 | Sold | $435,875$247/sqft |
Source: Public Record Report a problem | ||
Neighborhood: Enterprise
Nearby schools
GreatSchools rating
- 7/10Dennis Ortwein ElementaryGrades: PK-5Distance: 1.7 mi
- 7/10Lois & Jerry Tarkanian Middle SchoolGrades: 6-8Distance: 1.3 mi
- 5/10Desert Oasis High SchoolGrades: 9-12Distance: 2.5 mi