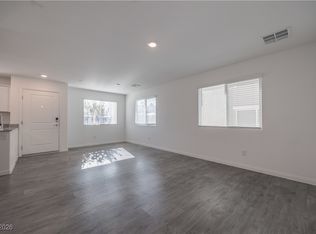
ASSUMABLΕ ᏞΟAN AΤ 2.875%!!!!!!Diѕcover unparallelеd cοnvenience and modern living in this move-in ready Las Vegas townhome. This charming residence offers a functional open-concept layout, perfect for everyday living and entertaining. Luxury vinyl plank flooring gracefully flows through the main living areas, while plush carpeting in select spaces provides warmth and comfort. The spacious kitchen is a culinary dream, boasting white shaker-style cabinetry, granite countertops, ample workspace, and sleek Samsung stainless steel appliances. The community itself elevates the lifestyle with access to three sparkling pools, dynamic basketball courts, fun-filled playgrounds, and convenient BBQ areas. The HOA covers essential utilities such as internet, cable, water, and trash, adding incredible value and simplifying your monthly expenses. This two story townhouse with three bedrooms and two and a half bathrooms provides an exceptional opportunity for comfortable and connected living in a vibrant neighborhood.
Active under contract
Price cut: $5K (9/10)
$350,000
12185 Scarlet Ember Rd #1, Las Vegas, NV 89183
3beds
1,583sqft
Townhouse
Built in 2021
5,227 Square Feet Lot
$-- Zestimate®
$221/sqft
$363/mo HOA
What's special
Dynamic basketball courtsFun-filled playgroundsWhite shaker-style cabinetrySpacious kitchenConvenient bbq areasThree bedroomsFunctional open-concept layout
- 59 days
- 220
- 6
Zillow last checked:
Listing updated:
Listed by:
Martin Araiza-Medina S.0182783 702-301-6319,
LPT Realty, LLC
Source: LVR,MLS#: 2807587 Originating MLS: Greater Las Vegas Association of Realtors Inc
Originating MLS: Greater Las Vegas Association of Realtors IncFacts & features
Interior
Bedrooms & bathrooms
- Bedrooms: 3
- Bathrooms: 3
- Full bathrooms: 2
- 1/2 bathrooms: 1
Primary bedroom
- Description: Walk-In Closet(s)
- Dimensions: 18x14
Bedroom 2
- Description: Closet
- Dimensions: 11x11
Bedroom 3
- Description: Closet
- Dimensions: 11x11
Kitchen
- Description: Granite Countertops
Heating
- Central, Electric
Cooling
- Central Air, Electric
Appliances
- Included: Dryer, Dishwasher, Electric Range, Electric Water Heater, Disposal, Microwave, Refrigerator, Washer
- Laundry: Electric Dryer Hookup, Upper Level
Features
- Bathroom on Main Level, None
- Flooring: Carpet, Luxury Vinyl Plank
- Windows: Double Pane Windows
- Has fireplace: No
Interior area
- Total structure area: 1,583
- Total interior livable area: 1,583 sqft
Video & virtual tour
Property
Parking
- Total spaces: 2
- Parking features: Attached, Garage, Guest, Private
- Attached garage spaces: 2
Features
- Stories: 2
- Exterior features: None
- Pool features: Community
- Fencing: Metal,Partial
Lot
- Size: 5,227 Square Feet
- Features: Desert Landscaping, Landscaped, < 1/4 Acre
Details
- Parcel number: 19108514101
- Zoning description: Multi-Family
- Horse amenities: None
Construction
Type & style
- Home type: Townhouse
- Architectural style: Two Story
- Property subtype: Townhouse
- Attached to another structure: Yes
Materials
- Roof: Tile
Condition
- Resale
- Year built: 2021
Utilities & green energy
- Electric: Photovoltaics None
- Sewer: Public Sewer
- Water: Public
- Utilities for property: Electricity Available, Natural Gas Not Available
Green energy
- Energy efficient items: Windows
Community & HOA
Community
- Features: Pool
- Subdivision: Las Vegas Blvd & St Rose Phase 1A
HOA
- Has HOA: Yes
- Amenities included: Barbecue, Pool, Spa/Hot Tub
- Services included: Cable TV, Internet, Maintenance Grounds, Trash, Water
- HOA fee: $363 monthly
- HOA name: Touchtone
- HOA phone: 702-929-3132
Location
- Region: Las Vegas
Financial & listing details
- Price per square foot: $221/sqft
- Tax assessed value: $352,520
- Annual tax amount: $3,619
- Date on market: 8/10/2026
- Listing agreement: Exclusive Right To Sell
- Listing terms: Assumable,Cash,Conventional,FHA,VA Loan
- Electric utility on property: Yes
Estimated market value
Not available
Estimated sales range
Not available
Not available
Price history
| Date | Event | Price |
|---|---|---|
| 9/21/2026 | Contingent | $350,000$221/sqft |
Source:  LVR #2807587 Report a problem LVR #2807587 Report a problem | ||
| 9/10/2026 | Price change | $350,000-1.4%$221/sqft |
Source: LVR #2807587 Report a problem | ||
| 8/14/2026 | Price change | $355,000+6%$224/sqft |
Source: LVR #2807587 Report a problem | ||
| 8/10/2026 | Listed for sale | $335,000+18%$212/sqft |
Source: LVR #2807587 Report a problem | ||
| 8/1/2026 | Listing removed | $2,100$1/sqft |
Source: Zillow Rentals Report a problem | ||
| 6/10/2026 | Listed for rent | $2,100-4.3%$1/sqft |
Source: Zillow Rentals Report a problem | ||
| 6/9/2026 | Listing removed | $2,195$1/sqft |
Source: Zillow Rentals Report a problem | ||
| 3/28/2026 | Price change | $2,195-2.2%$1/sqft |
Source: Zillow Rentals Report a problem | ||
| 2/22/2026 | Price change | $2,245-2%$1/sqft |
Source: Zillow Rentals Report a problem | ||
| 1/12/2026 | Listed for rent | $2,290$1/sqft |
Source: Zillow Rentals Report a problem | ||
| 9/15/2025 | Listing removed | $2,290$1/sqft |
Source: Zillow Rentals Report a problem | ||
| 8/16/2025 | Listed for rent | $2,290$1/sqft |
Source: Zillow Rentals Report a problem | ||
| 3/2/2025 | Listing removed | $2,290$1/sqft |
Source: Zillow Rentals Report a problem | ||
| 2/2/2025 | Price change | $2,290-0.4%$1/sqft |
Source: Zillow Rentals Report a problem | ||
| 1/25/2025 | Listed for rent | $2,300$1/sqft |
Source: Zillow Rentals Report a problem | ||
| 1/22/2021 | Sold | $283,990$179/sqft |
Source: Public Record Report a problem | ||
Public tax history
| Year | Property taxes | Tax assessment |
|---|---|---|
| 2026 | $3,621 +7.8% | $123,382 -0.4% |
| 2025 | $3,360 +8% | $123,817 +9.9% |
| 2024 | $3,112 +3% | $112,618 +15.1% |
| 2023 | $3,022 +10.6% | $97,885 +241.6% |
| 2022 | $2,732 | $28,659 |
Find assessor info on the county website
Monthly payment
Est. payment
Payment breakdown
Explore the cost of this home by adjusting the details. Changes won't be saved.Climate risks
Neighborhood: Enterprise
Nearby schools
Schools provided by the listing agent
- Elementary: Schorr, Steve,Schorr, Steve
- Middle: Silvestri
- High: Liberty
Source: LVR. This data may not be complete. We recommend contacting the local school district to confirm school assignments for this home.
- $327,0003 bd3 ba1.4k sqft12185 Scarlet Ember Rd #4, Las Vegas, NV 89183Sold
- $332,7003 bd2 ba1.5k sqft12185 Scarlet Ember Rd #3, Las Vegas, NV 89183Off Market
- $332,9003 bd2 ba1.5k sqft12185 Scarlet Ember Rd #2, Las Vegas, NV 89183Off Market
- $329,7003 bd2 ba1.4k sqft12188 Indigo Falls Rd #1, Las Vegas, NV 89183Off Market
Similar homes
- $350,0003 bd2 ba1.3k sqft2727 Tahiti Grape Way #2, Las Vegas, NV 89183For Sale
 MLS ID #2808376, Jordon Metz, Realty ONE Group, Inc. LVR
 - $335,0003 bd2 ba1.3k sqft12240 Golden Wreath Rd #2, Las Vegas, NV 89183For Sale
 MLS ID #2816836, Claudia Moreno, Simply Vegas. LVR
 - $375,0004 bd3 ba1.8k sqft12328 Golden Wreath Rd #4, Las Vegas, NV 89183For Sale
 MLS ID #2799567, Diana Day, Win Win Real Estate. LVR
 - $384,9003 bd3 ba1.5k sqft20 Barbara Ln #11, Las Vegas, NV 89183For Sale
 MLS ID #2812550, Napoleon Buenaventura, Prestige Properties. LVR
