Freshly painted, саrрets clеanеd and housekeepіng juѕt finished this amazing 3 bedroom 2 bath with attached 2 car garage townhouse with private yard space and water feature. Just bring your toothbrush and move in! The community pool and greenspace will make you happy to live here! The HOA includes water, sewer, trash, Cox Internet & cable. Wait, there's more: AMAZING FINANCING OPTIONS INCLUDE NEVADA STATE BANK'S 3% DOWN AND NO PMI LOAN and also there is an assumable FHA loan for qualified buyers (with 4.875% interest rate and approximately 322K loan balance!). Call for more information and schedule your showing today!
Active
$350,000
2727 Tahiti Grape Way #2, Las Vegas, NV 89183
3beds
1,376sqft
Townhouse
Built in 2022
4,791 Square Feet Lot
$348,300 Zestimate®
$254/sqft
$353/mo HOA
What's special
Community poolWater featurePrivate yard space
- 27 days
- 366
- 25
Zillow last checked:
Listing updated:
Listed by:
Jordon Metz BS.0145799 Metz.Jordon@gmail.com,
Realty ONE Group, Inc
Source: LVR,MLS#: 2808376 Originating MLS: Greater Las Vegas Association of Realtors Inc
Originating MLS: Greater Las Vegas Association of Realtors IncFacts & features
Interior
Bedrooms & bathrooms
- Bedrooms: 3
- Bathrooms: 2
- Full bathrooms: 2
Primary bedroom
- Description: Closet
- Dimensions: 15x14
Bedroom 2
- Description: Closet
- Dimensions: 11x10
Bedroom 3
- Description: Closet
- Dimensions: 11x10
Primary bathroom
- Description: Tub/Shower Combo
Dining room
- Description: Breakfast Nook/Eating Area,Dining Area
- Dimensions: 10x9
Kitchen
- Description: Breakfast Bar/Counter,Granite Countertops,Stainless Steel Appliances
Living room
- Description: Entry Foyer,Front
- Dimensions: 12x11
Heating
- Central, Electric
Cooling
- Central Air, Electric
Appliances
- Included: Dryer, Dishwasher, Electric Range, Disposal, Microwave, Refrigerator, Washer
- Laundry: Electric Dryer Hookup, Laundry Room, Upper Level
Features
- Window Treatments
- Flooring: Carpet, Laminate, Tile
- Windows: Blinds, Double Pane Windows
- Has fireplace: No
Interior area
- Total structure area: 1,376
- Total interior livable area: 1,376 sqft
Video & virtual tour
Property
Parking
- Total spaces: 2
- Parking features: Attached, Garage, Garage Door Opener, Inside Entrance, Private
- Attached garage spaces: 2
Features
- Stories: 2
- Exterior features: Private Yard
- Pool features: Community
- Fencing: Block,Back Yard
Lot
- Size: 4,791 Square Feet
- Features: Desert Landscaping, Landscaped, Rocks, < 1/4 Acre
Details
- Parcel number: 19108614155
- Zoning description: Multi-Family,Single Family
- Horse amenities: None
Construction
Type & style
- Home type: Townhouse
- Architectural style: Two Story
- Property subtype: Townhouse
- Attached to another structure: Yes
Materials
- Roof: Tile
Condition
- Year built: 2022
Utilities & green energy
- Electric: Photovoltaics None
- Sewer: Public Sewer
- Water: Public
- Utilities for property: Electricity Available, Underground Utilities
Green energy
- Energy efficient items: Windows
Community & HOA
Community
- Features: Pool
- Subdivision: Las Vegas Blvd & St Rose Phase 3 2nd Amd
HOA
- Has HOA: Yes
- Amenities included: Basketball Court, Dog Park, Barbecue, Park, Pool
- Services included: Association Management, Maintenance Grounds, Recreation Facilities
- HOA fee: $353 monthly
- HOA name: Mosiac
- HOA phone: 702-929-3137
Location
- Region: Las Vegas
Financial & listing details
- Price per square foot: $254/sqft
- Tax assessed value: $327,040
- Annual tax amount: $3,357
- Date on market: 8/13/2026
- Listing agreement: Exclusive Right To Sell
- Listing terms: Assumable,Cash,Conventional,FHA,VA Loan
- Electric utility on property: Yes
Estimated market value
$348,300
$331,000 - $366,000
$2,035/mo
Price history
| Date | Event | Price |
|---|---|---|
| 8/20/2026 | Listed for sale | $350,000+1.2%$254/sqft |
Source:  LVR #2808376 Report a problem LVR #2808376 Report a problem | ||
| 12/16/2022 | Sold | $345,990$251/sqft |
Source: Public Record Report a problem | ||
Public tax history
| Year | Property taxes | Tax assessment |
|---|---|---|
| 2026 | $3,526 +4.3% | $114,464 -0.3% |
| 2025 | $3,379 +10.4% | $114,784 +108.4% |
| 2024 | $3,062 +116.6% | $55,077 +96.7% |
| 2023 | $1,414 +67.6% | $28,000 -2.3% |
| 2022 | $844 | $28,659 |
Find assessor info on the county website
Monthly payment
Est. payment
Payment breakdown
Explore the cost of this home by adjusting the details. Changes won't be saved.Climate risks
Neighborhood: Enterprise
Nearby schools
Schools provided by the listing agent
- Elementary: Schorr, Steve,Schorr, Steve
- Middle: Silvestri
- High: Liberty
Source: LVR. This data may not be complete. We recommend contacting the local school district to confirm school assignments for this home.
- $343,8003 bd2 ba1.3k sqft2727 Tahiti Grape Way #4, Las Vegas, NV 89183Off Market
- $358,0003 bd2 ba1.3k sqft2727 Tahiti Grape Way #3, Las Vegas, NV 89183Sold
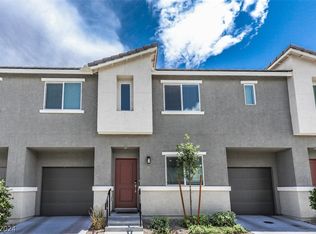
- $330,8003 bd2 ba1.2k sqft2727 Tahiti Grape Way #1, Las Vegas, NV 89183Off Market
- $341,2003 bd2 ba1.3k sqft2726 Atomic Tangerine Way #3, Las Vegas, NV 89183Off Market
Similar homes
- $355,0003 bd3 ba1.5k sqft12185 Scarlet Ember Rd #1, Las Vegas, NV 89183For Sale
 MLS ID #2807587, Martin Araiza-Medina, LPT Realty, LLC. LVR
 - $370,0003 bd3 ba1.8k sqft12328 Golden Wreath Rd #3, Las Vegas, NV 89183For Sale
 MLS ID #2801706, Jacob Neville, Signature Real Estate Group. LVR
 - $370,0003 bd3 ba1.4k sqft1153 Blue Magenta Ave, Las Vegas, NV 89183For Sale
 MLS ID #2798324, Lany Orlanda, Legacy Real Estate Group. LVR
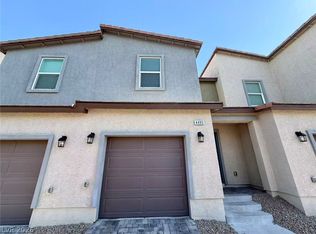
 - $330,0003 bd3 ba1.3k sqft4495 Honey Hills Ave, Las Vegas, NV 89141For Sale
 MLS ID #2804680, Miaofen Hsu, NVWM Realty. LVR
