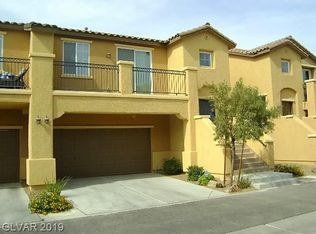
Guard-gated Village οf Αvеllino townhοme іn the heart of Henderѕon! Τhis well-maintained 3-bedroom, 2.5-bath home offers a desirable split-level floor plan with the primary suite, kitchen, and main living area upstairs, while two secondary bedrooms and laundry are conveniently located downstairs. Features include stainless steel appliances, a private balcony off the kitchen, water softener, and an attached 2-car garage. Community amenities include a pool, walking trails, and beautifully maintained grounds. Conveniently located near shopping, dining, freeway access, and Liberty High School. Strong rental history makes this an excellent opportunity for both owner-occupants and investors. Please contact the listing agent for gate access and showing instructions.
Active
$420,000
1141 Via Navona, Henderson, NV 89052
3beds
1,680sqft
Townhouse
Built in 2011
2,178 Square Feet Lot
$408,400 Zestimate®
$250/sqft
$163/mo HOA
What's special
- 69 days
- 89
- 9
Zillow last checked:
Listing updated:
Listed by:
Darin Marques B.0145227 702-803-3527,
Virtue Real Estate Group
Source: LVR,MLS#: 2804453 Originating MLS: Greater Las Vegas Association of Realtors Inc
Originating MLS: Greater Las Vegas Association of Realtors IncFacts & features
Interior
Bedrooms & bathrooms
- Bedrooms: 3
- Bathrooms: 3
- Full bathrooms: 2
- 1/2 bathrooms: 1
Primary bedroom
- Description: Ceiling Fan,Ceiling Light,Closet,Pbr Separate From Other,Upstairs
- Dimensions: 14x12
Bedroom 2
- Description: Closet,Downstairs
- Dimensions: 11x10
Bedroom 3
- Description: Ceiling Fan,Ceiling Light,Closet,Downstairs
- Dimensions: 11x10
Primary bathroom
- Description: Double Sink
Family room
- Description: Upstairs
- Dimensions: 16x15
Kitchen
- Description: Island
Heating
- Central, Gas
Cooling
- Central Air, Electric
Appliances
- Included: Dryer, Disposal, Gas Range, Microwave, Refrigerator, Washer
- Laundry: Electric Dryer Hookup, Gas Dryer Hookup, Laundry Closet
Features
- Bedroom on Main Level, Ceiling Fan(s), Window Treatments
- Flooring: Carpet, Tile
- Windows: Blinds
- Has fireplace: No
Interior area
- Total structure area: 1,680
- Total interior livable area: 1,680 sqft
Video & virtual tour
Property
Parking
- Total spaces: 2
- Parking features: Attached, Garage, Garage Door Opener, Inside Entrance, Private
- Attached garage spaces: 2
Features
- Stories: 3
- Exterior features: Private Yard, Sprinkler/Irrigation
- Pool features: Community
- Fencing: Block,Back Yard
Lot
- Size: 2,178 Square Feet
- Features: Drip Irrigation/Bubblers, Desert Landscaping, Landscaped, Rocks, < 1/4 Acre
Details
- Parcel number: 17734413087
- Zoning description: Single Family
- Horse amenities: None
Construction
Type & style
- Home type: Townhouse
- Architectural style: Three Story
- Property subtype: Townhouse
- Attached to another structure: Yes
Materials
- Roof: Tile
Condition
- Year built: 2011
Utilities & green energy
- Electric: Photovoltaics None
- Sewer: Public Sewer
- Water: Public
- Utilities for property: Underground Utilities
Community & HOA
Community
- Features: Pool
- Subdivision: Village Of Avellino
HOA
- Has HOA: Yes
- Amenities included: Clubhouse, Gated, Pool, Guard
- Services included: Association Management
- HOA fee: $163 monthly
- HOA name: Village Of Avellino
- HOA phone: 702-531-3382
Location
- Region: Henderson
Financial & listing details
- Price per square foot: $250/sqft
- Tax assessed value: $329,817
- Annual tax amount: $2,687
- Date on market: 8/18/2026
- Listing agreement: Exclusive Right To Sell
- Listing terms: Cash,Conventional,FHA,VA Loan
Estimated market value
$408,400
$388,000 - $429,000
$2,015/mo
Price history
| Date | Event | Price |
|---|---|---|
| 8/17/2026 | Listed for sale | $420,000+9.1%$250/sqft |
Source:  LVR #2804453 Report a problem LVR #2804453 Report a problem | ||
| 6/14/2023 | Listing removed | -- |
Source: Zillow Rentals Report a problem | ||
| 6/10/2023 | Listed for rent | $1,850$1/sqft |
Source: Zillow Rentals Report a problem | ||
| 4/17/2023 | Sold | $385,000-3.5%$229/sqft |
Source: LVR #2478696 Report a problem | ||
| 4/3/2023 | Pending sale | $399,000$238/sqft |
Source: LVR #2478696 Report a problem | ||
| 3/16/2023 | Listed for sale | $399,000+141.1%$238/sqft |
Source: LVR #2478696 Report a problem | ||
| 12/22/2010 | Sold | $165,511$99/sqft |
Source: Public Record Report a problem | ||
Public tax history
| Year | Property taxes | Tax assessment |
|---|---|---|
| 2026 | $2,690 +8% | $115,436 -1.3% |
| 2025 | $2,491 +8% | $116,909 +16.5% |
| 2024 | $2,307 +8% | $100,367 +8% |
| 2023 | $2,136 +3% | $92,965 +20.3% |
| 2022 | $2,074 +3% | $77,269 -1.8% |
| 2021 | $2,013 +3% | $78,702 +2.7% |
| 2020 | $1,954 +3% | $76,648 +9.2% |
| 2019 | $1,897 +5.7% | $70,191 |
| 2018 | $1,795 | $70,191 +2.7% |
| 2017 | $1,795 | $68,319 +4.9% |
| 2016 | $1,795 +0.2% | $65,156 +3.6% |
| 2015 | $1,791 +3.2% | $62,868 +8.5% |
| 2014 | $1,736 | $57,927 |
| 2013 | -- | $57,927 +3.6% |
| 2012 | -- | $55,933 |
Find assessor info on the county website
Monthly payment
Est. payment
Payment breakdown
Explore the cost of this home by adjusting the details. Changes won't be saved.Climate risks
Neighborhood: Westgate
Nearby schools
Schools provided by the listing agent
- Elementary: Schorr, Steve,Schorr, Steve
- Middle: Silvestri
- High: Liberty
Source: LVR. This data may not be complete. We recommend contacting the local school district to confirm school assignments for this home.
Similar homes
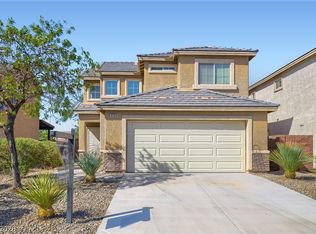
- $375,0003 bd3 ba1.3k sqft3724 Autumn King Ave, Henderson, NV 89052For Sale
 MLS ID #2807721, Shannon Garcia, Reflections Real Estate Group. LVR
 - $--3 bd3 ba1.7k sqft1294 Silver Knoll Ave, Las Vegas, NV 89123Auction
 Auction.com 1
 - $--3 bd2 ba1.3k sqft2872 Atomic Tangerine Way #2, Las Vegas, NV 89183Auction
 Auction.com 2
 - $415,0003 bd3 ba1.6k sqft10590 Longoria Garden St, Las Vegas, NV 89141For Sale
 MLS ID #2808641, Kelly-Tu Nguyen, Epique Realty. LVR
