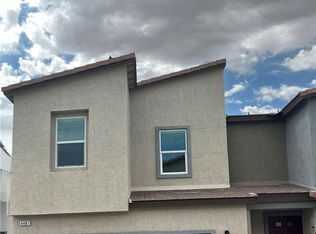
Welcome to this beautifully maintained 2023-built townhome in the highly desirable southwest Las Vegas area. This modern two-story home features 3 bedrooms, 2.5 bathrooms, and an open-concept floor plan with stylish finishes throughout. The spacious kitchen offers quartz countertops, stainless steel appliances, and a large island overlooking the living and dining areas. Upstairs, the primary suite includes a walk-in closet and walk-in shower. Enjoy a low-maintenance backyard and attached garage. Located in a gated community with convenient access to shopping, dining, parks, and major freeways. A fantastic opportunity to own a nearly new home in a prime location!
Active
Price cut: $15K (7/30)
$330,000
4495 Honey Hills Ave, Las Vegas, NV 89141
3beds
1,328sqft
Townhouse
Built in 2023
1,306 Square Feet Lot
$328,900 Zestimate®
$248/sqft
$102/mo HOA
What's special
- 28 days |
- 484 |
- 24 |
Zillow last checked:
Listing updated:
Listed by:
Miaofen Hsu B.0144737 702-462-5882,
NVWM Realty
Source: LVR,MLS#: 2804680 Originating MLS: Greater Las Vegas Association of Realtors Inc
Originating MLS: Greater Las Vegas Association of Realtors IncFacts & features
Interior
Bedrooms & bathrooms
- Bedrooms: 3
- Bathrooms: 3
- Full bathrooms: 2
- 1/2 bathrooms: 1
Primary bedroom
- Description: Walk-In Closet(s)
- Dimensions: 18x16
Bedroom 2
- Description: Closet
- Dimensions: 11x9
Bedroom 3
- Description: Closet
- Dimensions: 11x9
Primary bathroom
- Description: Shower Only
Dining room
- Description: Family Room/Dining Combo
- Dimensions: 15x15
Kitchen
- Description: Breakfast Nook/Eating Area
- Dimensions: 14x10
Heating
- Central, Gas
Cooling
- Central Air, Electric
Appliances
- Included: Electric Range, Disposal, Microwave, Refrigerator
- Laundry: Gas Dryer Hookup, Upper Level
Features
- Window Treatments
- Flooring: Carpet, Laminate
- Windows: Blinds
- Has fireplace: No
Interior area
- Total structure area: 1,328
- Total interior livable area: 1,328 sqft
Video & virtual tour
Property
Parking
- Total spaces: 1
- Parking features: Attached, Garage, Private, Guest
- Attached garage spaces: 1
Features
- Stories: 2
- Exterior features: None
- Fencing: Block,Back Yard
Lot
- Size: 1,306 Square Feet
- Features: Landscaped, Rocks, < 1/4 Acre
Details
- Parcel number: 17730215022
- Zoning description: Single Family
- Horse amenities: None
Construction
Type & style
- Home type: Townhouse
- Architectural style: Two Story
- Property subtype: Townhouse
- Attached to another structure: Yes
Materials
- Drywall
- Roof: Tile
Condition
- Resale
- Year built: 2023
Utilities & green energy
- Electric: Photovoltaics None
- Sewer: Public Sewer
- Water: Public
- Utilities for property: Underground Utilities
Community & HOA
Community
- Security: Gated Community
- Subdivision: Arville Lebaron Swc
HOA
- Has HOA: Yes
- Amenities included: Gated
- Services included: Maintenance Grounds
- HOA fee: $102 monthly
- HOA name: Spectrum Trails
- HOA phone: 702-795-3344
Location
- Region: Las Vegas
Financial & listing details
- Price per square foot: $248/sqft
- Tax assessed value: $330,197
- Annual tax amount: $3,389
- Date on market: 7/30/2026
- Listing agreement: Exclusive Right To Sell
- Listing terms: Cash,Conventional,FHA,VA Loan
Estimated market value
$328,900
$312,000 - $345,000
$1,963/mo
Price history
| Date | Event | Price |
|---|---|---|
| 7/30/2026 | Price change | $330,000-4.3%$248/sqft |
Source:  LVR #2804680 Report a problem LVR #2804680 Report a problem | ||
| 5/15/2026 | Listed for sale | $345,000-0.6%$260/sqft |
Source: LVR #2782128 Report a problem | ||
| 4/18/2025 | Listing removed | $1,690$1/sqft |
Source: Zillow Rentals Report a problem | ||
| 3/28/2025 | Price change | $1,690-3.4%$1/sqft |
Source: Zillow Rentals Report a problem | ||
| 3/4/2025 | Price change | $1,750-2.8%$1/sqft |
Source: Zillow Rentals Report a problem | ||
| 12/14/2024 | Listed for rent | $1,800+2.9%$1/sqft |
Source: Zillow Rentals Report a problem | ||
| 11/14/2023 | Listing removed | -- |
Source: Zillow Rentals Report a problem | ||
| 11/1/2023 | Listed for rent | $1,750$1/sqft |
Source: Zillow Rentals Report a problem | ||
| 9/1/2023 | Sold | $346,990$261/sqft |
Source: Public Record Report a problem | ||
Public tax history
| Year | Property taxes | Tax assessment |
|---|---|---|
| 2026 | $3,392 +1.8% | $115,569 +0.5% |
| 2025 | $3,332 +331.1% | $115,012 +338.1% |
| 2024 | $773 | $26,250 |
| 2023 | -- | -- |
Find assessor info on the county website
Monthly payment
Est. payment
Payment breakdown
Explore the cost of this home by adjusting the details. Changes won't be saved.Climate risks
Neighborhood: Enterprise
Nearby schools
GreatSchools rating
- 7/10Dennis Ortwein ElementaryGrades: PK-5Distance: 1.6 mi
- 7/10Lois & Jerry Tarkanian Middle SchoolGrades: 6-8Distance: 1.1 mi
- 5/10Desert Oasis High SchoolGrades: 9-12Distance: 2.3 mi
Schools provided by the listing agent
- Elementary: Ortwein, Dennis,Ortwein, Dennis
- Middle: Tarkanian
- High: Desert Oasis
Source: LVR. This data may not be complete. We recommend contacting the local school district to confirm school assignments for this home.
- $368,9903 bd2 ba1.4k sqft4499 Honey Hills Ave, Las Vegas, NV 89141Sold
- $347,9903 bd2 ba1.3k sqft4491 Honey Hills Ave, Las Vegas, NV 89141Sold
- $369,9903 bd3 ba1.4k sqft4487 Honey Hills Ave, Las Vegas, NV 89141Sold
- $371,6003 bd2 ba1.4k sqft4503 Honey Hills Ave, Las Vegas, NV 89141Off Market
- $399,9903 bd3 ba1.4k sqft4537 Honey Hills Ave LOT 31, Las Vegas, NV 89141Sold
- $367,9903 bd3 ba1.4k sqft4515 Honey Hills Ave LOT 27, Las Vegas, NV 89141Sold
- $372,9903 bd2 ba1.4k sqft4483 Honey Hills Ave, Las Vegas, NV 89141Sold
- $345,9903 bd2 ba1.3k sqft4507 Honey Hills Ave, Las Vegas, NV 89141Sold
A local agent can set up tours, give advice and negotiate with sellers.
Similar homes
- $439,0003 bd3 ba1.8k sqft4320 Tallow Falls Ave, Las Vegas, NV 89141For Sale
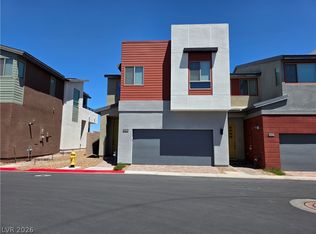 MLS ID #2805774, Dawn L. Houlf, EXIT Realty Number One. LVR
 - $347,0003 bd3 ba1.3k sqft9970 Fragile Fields St, Las Vegas, NV 89183For Sale
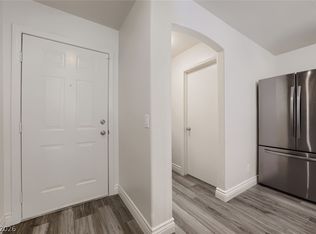 MLS ID #2799908, Gene R. Santos, SMG Realty. LVR
 - $349,5003 bd3 ba1.2k sqft7486 Vernal St, Las Vegas, NV 89139For Sale
 MLS ID #2803385, Tina L. Wong, Realty ONE Group, Inc. LVR
 - $320,0003 bd3 ba1.6k sqft5516 Ante Up Ct Unit 103, Las Vegas, NV 89122For Sale
 MLS ID #2809173, Cynthia S. Pineda, Real Broker LLC. LVR
 - $312,0002 bd2 ba1k sqft8457 Insignia Ave Unit 106, Las Vegas, NV 89178For SaleMLS ID #2775599, Rachel Griego, Opendoor Brokerage LLC. LVR
- $360,0003 bd3 ba1.4k sqft12346 Indigo Montage Rd #4, Las Vegas, NV 89183For SaleMLS ID #2718776, Yasmin E. Smith, Century 21 Americana. LVR
- $358,0003 bd3 ba1.4k sqft5333 Floating Flower Ave, Las Vegas, NV 89139For SaleMLS ID #2800199, Sylvia Sheng, Desert Springs Realty LTD. LVR
- $352,0003 bd2 ba1.3k sqft2709 Yellow Blaze Way #1, Las Vegas, NV 89183For SaleMLS ID #2770828, Margie D. Antonio, Realty ONE Group, Inc. LVR
- $359,9003 bd3 ba1.3k sqft7433 Ringquist St, Las Vegas, NV 89148For SaleMLS ID #2807975, Rolando J. Guzman, Signature Real Estate Group. LVR
- $265,0003 bd2 ba1.3k sqft8777 W Maule Ave Unit 1121, Las Vegas, NV 89148For SaleMLS ID #2807731, Sara E. Alexander, The Realty Boutique. LVR
- $380,0003 bd3 ba1.4k sqft7683 Hampton Park Ln, Las Vegas, NV 89113For SaleMLS ID #2806371, Erica Yip, Award Realty. LVR
- $405,0003 bd3 ba1.7k sqft676 Magrath St, Las Vegas, NV 89178For SaleMLS ID #2802464, Ruomei Wang, Landmark Realty. LVR
- $388,0003 bd2 ba1.3k sqft6230 Runestone St, Las Vegas, NV 89148For SaleMLS ID #2793487, Darin C. Stratton, Platinum Real Estate Prof. LVR
- $360,0003 bd3 ba1.3k sqft9125 Epworth Ave, Las Vegas, NV 89148For SaleMLS ID #2788212, Ramin M. Shoar, Black & Cherry Real Estate. LVR
- $339,9002 bd3 ba1.1k sqft917 Blushing Rose Pl, Henderson, NV 89052For SaleMLS ID #2770223, Sandra F. Henning, AmeriWest Realty, LLC. LVR
- $440,0003 bd4 ba1.8k sqft4740 Parkarbor Ave, Las Vegas, NV 89141New ConstructionMLS ID #2734523, Rustam Rohani, Seven Valleys Realty. LVR
- $339,0003 bd3 ba1.5k sqft6231 Port Astoria Ct, Las Vegas, NV 89122For SaleMLS ID #2798877, Ruomei Wang, Landmark Realty. LVR
- $239,9002 bd2 ba1.1k sqft19 E Agate Ave Unit 305, Las Vegas, NV 89123For SaleMLS ID #2803129, Gilbert G. Gildore, Keller Williams MarketPlace. LVR
- $399,9003 bd3 ba1.7k sqft532 Ripple Brook Ct, Henderson, NV 89044For SaleMLS ID #2797866, Erica Andersen, Realty ONE Group, Inc. LVR
- $385,0002 bd2 ba1.4k sqft1169 Via Piazza, Henderson, NV 89052For SaleMLS ID #2769860, Shelby B. Spragno, BC Real Estate. LVR
