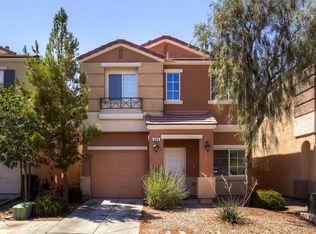
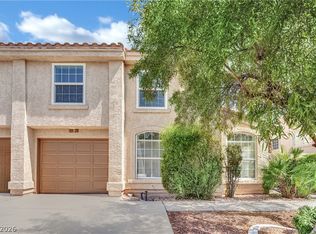
This fully renovated, classic design of a two-story single-family home awaits in Henderson, offering a serene retreat with three bedrooms, two full bathrooms, and one half bathroom. Situated on a 0.04-acre lot, this residence provides a comfortable setting across 1,405 square feet of living space.
Location! Location! Location! This home is so centrally located. It is within a few minutes to the I-15 freeway and is walking distance to shopping including Costco and other retail shopping and restaurants. It is flanked in between two major hospitals, St Rose Dominican and the recently opened Henderson Hospital, the Raiders Practice Facility and the LV Aces HQ's. Enjoy a short drive to McCarran International Airport.
A MUST SEE!!!
Pending
Price cut: $15K (10/1)
$360,000
913 Blushing Rose Pl, Henderson, NV 89052
3beds
1,405sqft
Single Family Residence
Built in 2006
1,742 Square Feet Lot
$356,700 Zestimate®
$256/sqft
$45/mo HOA
What's special
Three bedrooms
- 36 days
- 442
- 39
Zillow last checked:
Listing updated:
Listed by:
Heidi D. Holly B.0144190 702-238-4476,
Lifestyle LV
Source: LVR,MLS#: 2816707 Originating MLS: Greater Las Vegas Association of Realtors Inc
Originating MLS: Greater Las Vegas Association of Realtors IncFacts & features
Interior
Bedrooms & bathrooms
- Bedrooms: 3
- Bathrooms: 3
- Full bathrooms: 2
- 1/2 bathrooms: 1
Primary bedroom
- Description: Upstairs,Walk-In Closet(s)
- Dimensions: 17x16
Bedroom 2
- Description: Closet,TV/ Cable,Upstairs
- Dimensions: 13x12
Bedroom 3
- Description: Closet,TV/ Cable,Upstairs
- Dimensions: 11x13
Primary bathroom
- Description: Double Sink,Shower Only
- Dimensions: 10x14
Dining room
- Description: Dining Area,Kitchen/Dining Room Combo,Vaulted Ceiling
- Dimensions: 10x10
Kitchen
- Description: Breakfast Bar/Counter,Granite Countertops,Lighting Recessed,Pantry,Tile Flooring,Vaulted Ceiling
- Dimensions: 10x10
Living room
- Description: Front,Vaulted Ceiling
- Dimensions: 16x18
Heating
- Central, Gas
Cooling
- Central Air, Electric, 2 Units
Appliances
- Included: Dishwasher, Disposal, Gas Range
- Laundry: Gas Dryer Hookup, Laundry Closet, Main Level
Features
- Bathroom on Main Level, Half Bath on Main Level, None
- Flooring: Carpet, Luxury Vinyl Plank, Tile
- Has fireplace: No
Interior area
- Total structure area: 1,405
- Total interior livable area: 1,405 sqft
Video & virtual tour
Property
Parking
- Total spaces: 1
- Parking features: Attached, Finished Garage, Garage, Open, Private, Guest
- Attached garage spaces: 1
- Has uncovered spaces: Yes
Features
- Stories: 2
- Patio & porch: Porch
- Exterior features: Porch, Private Yard, IrrigationSprinklers
- Fencing: Block,Back Yard
Lot
- Size: 1,742 Square Feet
- Features: Front Yard, Landscaped, Rocks, Sprinklers Timer, < 1/4 Acre
Details
- Parcel number: 17734710062
- Zoning description: Single Family
- Horse amenities: None
Construction
Type & style
- Home type: SingleFamily
- Architectural style: Two Story
- Property subtype: Single Family Residence
Materials
- Roof: Tile
Condition
- Resale
- Year built: 2006
Utilities & green energy
- Electric: Photovoltaics None
- Sewer: Public Sewer
- Water: Public
- Utilities for property: Above Ground Utilities, Cable Available
Community & HOA
Community
- Subdivision: Amber Ridge
HOA
- Has HOA: Yes
- Services included: Insurance, Reserve Fund
- HOA fee: $45 monthly
- HOA name: Amber Ridge
- HOA phone: 702-515-2042
Location
- Region: Henderson
Financial & listing details
- Price per square foot: $256/sqft
- Tax assessed value: $272,914
- Annual tax amount: $1,672
- Date on market: 9/7/2026
- Listing agreement: Exclusive Right To Sell
- Listing terms: Cash,Conventional,FHA,VA Loan
- Ownership: Single Family Residential
Estimated market value
$356,700
$339,000 - $375,000
$1,836/mo
Price history
| Date | Event | Price |
|---|---|---|
| 10/13/2026 | Price change | $1,850-5.1%$1/sqft |
Source: LVR #2824902 Report a problem | ||
| 10/12/2026 | Pending sale | $360,000$256/sqft |
Source:  LVR #2816707 Report a problem LVR #2816707 Report a problem | ||
| 10/7/2026 | Listed for rent | $1,950$1/sqft |
Source: LVR #2824902 Report a problem | ||
| 10/1/2026 | Price change | $360,000-4%$256/sqft |
Source: LVR #2816707 Report a problem | ||
| 9/27/2026 | Price change | $375,000-3.1%$267/sqft |
Source: LVR #2816707 Report a problem | ||
| 9/7/2026 | Listed for sale | $387,000+146.5%$275/sqft |
Source: LVR #2816707 Report a problem | ||
| 5/22/2015 | Sold | $157,000+48%$112/sqft |
Source: LVR #1525915 Report a problem | ||
| 7/7/2009 | Sold | $106,100-61.6%$76/sqft |
Source: Public Record Report a problem | ||
| 6/1/2006 | Sold | $276,137$197/sqft |
Source: Public Record Report a problem | ||
Public tax history
| Year | Property taxes | Tax assessment |
|---|---|---|
| 2026 | $1,675 +8% | $95,520 +0.9% |
| 2025 | $1,550 +8% | $94,711 +8.4% |
| 2024 | $1,436 +8% | $87,363 +15.2% |
| 2023 | $1,330 +8% | $75,861 +5.7% |
| 2022 | $1,232 +7.7% | $71,768 +0.7% |
| 2021 | $1,143 +6.8% | $71,252 +7.1% |
| 2020 | $1,071 +4.8% | $66,537 +9.4% |
| 2019 | $1,022 +6.9% | $60,832 |
| 2018 | $956 | $60,832 +2.7% |
| 2017 | $956 | $59,226 +15.6% |
| 2016 | $956 +0.3% | $51,249 +28.7% |
| 2015 | $953 +3.2% | $39,824 +30.3% |
| 2014 | $924 | $30,552 |
| 2013 | -- | $30,552 +0.2% |
| 2012 | -- | $30,500 -15.9% |
| 2011 | -- | $36,273 +4.2% |
| 2010 | -- | $34,812 -38.4% |
| 2009 | -- | $56,491 |
| 2008 | -- | $56,491 -38.7% |
| 2007 | -- | $92,172 |
Find assessor info on the county website
Monthly payment
Est. payment
Payment breakdown
Explore the cost of this home by adjusting the details. Changes won't be saved.Climate risks
Neighborhood: Westgate
Nearby schools
Schools provided by the listing agent
- Elementary: Schorr, Steve,Schorr, Steve
- Middle: Silvestri
- High: Liberty
Source: LVR. This data may not be complete. We recommend contacting the local school district to confirm school assignments for this home.
- $339,9002 bd3 ba1.1k sqft917 Blushing Rose Pl, Henderson, NV 89052For Sale

- $315,2002 bd3 ba1.1k sqft909 Blushing Rose Pl, Henderson, NV 89052Off Market
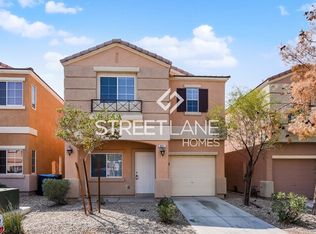
- $347,1003 bd3 ba1.3k sqft900 Blue Rosalie Pl, Henderson, NV 89052Off Market
- $362,0003 bd3 ba1.4k sqft921 Blushing Rose Pl, Henderson, NV 89052Off Market
Similar homes
- $399,9993 bd3 ba1.6k sqft1119 Via Barcelona, Henderson, NV 89052For Sale
 MLS ID #2814456, Christopher Sugden, Key Realty Southwest LLC. LVR
 - $349,0003 bd3 ba1.5k sqft10146 Quilt Tree St, Las Vegas, NV 89183For Sale
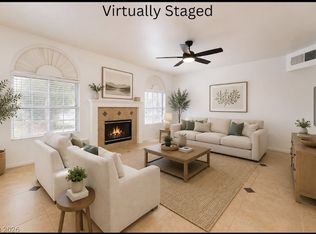 MLS ID #2820428, Salvatore Messina, Real Broker LLC. LVR
 - $375,0003 bd3 ba1.3k sqft760 Sunrise Crossing St, Henderson, NV 89014For Sale
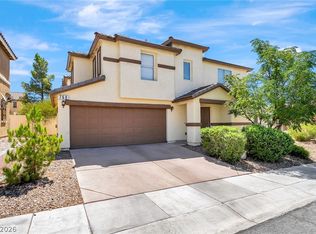 MLS ID #2822678, Jamil E. Wehbe, BHHS Nevada Properties. LVR
 - $354,9003 bd3 ba1.3k sqft2820 Dawn Crossing Dr, Henderson, NV 89074For Sale
 MLS ID #2803000, Belen Clark, Engel & Volkers Las Vegas. LVR
