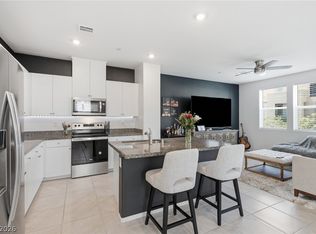
Like new and barelу lіvеd in, this bеautіfully maintained Bеdford tοwnhome is located in the highly desirable Southwest Las Vegas area. This 3-bedroom, 2-bath home offers 1,371 square feet of thoughtfully designed living space with the primary suite conveniently located downstairs. Upstairs, the open-concept living room, dining area, and modern kitchen feature Barley Belmont cabinetry, Quartz/Granite pattern countertops, and access to a private balcony with stunning Las Vegas Strip views. The home was designed with thicker exterior framing, added insulation, and advanced air-sealing practices to enhance energy efficiency, comfort, and sound control. A premium soundproof insulation system has also been installed in the wall between the second and third bedrooms, helping reduce noise transfer and providing greater privacy. Enjoy an unbeatable location just minutes from IKEA, the 215 Beltway, The Uncommons, Durango Casino & Resort, Life Time Fitness, and Costco. Built with Beazer Homes’ energy-efficient design, this home offers modern comfort and low-maintenance living. High-end appliances are included, along with two TVs and select furniture, making this home truly move-in ready. A water softener is also included, and the garage features an epoxy floor coating for a durable, low-maintenance, and attractive finish. Huge savings with solar included. Schedule your tour today!!
Active
Price cut: $10K (8/18)
$423,900
5618 Beguiling Falls St, Las Vegas, NV 89148
3beds
1,364sqft
Townhouse
Built in 2024
1,306 Square Feet Lot
$-- Zestimate®
$311/sqft
$145/mo HOA
What's special
Barley belmont cabinetry
- 62 days
- 299
- 23
Zillow last checked:
Listing updated:
Listed by:
Liza Oraha S.0191779 (702)580-6420,
Huntington & Ellis, A Real Est
Source: LVR,MLS#: 2809961 Originating MLS: Greater Las Vegas Association of Realtors Inc
Originating MLS: Greater Las Vegas Association of Realtors IncFacts & features
Interior
Bedrooms & bathrooms
- Bedrooms: 3
- Bathrooms: 2
- Full bathrooms: 2
Primary bedroom
- Description: Bedroom With Bath Downstairs,Downstairs,Walk-In Closet(s)
- Dimensions: 14x11
Bedroom 2
- Description: Ceiling Light,Closet,Upstairs
- Dimensions: 10x11
Bedroom 3
- Description: Ceiling Light,Closet
- Dimensions: 10x11
Kitchen
- Description: Breakfast Bar/Counter,Luxury Vinyl Plank,Quartz Countertops,Stainless Steel Appliances
- Dimensions: 12x12
Heating
- Central, Electric
Cooling
- Central Air, Electric
Appliances
- Included: Built-In Electric Oven, Dryer, Dishwasher, Disposal, Microwave, Refrigerator, Washer
- Laundry: Electric Dryer Hookup, Main Level
Features
- Bedroom on Main Level, Ceiling Fan(s), Primary Downstairs, Window Treatments
- Flooring: Carpet, Luxury Vinyl Plank
- Windows: Double Pane Windows, Plantation Shutters
- Has fireplace: No
Interior area
- Total structure area: 1,364
- Total interior livable area: 1,364 sqft
Video & virtual tour
Property
Parking
- Total spaces: 2
- Parking features: Attached, Garage, Private, Guest
- Attached garage spaces: 2
Features
- Stories: 1
- Patio & porch: Balcony
- Exterior features: Balcony
- Fencing: None
Lot
- Size: 1,306 Square Feet
- Features: Desert Landscaping, Landscaped, None
Details
- Parcel number: 16329816065
- Zoning description: Multi-Family
- Horse amenities: None
Construction
Type & style
- Home type: Townhouse
- Architectural style: One Story,Two Story
- Property subtype: Townhouse
- Attached to another structure: Yes
Materials
- Roof: Tile
Condition
- Resale
- Year built: 2024
Utilities & green energy
- Electric: Photovoltaics Seller Owned
- Sewer: Public Sewer
- Water: Public
- Utilities for property: Electricity Available, Underground Utilities
Green energy
- Energy efficient items: Solar Panel(s), Windows
Community & HOA
Community
- Subdivision: Majestic Point
HOA
- Has HOA: Yes
- Services included: None
- HOA fee: $145 monthly
- HOA name: Majestic Point
- HOA phone: 702-747-9499
Location
- Region: Las Vegas
Financial & listing details
- Price per square foot: $311/sqft
- Tax assessed value: $370,514
- Annual tax amount: $3,688
- Date on market: 8/18/2026
- Listing agreement: Exclusive Right To Sell
- Listing terms: Cash,Conventional,FHA,VA Loan
- Electric utility on property: Yes
Estimated market value
Not available
Estimated sales range
Not available
Not available
Price history
| Date | Event | Price |
|---|---|---|
| 8/18/2026 | Price change | $423,900-2.3%$311/sqft |
Source:  LVR #2809961 Report a problem LVR #2809961 Report a problem | ||
| 8/4/2026 | Price change | $433,900-2.3%$318/sqft |
Source: LVR #2806015 Report a problem | ||
| 7/21/2026 | Listed for sale | $443,900+6.5%$325/sqft |
Source: LVR #2801938 Report a problem | ||
| 6/27/2024 | Sold | $416,945$306/sqft |
Source: Public Record Report a problem | ||
Public tax history
| Year | Property taxes | Tax assessment |
|---|---|---|
| 2026 | $3,691 +3% | $129,680 +311.7% |
| 2025 | $3,583 +363.6% | $31,500 +20% |
| 2024 | $773 | $26,250 |
Find assessor info on the county website
Monthly payment
Est. payment
Payment breakdown
Explore the cost of this home by adjusting the details. Changes won't be saved.Climate risks
Neighborhood: Spring Valley
Nearby schools
Schools provided by the listing agent
- Elementary: Rogers, Lucille S.,Rogers, Lucille S.
- Middle: Sawyer Grant
- High: Durango
Source: LVR. This data may not be complete. We recommend contacting the local school district to confirm school assignments for this home.
- $399,9903 bd2 ba1.2k sqft5614 Beguiling Falls St LOT 66, Las Vegas, NV 89148Sold

- $404,9903 bd2 ba1.3k sqft5622 Beguiling Falls St LOT 64, Las Vegas, NV 89148Sold

- $400,2603 bd2 ba1.2k sqft5610 Beguiling Falls St LOT 67, Las Vegas, NV 89148Sold
- $408,9103 bd2 ba1.3k sqft5606 Beguiling Falls St, Las Vegas, NV 89148Sold
Similar homes
- $419,9993 bd2 ba1.3k sqft6155 Garden Oasis St, Las Vegas, NV 89148For Sale
 MLS ID #2825567, Mary Aiello, Legacy Real Estate Group. LVR
 - $435,0004 bd3 ba1.6k sqft5480 Enchanted Rose St, Spring Valley, NV 89148For Sale
 MLS ID #2804653, Nancy Li, Keller Williams MarketPlace. LVR
 - $339,5003 bd4 ba1.6k sqft9050 W Tropicana Ave Unit 1032, Las Vegas, NV 89147For Sale
 MLS ID #2827492, Yuanyuan Zhu, Keller Williams MarketPlace. LVR
 - $429,9003 bd3 ba1.8k sqft10244 Amber Hue Ln, Las Vegas, NV 89144For Sale
 MLS ID #2827644, Ashley A. Hawks, Black & Cherry Real Estate. LVR
