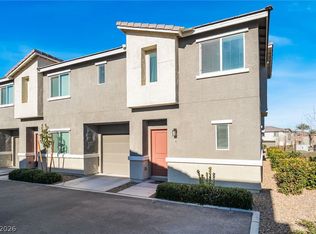
Step into this bеаutіfully maintаinеd 2-story townhome οfferіng 3 spacious bedrooms and 3 full bathrooms, thoughtfully designed for modern living. The open-concept main level features a bright living area that flows seamlessly into the contemporary kitchen, complete with granite countertops, stainless steel appliances, and rich wood cabinetry. Upstairs, the bedrooms provide generous space and comfort, including a well-appointed primary suite with its own private bath. Additional highlights include updated finishes throughout, abundant natural light, and a functional layout ideal for everyday living. Enjoy a private front entry, a charming outdoor sitting area, and a location close to shopping, dining, and commuter routes. A perfect blend of style, convenience, and low-maintenance living.
Active
$354,999
2728 Tahiti Grape Way #2, Las Vegas, NV 89183
3beds
1,533sqft
Townhouse
Built in 2022
5,227 Square Feet Lot
$353,500 Zestimate®
$232/sqft
$363/mo HOA
What's special
Private front entryAbundant natural lightCharming outdoor sitting areaContemporary kitchenStainless steel appliancesRich wood cabinetryOpen-concept main level
- 8 days
- 125
- 2
Likely to sell faster than
Zillow last checked:
Listing updated:
Listed by:
Michelle Le Tang S.0190770 Michelle@teammichelletang.com,
Galindo Group Real Estate
Source: LVR,MLS#: 2814183 Originating MLS: Greater Las Vegas Association of Realtors Inc
Originating MLS: Greater Las Vegas Association of Realtors IncFacts & features
Interior
Bedrooms & bathrooms
- Bedrooms: 3
- Bathrooms: 3
- Full bathrooms: 2
- 1/2 bathrooms: 1
Primary bedroom
- Description: Ceiling Fan,Closet
- Dimensions: 14X12
Bedroom 2
- Description: Closet
- Dimensions: 11X11
Bedroom 3
- Description: Closet
- Dimensions: 11X11
Kitchen
- Description: Breakfast Bar/Counter,Stainless Steel Appliances
Heating
- Central, Electric
Cooling
- Central Air, Electric
Appliances
- Included: Dryer, Dishwasher, Electric Range, Disposal, Microwave, Refrigerator, Washer
- Laundry: Electric Dryer Hookup, Laundry Room, Upper Level
Features
- BathroomonMainLevel, HalfBathonMainLevel, None
- Flooring: Carpet, Luxury Vinyl Plank
- Has fireplace: No
Interior area
- Total structure area: 1,533
- Total interior livable area: 1,533 sqft
Video & virtual tour
Property
Parking
- Total spaces: 2
- Parking features: Attached, Garage, Private
- Attached garage spaces: 2
Features
- Stories: 2
- Exterior features: None
- Pool features: Community
- Fencing: None
Lot
- Size: 5,227 Square Feet
- Features: < 1/4 Acre
Details
- Parcel number: 19108614231
- Zoning description: Single Family
- Horse amenities: None
Construction
Type & style
- Home type: Townhouse
- Architectural style: Two Story
- Property subtype: Townhouse
- Attached to another structure: Yes
Materials
- Roof: Tile
Condition
- Resale
- Year built: 2022
Utilities & green energy
- Electric: Photovoltaics None
- Sewer: Public Sewer
- Water: Public
- Utilities for property: Underground Utilities
Community & HOA
Community
- Features: Pool
- Subdivision: Las Vegas Blvd & St Rose Phase 3 2nd Amd
HOA
- Has HOA: Yes
- Amenities included: Basketball Court, Clubhouse, Playground, Pool, Spa/Hot Tub
- Services included: Association Management
- HOA fee: $363 monthly
- HOA name: Mosaic
- HOA phone: 702-929-3132
Location
- Region: Las Vegas
Financial & listing details
- Price per square foot: $232/sqft
- Tax assessed value: $349,514
- Annual tax amount: $3,304
- Date on market: 9/1/2026
- Listing agreement: Exclusive Right To Sell
- Listing terms: Cash,Conventional,FHA,VA Loan
Estimated market value
$353,500
$336,000 - $371,000
$2,060/mo
Price history
| Date | Event | Price |
|---|---|---|
| 9/1/2026 | Listed for sale | $354,999-1.9%$232/sqft |
Source:  LVR #2814183 Report a problem LVR #2814183 Report a problem | ||
| 1/13/2023 | Sold | $361,990$236/sqft |
Source: Public Record Report a problem | ||
Public tax history
| Year | Property taxes | Tax assessment |
|---|---|---|
| 2026 | $3,474 +8.2% | $122,330 -0.4% |
| 2025 | $3,211 +3% | $122,777 +115.6% |
| 2024 | $3,118 +113.4% | $56,939 +103.4% |
| 2023 | $1,461 +73.2% | $28,000 -2.3% |
| 2022 | $844 | $28,659 |
Find assessor info on the county website
Monthly payment
Est. payment
Payment breakdown
Explore the cost of this home by adjusting the details. Changes won't be saved.Climate risks
Neighborhood: Enterprise
Nearby schools
Schools provided by the listing agent
- Elementary: Schorr, Steve,Schorr, Steve
- Middle: Webb, Del E.
- High: Liberty
Source: LVR. This data may not be complete. We recommend contacting the local school district to confirm school assignments for this home.
- $358,9003 bd2 ba1.5k sqft2728 Tahiti Grape Way #4, Las Vegas, NV 89183Off Market
- $353,4003 bd2 ba1.5k sqft2728 Tahiti Grape Way #3, Las Vegas, NV 89183Off Market
- $350,5003 bd2 ba1.4k sqft2728 Tahiti Grape Way #1, Las Vegas, NV 89183Off Market
- $343,8003 bd2 ba1.3k sqft2727 Tahiti Grape Way #4, Las Vegas, NV 89183Off Market
Similar homes
- $349,0003 bd2 ba1.3k sqft12240 Golden Wreath Rd #2, Las Vegas, NV 89183For Sale
 MLS ID #2816836, Claudia Moreno, Simply Vegas. LVR
 - $350,0003 bd2 ba1.3k sqft2710 Yellow Blaze Way #4, Las Vegas, NV 89183For Sale
 MLS ID #2816008, Willmer O. Mejia, Realty of America LLC. LVR
 - $355,0003 bd3 ba1.5k sqft12185 Scarlet Ember Rd #1, Las Vegas, NV 89183For Sale
 MLS ID #2807587, Martin Araiza-Medina, LPT Realty, LLC. LVR
 - $370,0003 bd3 ba1.8k sqft12328 Golden Wreath Rd #3, Las Vegas, NV 89183For Sale
 MLS ID #2801706, Jacob Neville, Signature Real Estate Group. LVR
