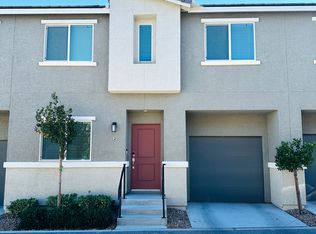
Welcome to this beautiful 3 bedroom townhome situated on a premium lot with the convenience of abundant nearby guest parking. Inside, you'll find durable luxury vinyl plank flooring complemented by carpet in select areas, creating both style and comfort. The kitchen stands out with stunning butcher block slab countertops, Samsung all-electric, stainless steel appliances. Enjoy resort-style community amenities including three sparkling pools, basketball courts, playgrounds, and BBQ areas, offering something for everyone. This move-in-ready home combines modern convenience, premium location, and exceptional community living.
Active
$330,000
12267 Desert Light Rd #4, Las Vegas, NV 89183
3beds
1,273sqft
Townhouse
Built in 2021
4,791 Square Feet Lot
$-- Zestimate®
$259/sqft
$353/mo HOA
What's special
Premium lotAbundant nearby guest parkingCarpet in select areas
- 83 days
- 239
- 19
Zillow last checked:
Listing updated:
Listed by:
Valarie Burke S.0181734 ValarieBurkeRE@gmail.com,
Signature Real Estate Group
Source: LVR,MLS#: 2803846 Originating MLS: Greater Las Vegas Association of Realtors Inc
Originating MLS: Greater Las Vegas Association of Realtors IncFacts & features
Interior
Bedrooms & bathrooms
- Bedrooms: 3
- Bathrooms: 2
- Full bathrooms: 2
Primary bedroom
- Description: Ceiling Fan,Upstairs,Walk-In Closet(s)
- Dimensions: 15x13
Bedroom 2
- Description: Closet
- Dimensions: 10x10
Bedroom 3
- Description: Closet
- Dimensions: 10x10
Primary bathroom
- Description: Tub/Shower Combo
Family room
- Description: Ceiling Fan,Downstairs
- Dimensions: 14x12
Kitchen
- Description: Breakfast Bar/Counter,Custom Cabinets,Lighting Recessed,Luxury Vinyl Plank,Solid Surface Countertops,Stainless Steel Appliances
Heating
- Central, Electric
Cooling
- Central Air, Electric
Appliances
- Included: Dryer, Dishwasher, Electric Cooktop, Disposal, Refrigerator, Washer
- Laundry: Electric Dryer Hookup, Upper Level
Features
- Ceiling Fan(s), Window Treatments
- Flooring: Carpet, Luxury Vinyl Plank
- Windows: Blinds
- Has fireplace: No
Interior area
- Total structure area: 1,273
- Total interior livable area: 1,273 sqft
Video & virtual tour
Property
Parking
- Total spaces: 2
- Parking features: Attached, Garage, Private, Tandem
- Attached garage spaces: 2
Accessibility
- Accessibility features: Accessibility Features
Features
- Levels: Two
- Stories: 2
- Patio & porch: Patio
- Exterior features: Patio
- Pool features: Community
- Fencing: Back Yard,Vinyl
- Has view: Yes
- View description: Mountain(s)
Lot
- Size: 4,791 Square Feet
- Features: < 1/4 Acre
Details
- Parcel number: 19108515154
- Zoning description: Multi-Family
- Horse amenities: None
Construction
Type & style
- Home type: Townhouse
- Property subtype: Townhouse
- Attached to another structure: Yes
Materials
- Roof: Tile
Condition
- Resale
- Year built: 2021
Utilities & green energy
- Electric: Photovoltaics None
- Sewer: Public Sewer
- Water: Public
- Utilities for property: Electricity Available
Community & HOA
Community
- Features: Pool
- Subdivision: Las Vegas Blvd & St Rose Phase 2 Amd
HOA
- Has HOA: Yes
- Amenities included: Basketball Court, Clubhouse, Barbecue, Playground, Pool
- Services included: Association Management, Cable TV, Internet, Maintenance Grounds, Sewer, Trash, Water
- HOA fee: $353 monthly
- HOA name: Mosaic Community Asn
- HOA phone: 702-939-3132
Location
- Region: Las Vegas
Financial & listing details
- Price per square foot: $259/sqft
- Tax assessed value: $312,354
- Annual tax amount: $3,206
- Date on market: 7/28/2026
- Listing agreement: Exclusive Right To Sell
- Listing terms: Cash,Conventional,FHA
- Ownership: Townhouse
- Electric utility on property: Yes
Estimated market value
Not available
Estimated sales range
Not available
Not available
Price history
| Date | Event | Price |
|---|---|---|
| 9/23/2026 | Listed for sale | $330,000$259/sqft |
Source:  LVR #2803846 Report a problem LVR #2803846 Report a problem | ||
| 9/14/2026 | Contingent | $330,000$259/sqft |
Source: LVR #2803846 Report a problem | ||
| 7/28/2026 | Listed for sale | $330,000+17.4%$259/sqft |
Source: LVR #2803846 Report a problem | ||
| 12/6/2021 | Sold | $280,990$221/sqft |
Source: Public Record Report a problem | ||
Public tax history
| Year | Property taxes | Tax assessment |
|---|---|---|
| 2026 | $3,209 +7.7% | $109,324 -0.1% |
| 2025 | $2,980 +8% | $109,482 +9.7% |
| 2024 | $2,760 +8.3% | $99,767 +15% |
| 2023 | $2,548 +202% | $86,773 +202.8% |
| 2022 | $844 | $28,659 |
Find assessor info on the county website
Monthly payment
Est. payment
Payment breakdown
Explore the cost of this home by adjusting the details. Changes won't be saved.Climate risks
Neighborhood: Enterprise
Nearby schools
Schools provided by the listing agent
- Elementary: Schorr, Steve,Schorr, Steve
- Middle: Webb, Del E.
- High: Liberty
Source: LVR. This data may not be complete. We recommend contacting the local school district to confirm school assignments for this home.
- $326,3003 bd2 ba1.3k sqft12267 Desert Light Rd #1, Las Vegas, NV 89183Off Market
- $325,7003 bd2 ba1.3k sqft12267 Desert Light Rd #3, Las Vegas, NV 89183Off Market
- $325,7003 bd2 ba1.3k sqft12267 Desert Light Rd #2, Las Vegas, NV 89183Off Market
- $324,6003 bd2 ba1.3k sqft12260 Golden Wreath Rd #2, Las Vegas, NV 89183Off Market
Similar homes
- $365,0003 bd3 ba1.5k sqft12262 Azure Gate Rd #3, Las Vegas, NV 89183For Sale
 MLS ID #2827483, Sarah J. Bonn, John Griffith Realty. LVR
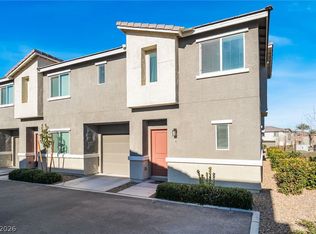
 - $350,0003 bd2 ba1.3k sqft2710 Yellow Blaze Way #4, Las Vegas, NV 89183For Sale
 MLS ID #2816008, Willmer O. Mejia, Realty of America LLC. LVR
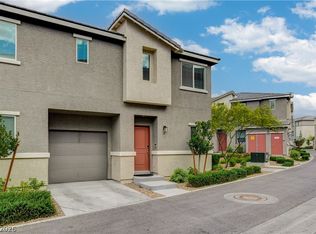
 - $364,9993 bd2 ba1.3k sqft2872 Atomic Tangerine Way #4, Las Vegas, NV 89183For Sale
 MLS ID #2773216, Alex Lee, Allison James Estates & Homes. LVR
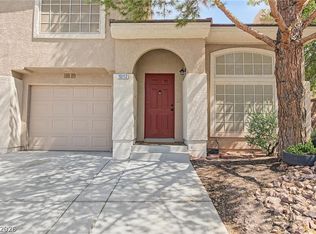
 - $330,0002 bd3 ba1.2k sqft10112 Tumbling Tree St, Las Vegas, NV 89183For Sale
 MLS ID #2817450, Ace Daniels, BHHS Nevada Properties. LVR
