Welcome to this beautifully maintained 1,533-square-foot townhome featuring 3 bedrooms, 2.5 bathrooms, and a 2-car garage in the desirable Mosaic community of Las Vegas!
Enjoy an exceptional community lifestyle with three swimming pools, a park, basketball court, dog park, and security, all within a convenient location just a short distance from the M Resort.
Inside, the home features a contemporary light-gray interior that creates a fresh, inviting atmosphere and complements a variety of decorating styles.
The kitchen boasts an upgraded backsplash, a new sink and faucet, and the added convenience of included appliances. The refrigerator, washer, and dryer are all included in the sale!
Dining room and living room feature upgraded light fixtures with dimmer switches, allowing you to customize the lighting to suit any occasion.
Additional improvements include an epoxy-coated garage floor, painted garage walls, new showerheads in both upstairs bathrooms, and additional electrical outlets in Bedroom 2 for convenient ceiling fan installation and in the primary bedroom closet for added functionality.
Enjoy a convenient location less than a 10-minute drive from:
Raiders training camp
A new Henderson hospital
South Point Casino
Shopping and dining, including Costco, Ross, Burlington, TJ Maxx, EOS Fitness,
Whether you're relaxing at home, enjoying the community amenities, or taking advantage of the nearby shopping, dining, and entertainment, this townhome offers comfort, convenience, and value.
Schedule your private showing today and discover all this wonderful home has to offer!
Active
$365,000
12262 Azure Gate Rd #3, Las Vegas, NV 89183
3beds
1,533sqft
Townhouse
Built in 2021
12 Square Feet Lot
$362,000 Zestimate®
$238/sqft
$363/mo HOA
What's special
Basketball courtDog parkEpoxy-coated garage floorPainted garage wallsContemporary light-gray interiorUpgraded backsplashNew sink and faucet
- 20 hours
- 59
- 1
Zillow last checked:
Listing updated:
Listed by:
Sarah J. Bonn S.0172077 702-722-6410,
John Griffith Realty
Source: LVR,MLS#: 2827483 Originating MLS: Greater Las Vegas Association of Realtors Inc
Originating MLS: Greater Las Vegas Association of Realtors IncFacts & features
Interior
Bedrooms & bathrooms
- Bedrooms: 3
- Bathrooms: 3
- Full bathrooms: 2
- 1/2 bathrooms: 1
Primary bedroom
- Description: Walk-In Closet(s)
- Dimensions: 14x12
Bedroom 2
- Description: Ceiling Fan
- Dimensions: 11x11
Bedroom 3
- Description: Ceiling Fan
- Dimensions: 11x11
Dining room
- Description: Dining Area
- Dimensions: 10x9
Kitchen
- Description: Granite Countertops,Stainless Steel Appliances
Living room
- Description: Entry Foyer,Front
- Dimensions: 12x12
Heating
- Central, Electric
Cooling
- Central Air, Electric
Appliances
- Included: Dryer, Dishwasher, Electric Range, Disposal, Microwave, Refrigerator, Washer
- Laundry: Electric Dryer Hookup, Laundry Room, Upper Level
Features
- Bathroom on Main Level, Ceiling Fan(s), Half Bath on Main Level
- Flooring: Carpet, Luxury Vinyl Plank
- Windows: Double Pane Windows, Low-Emissivity Windows
- Has fireplace: No
Interior area
- Total structure area: 1,533
- Total interior livable area: 1,533 sqft
Video & virtual tour
Property
Parking
- Total spaces: 2
- Parking features: Attached, Garage, Garage Door Opener, Inside Entrance, Private, Guest
- Attached garage spaces: 2
Features
- Stories: 2
- Patio & porch: Patio
- Exterior features: Exterior Steps, Patio, Irrigation Sprinklers
- Pool features: Community
- Fencing: None
Lot
- Size: 12 Square Feet
- Features: Drip Irrigation/Bubblers, Desert Landscaping, Landscaped, < 1/4 Acre
Details
- Parcel number: 19108515145
- Zoning description: Single Family
- Horse amenities: None
Construction
Type & style
- Home type: Townhouse
- Architectural style: Two Story
- Property subtype: Townhouse
- Attached to another structure: Yes
Materials
- Frame, Stucco
- Roof: Tile
Condition
- Resale
- Year built: 2021
Utilities & green energy
- Electric: Photovoltaics None
- Sewer: Public Sewer
- Water: Public
- Utilities for property: Cable Available, Electricity Available, Underground Utilities
Green energy
- Energy efficient items: Windows
Community & HOA
Community
- Features: Pool
- Security: Gated Community
- Subdivision: Las Vegas Blvd & St Rose Phase 2 Amd
HOA
- Has HOA: Yes
- Amenities included: Basketball Court, Clubhouse, Gated, Barbecue, Playground, Park, Pool, Spa/Hot Tub
- Services included: Cable TV, Internet, Maintenance Grounds, Sewer, Trash, Water
- HOA fee: $363 monthly
- HOA name: The Mosaic Community
- HOA phone: 702-929-3132
Location
- Region: Las Vegas
Financial & listing details
- Price per square foot: $238/sqft
- Tax assessed value: $349,514
- Annual tax amount: $3,119
- Date on market: 10/17/2026
- Listing agreement: Exclusive Right To Sell
- Listing terms: Cash,Conventional,FHA,VA Loan
- Ownership: Single Family Residential
- Electric utility on property: Yes
Estimated market value
$362,000
$344,000 - $380,000
$1,996/mo
Price history
| Date | Event | Price |
|---|---|---|
| 10/17/2026 | Listed for sale | $365,000+23.7%$238/sqft |
Source:  LVR #2827483 Report a problem LVR #2827483 Report a problem | ||
| 11/10/2021 | Sold | $294,990$192/sqft |
Source: Public Record Report a problem | ||
Public tax history
| Year | Property taxes | Tax assessment |
|---|---|---|
| 2026 | $3,121 -2% | $122,330 -0.4% |
| 2025 | $3,186 +3% | $122,777 +10% |
| 2024 | $3,094 +5.9% | $111,664 +15.1% |
| 2023 | $2,923 +246.5% | $97,041 +238.6% |
| 2022 | $844 | $28,659 |
Find assessor info on the county website
Monthly payment
Est. payment
Payment breakdown
Explore the cost of this home by adjusting the details. Changes won't be saved.Climate risks
Neighborhood: Enterprise
Nearby schools
Schools provided by the listing agent
- Elementary: Schorr, Steve,Schorr, Steve
- Middle: Webb, Del E.
- High: Liberty
Source: LVR. This data may not be complete. We recommend contacting the local school district to confirm school assignments for this home.
- $330,1003 bd2 ba1.4k sqft12262 Azure Gate Rd #1, Las Vegas, NV 89183Off Market
- $337,0003 bd2 ba1.5k sqft12262 Azure Gate Rd #2, Las Vegas, NV 89183Off Market
- $380,0003 bd3 ba1.5k sqft12262 Azure Gate Rd #4, Las Vegas, NV 89183Sold
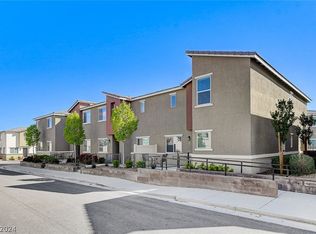
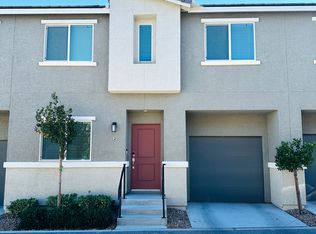
- $324,6003 bd2 ba1.3k sqft12260 Golden Wreath Rd #2, Las Vegas, NV 89183Off Market
Similar homes
- $364,9993 bd2 ba1.3k sqft2872 Atomic Tangerine Way #4, Las Vegas, NV 89183For Sale
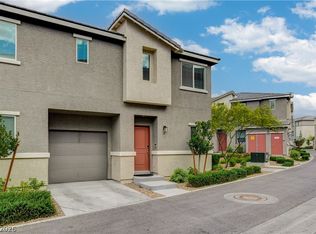 MLS ID #2773216, Alex Lee, Allison James Estates & Homes. LVR
 - $375,0004 bd3 ba1.8k sqft12328 Golden Wreath Rd #4, Las Vegas, NV 89183For Sale
 MLS ID #2799567, Diana Day, Win Win Real Estate. LVR
 - $330,0003 bd2 ba1.2k sqft12267 Desert Light Rd #4, Las Vegas, NV 89183For Sale
 MLS ID #2803846, Valarie Burke, Signature Real Estate Group. LVR
 - $350,0003 bd2 ba1.3k sqft2710 Yellow Blaze Way #4, Las Vegas, NV 89183For Sale
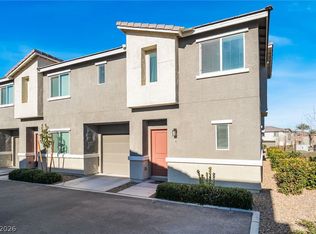 MLS ID #2816008, Willmer O. Mejia, Realty of America LLC. LVR
