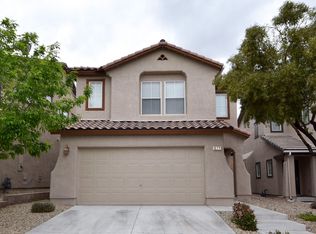
Great three Bedroom and three bathroom home in Henderson. Gated Community with pool and park. Updated interior. Storage in garage.
Active
$390,000
681 Lucky Pine St, Henderson, NV 89002
3beds
1,493sqft
Single Family Residence
Built in 2005
2,613 Square Feet Lot
$-- Zestimate®
$261/sqft
$130/mo HOA
What's special
Updated interior
- 5 days
- 175
- 16
Zillow last checked:
Listing updated:
Listed by:
Cory L. Schaefer B.1002278 (702)349-0695,
2 Cornel Realty
Source: LVR,MLS#: 2789931 Originating MLS: Greater Las Vegas Association of Realtors Inc
Originating MLS: Greater Las Vegas Association of Realtors IncFacts & features
Interior
Bedrooms & bathrooms
- Bedrooms: 3
- Bathrooms: 3
- Full bathrooms: 2
- 1/2 bathrooms: 1
Primary bedroom
- Description: Closet
- Dimensions: 15x13
Bedroom 2
- Description: Closet
- Dimensions: 11x10
Bedroom 3
- Description: Closet
- Dimensions: 16x13
Kitchen
- Description: Breakfast Bar/Counter
Living room
- Description: Rear
- Dimensions: 18x11
Heating
- Central, Gas
Cooling
- Central Air, Electric
Appliances
- Included: Dishwasher, Disposal, Gas Range, Microwave
- Laundry: Gas Dryer Hookup, Laundry Room, Upper Level
Features
- Bathroom on Main Level, Ceiling Fan(s), Half Bath on Main Level, Window Treatments
- Flooring: Carpet, Luxury Vinyl Plank
- Windows: Blinds
- Has fireplace: No
Interior area
- Total structure area: 1,493
- Total interior livable area: 1,493 sqft
Property
Parking
- Total spaces: 2
- Parking features: Attached, Garage, Private
- Attached garage spaces: 2
Features
- Stories: 2
- Exterior features: Private Yard
- Fencing: Block,Back Yard
Lot
- Size: 2,613 Square Feet
- Features: Desert Landscaping, Landscaped, < 1/4 Acre
Details
- Parcel number: 17931710057
- Zoning description: Single Family
- Horse amenities: None
Construction
Type & style
- Home type: SingleFamily
- Architectural style: Two Story
- Property subtype: Single Family Residence
Materials
- Roof: Tile
Condition
- Resale
- Year built: 2005
Utilities & green energy
- Electric: Photovoltaics None
- Sewer: Public Sewer
- Water: Public
- Utilities for property: Cable Available
Community & HOA
Community
- Subdivision: Horizon Heights Phase 1
HOA
- Has HOA: Yes
- Amenities included: Gated
- Services included: None
- HOA fee: $130 monthly
- HOA name: Horizon Heights
- HOA phone: 702-804-8885
Location
- Region: Henderson
Financial & listing details
- Price per square foot: $261/sqft
- Tax assessed value: $258,534
- Annual tax amount: $1,645
- Date on market: 10/14/2026
- Listing agreement: Exclusive Right To Sell
- Listing terms: Cash,Conventional,FHA,VA Loan
- Ownership: Single Family Residential
Estimated market value
Not available
Estimated sales range
Not available
$1,974/mo
Price history
| Date | Event | Price |
|---|---|---|
| 10/14/2026 | Listed for sale | $390,000$261/sqft |
Source:  LVR #2789931 Report a problem LVR #2789931 Report a problem | ||
| 7/17/2026 | Listing removed | $390,000$261/sqft |
Source: LVR #2789931 Report a problem | ||
| 6/1/2026 | Price change | $390,000-2.5%$261/sqft |
Source: LVR #2759137 Report a problem | ||
| 5/5/2026 | Price change | $400,000-2.9%$268/sqft |
Source: LVR #2759137 Report a problem | ||
| 2/27/2026 | Listed for sale | $412,000+7.9%$276/sqft |
Source: LVR #2759137 Report a problem | ||
| 3/30/2023 | Sold | $382,000-3%$256/sqft |
Source: LVR #2468841 Report a problem | ||
| 3/6/2023 | Pending sale | $394,000$264/sqft |
Source: LVR #2468841 Report a problem | ||
| 2/15/2023 | Listed for sale | $394,000$264/sqft |
Source: LVR #2468841 Report a problem | ||
| 2/1/2023 | Listing removed | -- |
Source: LVR #2468841 Report a problem | ||
| 1/26/2023 | Listed for sale | $394,000$264/sqft |
Source: LVR #2468841 Report a problem | ||
| 12/22/2022 | Listing removed | -- |
Source: LVR #2419743 Report a problem | ||
| 11/17/2022 | Price change | $394,000-2.5%$264/sqft |
Source: LVR #2419743 Report a problem | ||
| 10/5/2022 | Listed for sale | $404,000$271/sqft |
Source: LVR #2419743 Report a problem | ||
| 8/27/2022 | Pending sale | $404,000$271/sqft |
Source: LVR #2419743 Report a problem | ||
| 8/25/2022 | Price change | $404,000-1.2%$271/sqft |
Source: LVR #2419743 Report a problem | ||
| 8/4/2022 | Price change | $409,000-7%$274/sqft |
Source: LVR #2419743 Report a problem | ||
| 7/20/2022 | Listed for sale | $440,000+8.9%$295/sqft |
Source: LVR #2419743 Report a problem | ||
| 6/30/2022 | Sold | $404,100+57.2%$271/sqft |
Source: Public Record Report a problem | ||
| 5/23/2018 | Sold | $257,000-4.8%$172/sqft |
Source: LVR #1979740 Report a problem | ||
| 4/11/2018 | Pending sale | $270,000$181/sqft |
Source: Keller Williams Realty The Marketplace #1979740 Report a problem | ||
| 3/29/2018 | Listed for sale | $270,000+56.1%$181/sqft |
Source: Keller Williams Market Place I #1979740 Report a problem | ||
| 7/28/2017 | Sold | $173,000$116/sqft |
Source: LVR #1617398 Report a problem | ||
| 4/17/2017 | Price change | $173,000+1.8%$116/sqft |
Source: Coldwell Banker Premier Realty #1617398 Report a problem | ||
| 2/17/2017 | Pending sale | $170,000$114/sqft |
Source: Coldwell Banker Premier Realty #1617398 Report a problem | ||
| 12/23/2016 | Price change | $170,000-5.6%$114/sqft |
Source: Coldwell Banker Premier Realty #1617398 Report a problem | ||
| 12/13/2016 | Listed for sale | $180,000-39.5%$121/sqft |
Source: Coldwell Banker Premier Realty #1617398 Report a problem | ||
| 2/18/2005 | Sold | $297,590$199/sqft |
Source: Public Record Report a problem | ||
Public tax history
| Year | Property taxes | Tax assessment |
|---|---|---|
| 2026 | $1,648 +3% | $90,487 -0.2% |
| 2025 | $1,599 +3% | $90,651 -2.9% |
| 2024 | $1,553 +3% | $93,326 +13.6% |
| 2023 | $1,508 +8% | $82,124 +7.7% |
| 2022 | $1,397 +7.7% | $76,219 +1.1% |
| 2021 | $1,296 +6.7% | $75,373 +6.3% |
| 2020 | $1,215 +4.8% | $70,935 +10.4% |
| 2019 | $1,159 +6.9% | $64,226 |
| 2018 | $1,084 | $64,226 +7.4% |
| 2017 | $1,084 | $59,794 +17.5% |
| 2016 | $1,084 +3.3% | $50,895 +13.2% |
| 2015 | $1,050 | $44,969 +28.7% |
| 2014 | $1,050 | $34,937 |
| 2013 | -- | $34,937 -0.1% |
| 2012 | -- | $34,964 -11.7% |
| 2011 | -- | $39,596 -4.8% |
| 2010 | -- | $41,573 -36.7% |
| 2009 | -- | $65,645 |
| 2008 | -- | $65,645 -34.5% |
| 2007 | -- | $100,214 +2.6% |
| 2006 | -- | $97,659 |
Find assessor info on the county website
Monthly payment
Est. payment
Payment breakdown
Explore the cost of this home by adjusting the details. Changes won't be saved.Climate risks
Neighborhood: Paradise Hills
Nearby schools
Schools provided by the listing agent
- Elementary: Smalley, James E. & A,Smalley, James E. & A
- Middle: Mannion Jack & Terry
- High: Foothill
Source: LVR. This data may not be complete. We recommend contacting the local school district to confirm school assignments for this home.
Similar homes
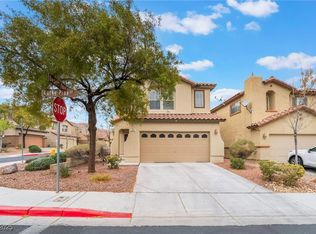
- $399,9953 bd3 ba1.5k sqft2463 Wrangler Walsh Ln, Henderson, NV 89002For Sale
 MLS ID #2817845, Ryan Ghaffari, RHOME. LVR
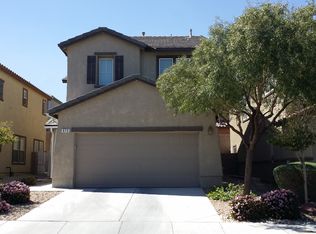
 - $375,0003 bd3 ba1.2k sqft88 Golden Aria Ave, Henderson, NV 89011For Sale
 MLS ID #2826828, Paul Lucas, Keller Williams VIP. LVR
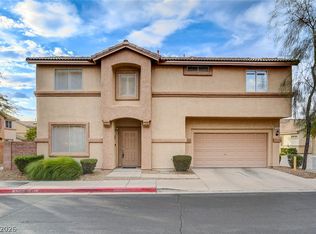
 - $385,0003 bd3 ba1.5k sqft1438 Summer Glow Ave, Henderson, NV 89012For Sale
 MLS ID #2816455, Karyn Carlton, Carlton Holland Realty. LVR
 - $339,0003 bd3 ba1.8k sqft1180 Gypsum Hills Ct, Henderson, NV 89002For Sale
 MLS ID #2824273, Stephen Ord, KNJ Real Estate. LVR
