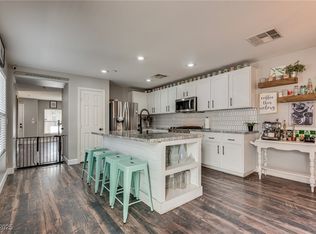
Step into a stunningly refreshed Henderson gem, bursting with modern charm and move-in-ready appeal! This meticulously updated home sparkles with fresh paint, plush new carpeting, and premium upgrades. Designed for today’s lifestyle, the sprawling open floor plan flows seamlessly, creating an inviting space perfect for entertaining or relaxing. The gourmet kitchen is a chef’s delight, featuring a sleek center island, luxurious granite countertops, durable flooring, and brand new, top-of-the-line stainless steel appliances that elevate every culinary experience. Upstairs, a versatile loft awaits—transform it into a vibrant playroom, a chic home office, or your personal fitness haven. With spacious bedrooms and a layout that maximizes comfort and functionality, this home checks every box. Enjoy the best of Henderson living with effortless access to local amenities and quick connections to the rest of the valley. Don’t miss out. Schedule your showing today!
Closed
Zillow last checked:
Listing updated:
Bought with:
Brian C. Horton, S.0196362
Mainstay Brokerage LLC
Source: LVR,MLS#: 2755897 Originating MLS: Greater Las Vegas Association of Realtors Inc
Originating MLS: Greater Las Vegas Association of Realtors IncPrice history
| Date | Event | Price |
|---|---|---|
| 6/4/2026 | Listing removed | $2,355$1/sqft |
Source: Zillow Rentals Report a problem | ||
| 5/28/2026 | Price change | $2,355-2.9%$1/sqft |
Source: Zillow Rentals Report a problem | ||
| 5/22/2026 | Price change | $2,425-3.2%$1/sqft |
Source: Zillow Rentals Report a problem | ||
| 5/16/2026 | Price change | $2,505-2.3%$1/sqft |
Source: Zillow Rentals Report a problem | ||
| 5/7/2026 | Price change | $2,565-2.3%$1/sqft |
Source: Zillow Rentals Report a problem | ||
| 4/15/2026 | Listed for rent | $2,625+75.6%$1/sqft |
Source: Zillow Rentals Report a problem | ||
| 4/7/2026 | Sold | $443,500-1.4%$205/sqft |
Source:  LVR #2755897 Report a problem LVR #2755897 Report a problem | ||
| 3/7/2026 | Pending sale | $449,990$208/sqft |
Source: LVR #2755897 Report a problem | ||
| 2/26/2026 | Price change | $449,990-3.2%$208/sqft |
Source: LVR #2755897 Report a problem | ||
| 2/12/2026 | Listed for sale | $465,000+6.9%$215/sqft |
Source: LVR #2755897 Report a problem | ||
| 9/12/2025 | Listing removed | $434,999$201/sqft |
Source: LVR #2709783 Report a problem | ||
| 8/29/2025 | Price change | $434,999-3.3%$201/sqft |
Source: LVR #2709783 Report a problem | ||
| 8/13/2025 | Listed for sale | $449,990+30.4%$208/sqft |
Source: LVR #2709783 Report a problem | ||
| 4/25/2017 | Listing removed | $1,495$1/sqft |
Source: Rossum Realty Unlimited #1866414 Report a problem | ||
| 1/31/2017 | Listed for rent | $1,495+6.8%$1/sqft |
Source: Rossum Realty Unlimited #1866414 Report a problem | ||
| 11/29/2015 | Listing removed | $1,400$1/sqft |
Source: Rossum Realty Unlimited #1585884 Report a problem | ||
| 11/4/2015 | Listed for rent | $1,400+12%$1/sqft |
Source: Rossum Realty Unlimited #1585884 Report a problem | ||
| 2/24/2012 | Listing removed | $1,250$1/sqft |
Source: ROSSUM REALTY UNLIMITED #1194650 Report a problem | ||
| 10/31/2011 | Price change | $1,250-12.3%$1/sqft |
Source: ROSSUM REALTY UNLIMITED #1194650 Report a problem | ||
| 5/21/2011 | Listed for rent | $1,425$1/sqft |
Source: ROSSUM REALTY UNLIMITED #1141530 Report a problem | ||
| 8/9/2005 | Sold | $345,053$160/sqft |
Source: Public Record Report a problem | ||
Nearby homes
- $365,1002 bd2 ba1.4k sqft688 Moonlight Stroll St, Henderson, NV 89002Off Market
- $410,0003 bd2 ba2k sqft680 Moonlight Stroll St, Henderson, NV 89002Sold
- $417,5003 bd2 ba2.1k sqft676 Moonlight Stroll St, Henderson, NV 89002Off Market
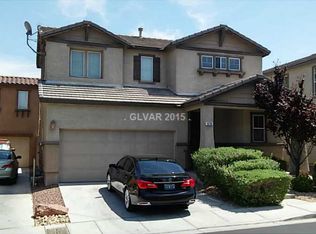
- $382,5003 bd2 ba2.1k sqft676 Moonlight Stroll St #0, Henderson, NV 89002Off Market

Get a cash offer in 3 minutes
Find out how much your home could sell for in as little as 3 minutes with a no-obligation cash offer.
Estimated market value
$459,700
