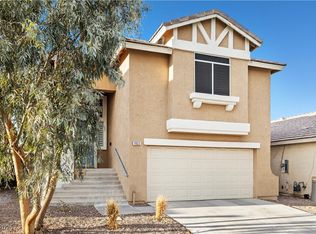
Charming barely begins to describe this delightful Silverado Ranch home, where comfort, character, and everyday livability come together in perfect harmony. Nestled in one of Las Vegas’ most desirable communities, this inviting 3-bedroom, 2.5-bath residence with a versatile loft offers the ideal blend of peaceful retreat and convenient access to shopping, dining, parks, schools, and major transportation routes. From the moment you step inside, you're welcomed by warm wood flooring, abundant natural light, and an open-concept design that creates an effortless flow between the living, dining, and kitchen spaces. The spacious great room is perfect for gathering with family and friends, while the well-appointed kitchen features extensive cabinetry, generous counter space, a center island with breakfast seating, stainless steel appliances, and a large walk-in pantry. Just beyond the sliding glass doors lies the true highlight of the home—an enchanting backyard oasis. Mature shade trees create a lush canopy over the expansive lawn, while the covered patio provides the perfect setting for outdoor dining, weekend barbecues, or simply enjoying a morning coffee while listening to birdsong and rustling leaves. This private retreat offers ample room for entertaining, gardening, play, or peaceful relaxation. Upstairs, you'll find three comfortable bedrooms and a spacious loft ideal for a playroom, media room, home office, or second family room. The generously sized primary suite provides a relaxing escape, complete with an ensuite bath featuring dual sinks, a separate soaking tub, and a walk-in closet. Thoughtfully designed for both everyday living and entertaining, this home offers flexible living spaces, a functional floorplan, and a backyard setting that is truly special. Whether hosting guests, enjoying family time, or relaxing beneath the shade of mature trees, this enchanting Silverado Ranch residence is ready to welcome you home.
Active
Price cut: $5K (7/31)
$474,000
1912 E Pyle Ave, Las Vegas, NV 89183
3beds
1,878sqft
Single Family Residence
Built in 2000
4,791 Square Feet Lot
$471,000 Zestimate®
$252/sqft
$-- HOA
What's special
Private retreatFlexible living spacesMature shade treesCovered patioAbundant natural lightGenerously sized primary suiteSliding glass doors
- 125 days
- 123
- 12
Zillow last checked:
Listing updated:
Listed by:
Dianne M. Simmons B.0062156 (702)349-9656,
Milestone Realty
Source: LVR,MLS#: 2791752 Originating MLS: Greater Las Vegas Association of Realtors Inc
Originating MLS: Greater Las Vegas Association of Realtors IncFacts & features
Interior
Bedrooms & bathrooms
- Bedrooms: 3
- Bathrooms: 3
- Full bathrooms: 1
- 3/4 bathrooms: 1
- 1/2 bathrooms: 1
Primary bedroom
- Description: Ceiling Fan,Upstairs,Walk-In Closet(s)
- Dimensions: 14x17
Bedroom 2
- Description: Ceiling Fan,Walk-In Closet(s)
- Dimensions: 12x12
Bedroom 3
- Description: Ceiling Fan,Closet
- Dimensions: 10x11
Primary bathroom
- Description: Double Sink,Separate Shower,Separate Tub
Dining room
- Description: Kitchen/Dining Room Combo,Vaulted Ceiling
- Dimensions: 11x13
Kitchen
- Description: Granite Countertops,Island,Man Made Woodor Laminate Flooring,Pantry
- Dimensions: 8x11
Living room
- Description: Front,Vaulted Ceiling
- Dimensions: 13x14
Loft
- Description: Ceiling Fan
- Dimensions: 14x20
Heating
- Central, Gas
Cooling
- Central Air, Electric
Appliances
- Included: Dryer, Dishwasher, Disposal, Gas Range, Microwave, Refrigerator, Washer
- Laundry: Gas Dryer Hookup, Laundry Room
Features
- Ceiling Fan(s), Window Treatments
- Flooring: Ceramic Tile, Laminate
- Windows: Blinds, Double Pane Windows, Window Treatments
- Has fireplace: No
Interior area
- Total structure area: 1,878
- Total interior livable area: 1,878 sqft
Video & virtual tour
Property
Parking
- Total spaces: 2
- Parking features: Attached, Garage, Private, Storage
- Attached garage spaces: 2
Features
- Stories: 2
- Patio & porch: Covered, Patio
- Exterior features: Patio, Private Yard, Shed, Sprinkler/Irrigation
- Fencing: Block,Back Yard
Lot
- Size: 4,791 Square Feet
- Features: Garden, Landscaped, Synthetic Grass, Sprinklers Timer, < 1/4 Acre
Details
- Additional structures: Shed(s)
- Parcel number: 17726610004
- Zoning description: Single Family
- Horse amenities: None
Construction
Type & style
- Home type: SingleFamily
- Architectural style: Two Story
- Property subtype: Single Family Residence
Materials
- Roof: Tile
Condition
- Resale
- Year built: 2000
Utilities & green energy
- Electric: Photovoltaics None
- Sewer: Public Sewer
- Water: Public
- Utilities for property: Cable Available, Underground Utilities
Green energy
- Energy efficient items: Windows
Community & HOA
Community
- Subdivision: Spencer Pyle-38
HOA
- Has HOA: No
- Amenities included: None
Location
- Region: Las Vegas
Financial & listing details
- Price per square foot: $252/sqft
- Tax assessed value: $312,357
- Annual tax amount: $1,823
- Date on market: 6/15/2026
- Listing agreement: Exclusive Right To Sell
- Listing terms: Cash,Conventional,FHA,VA Loan
- Ownership: Single Family Residential
Estimated market value
$471,000
$447,000 - $495,000
$2,122/mo
Price history
| Date | Event | Price |
|---|---|---|
| 7/31/2026 | Price change | $474,000-1%$252/sqft |
Source:  LVR #2791752 Report a problem LVR #2791752 Report a problem | ||
| 6/15/2026 | Listed for sale | $479,000+0.9%$255/sqft |
Source: LVR #2791752 Report a problem | ||
| 5/4/2025 | Listing removed | $474,900$253/sqft |
Source: LVR #2671778 Report a problem | ||
| 5/2/2025 | Listed for sale | $474,900+123%$253/sqft |
Source: LVR #2671778 Report a problem | ||
| 4/10/2015 | Sold | $213,000-0.9%$113/sqft |
Source: LVR #1511020 Report a problem | ||
| 3/5/2015 | Pending sale | $215,000$114/sqft |
Source: Realty ONE Group #1511020 Report a problem | ||
| 2/21/2015 | Listed for sale | $215,000$114/sqft |
Source: Realty ONE Group #1511020 Report a problem | ||
| 2/17/2015 | Pending sale | $215,000$114/sqft |
Source: Realty ONE Group #1511020 Report a problem | ||
| 1/28/2015 | Listed for sale | $215,000+22.9%$114/sqft |
Source: Realty ONE Group #1511020 Report a problem | ||
| 1/28/2015 | Listing removed | $1,295$1/sqft |
Source: Owner Report a problem | ||
| 10/24/2014 | Listed for rent | $1,295-0.4%$1/sqft |
Source: Owner Report a problem | ||
| 10/1/2013 | Listing removed | $1,300$1/sqft |
Source: Centurion Management Services Report a problem | ||
| 9/26/2013 | Listed for rent | $1,300-3.3%$1/sqft |
Source: Centurion Management Services Report a problem | ||
| 5/25/2013 | Listing removed | $1,345$1/sqft |
Source: Alliance Properties Report a problem | ||
| 4/14/2013 | Listed for rent | $1,345-3.6%$1/sqft |
Source: Alliance Properties Report a problem | ||
| 3/29/2012 | Listing removed | $1,395$1/sqft |
Source: Alliance Properties Report a problem | ||
| 2/11/2012 | Listed for rent | $1,395$1/sqft |
Source: Alliance Properties Report a problem | ||
| 2/1/2002 | Sold | $175,000+15.9%$93/sqft |
Source: Public Record Report a problem | ||
| 3/29/2000 | Sold | $150,942$80/sqft |
Source: Public Record Report a problem | ||
Public tax history
| Year | Property taxes | Tax assessment |
|---|---|---|
| 2026 | $1,878 +3% | $109,325 -0.5% |
| 2025 | $1,823 +3% | $109,837 +12.5% |
| 2024 | $1,771 +3% | $97,593 +10.7% |
| 2023 | $1,719 +3% | $88,138 +6.5% |
| 2022 | $1,669 +3% | $82,776 +1.9% |
| 2021 | $1,620 -6.2% | $81,233 +5.7% |
| 2020 | $1,728 +13.2% | $76,883 +8.8% |
| 2019 | $1,527 +6.9% | $70,678 |
| 2018 | $1,428 | $70,678 +0.5% |
| 2017 | $1,428 | $70,346 +17.6% |
| 2016 | $1,428 +0.3% | $59,823 +15.7% |
| 2015 | $1,424 -12.7% | $51,706 +13.2% |
| 2014 | $1,632 | $45,658 |
| 2013 | -- | $45,658 -6.5% |
| 2012 | -- | $48,824 -5.9% |
| 2011 | -- | $51,876 +1.6% |
| 2010 | -- | $51,059 -29.7% |
| 2009 | -- | $72,579 |
| 2008 | -- | $72,579 -35% |
| 2007 | -- | $111,650 +4.4% |
| 2006 | -- | $106,915 +42.3% |
| 2005 | -- | $75,121 +26.4% |
| 2004 | -- | $59,441 +3.5% |
| 2003 | -- | $57,439 +12.4% |
| 2002 | -- | $51,110 +5.4% |
| 2001 | -- | $48,480 |
Find assessor info on the county website
Monthly payment
Est. payment
Payment breakdown
Explore the cost of this home by adjusting the details. Changes won't be saved.Climate risks
Neighborhood: Paradise
Nearby schools
Schools provided by the listing agent
- Elementary: Barber, Shirley A,Barber, Shirley A
- Middle: Silvestri
- High: Liberty
Source: LVR. This data may not be complete. We recommend contacting the local school district to confirm school assignments for this home.

Similar homes
- $424,9993 bd2 ba1.5k sqft912 Sterling Thorn Ct, Las Vegas, NV 89183For Sale
 MLS ID #2805228, Lisa Zagari, Win Win Real Estate. LVR
 - $465,0004 bd3 ba2.3k sqft7943 Lions Mane Ct, Las Vegas, NV 89123For Sale
 MLS ID #2821916, Ben Correa, Real Broker LLC. LVR
 - $465,0003 bd2 ba1.4k sqft1246 Pale Morning St, Henderson, NV 89052For Sale
 MLS ID #2797724, Ricky W. Clark, Signature Real Estate Group. LVR
 - $515,0004 bd3 ba2.3k sqft6034 Genovese Ave, Las Vegas, NV 89141For Sale
 MLS ID #2825423, Charles E. Humphrey, Local Realty. LVR
