Welcome to this beautifully maintained single-story home in the sought-after southeast Las Vegas area! Featuring 3 bedrooms, 2 bathrooms, and 1,504 square feet, this move-in-ready home offers the opportunity to own an energy-efficient solar system free and clear with an acceptable offer.
Step through the elegant double-door entry into a bright, open floor plan highlighted by beautiful marble tile flooring throughout the main living areas. The upgraded kitchen features custom cabinetry, granite countertops, and all appliances included, making it both stylish and functional.
The spacious primary suite offers a custom California Closet system and an ensuite bathroom with dual sinks, while the secondary bedrooms each have access to a convenient Jack-and-Jill style bathroom, creating a functional layout for family or guests. Carpeted bedrooms provide added comfort.
Additional highlights include a newer A/C unit, newer water heater, updated exterior paint, a stackable washer and dryer, and an attached 2-car garage.
Conveniently located near shopping, dining, parks, schools, and easy freeway access, this home combines comfort, convenience, and value. Don't miss the opportunity to make this move-in-ready Las Vegas home your own!
Active
Price cut: $20K (8/7)
$445,000
912 Sterling Thorn Ct, Las Vegas, NV 89183
3beds
1,504sqft
:
Get pre-qualified$2,834/mo
Single Family Residence
Built in 2000
6,098 Square Feet Lot
$-- Zestimate®
$296/sqft
$27/mo HOA
What's special
Spacious primary suiteStackable washer and dryerCustom california closet systemUpgraded kitchenElegant double-door entryBright open floor planAll appliances included
- 7 days |
- 281 |
- 14 |
Zillow last checked:
Listing updated:
Listed by:
Lisa Zagari S.0176991 (702)274-5819,
Win Win Real Estate
Source: LVR,MLS#: 2805228 Originating MLS: Greater Las Vegas Association of Realtors Inc
Originating MLS: Greater Las Vegas Association of Realtors IncFacts & features
Interior
Bedrooms & bathrooms
- Bedrooms: 3
- Bathrooms: 2
- Full bathrooms: 2
Primary bedroom
- Description: Ceiling Fan,Ceiling Light,Custom Closet,Walk-In Closet(s)
- Dimensions: 13x12
Bedroom 2
- Description: Ceiling Fan,Ceiling Light,Custom Closet
- Dimensions: 11x9
Bedroom 3
- Description: Ceiling Fan,Ceiling Light,Custom Closet
- Dimensions: 12x9
Primary bathroom
- Description: Double Sink,Tub/Shower Combo
Great room
- Description: None
Kitchen
- Description: Custom Cabinets,Granite Countertops,Island
Heating
- Central, Gas
Cooling
- Central Air, Electric
Appliances
- Included: Dryer, Dishwasher, Disposal, Gas Range, Refrigerator, Washer
- Laundry: Gas Dryer Hookup, Laundry Closet
Features
- Bedroom on Main Level, Ceiling Fan(s), Primary Downstairs, Window Treatments
- Flooring: Carpet, Marble
- Windows: Blinds, Double Pane Windows, Drapes
- Has fireplace: No
Interior area
- Total structure area: 1,504
- Total interior livable area: 1,504 sqft
Video & virtual tour
Property
Parking
- Total spaces: 2
- Parking features: Attached, Garage, Garage Door Opener, Inside Entrance, Private
- Attached garage spaces: 2
Features
- Stories: 1
- Exterior features: Private Yard, Sprinkler/Irrigation
- Fencing: Block,Back Yard
Lot
- Size: 6,098 Square Feet
- Features: Drip Irrigation/Bubblers, Desert Landscaping, Landscaped, Rocks, < 1/4 Acre
Details
- Parcel number: 17727611198
- Zoning description: Single Family
- Other equipment: Water Softener Loop
- Horse amenities: None
Construction
Type & style
- Home type: SingleFamily
- Architectural style: One Story
- Property subtype: Single Family Residence
- Attached to another structure: Yes
Materials
- Roof: Tile
Condition
- Resale
- Year built: 2000
Utilities & green energy
- Sewer: Public Sewer
- Water: Public
- Utilities for property: Cable Available, Underground Utilities
Green energy
- Energy efficient items: Windows, Solar Panel(s)
Community & HOA
Community
- Security: Security System Owned
- Subdivision: Silverado South
HOA
- Has HOA: Yes
- Services included: Association Management
- HOA fee: $27 monthly
- HOA name: Silverado South HOA
- HOA phone: 702-933-7764
Location
- Region: Las Vegas
Financial & listing details
- Price per square foot: $296/sqft
- Tax assessed value: $292,469
- Annual tax amount: $1,543
- Date on market: 8/1/2026
- Listing agreement: Exclusive Right To Sell
- Listing terms: Cash,Conventional,FHA,VA Loan
- Ownership: Single Family Residential
Estimated market value
Not available
Estimated sales range
Not available
Not available
Price history
| Date | Event | Price |
|---|---|---|
| 8/7/2026 | Price change | $445,000-4.3%$296/sqft |
Source:  LVR #2805228 Report a problem LVR #2805228 Report a problem | ||
| 8/1/2026 | Listed for sale | $465,000+272%$309/sqft |
Source: LVR #2805228 Report a problem | ||
| 2/22/2010 | Sold | $125,000-17.5%$83/sqft |
Source: Public Record Report a problem | ||
| 8/14/2009 | Sold | $151,569-31.7%$101/sqft |
Source: Public Record Report a problem | ||
| 8/22/2008 | Listing removed | $222,000$148/sqft |
Source: Coldwell Banker** #840019 Report a problem | ||
| 7/2/2008 | Listed for sale | $222,000+72.6%$148/sqft |
Source: Coldwell Banker** #840019 Report a problem | ||
| 12/20/1999 | Sold | $128,650$86/sqft |
Source: Public Record Report a problem | ||
Public tax history
| Year | Property taxes | Tax assessment |
|---|---|---|
| 2026 | $1,546 +2.6% | $102,364 -0.9% |
| 2025 | $1,507 +3.4% | $103,254 +13.2% |
| 2024 | $1,457 +3% | $91,238 +9.6% |
| 2023 | $1,415 +3% | $83,215 +5.5% |
| 2022 | $1,374 +3% | $78,860 +1.8% |
| 2021 | $1,333 +3% | $77,478 +7.7% |
| 2020 | $1,294 +3% | $71,920 +7.6% |
| 2019 | $1,256 +5.7% | $66,851 |
| 2018 | $1,189 | $66,851 +0.7% |
| 2017 | $1,189 | $66,413 +1.8% |
| 2016 | $1,189 +0.3% | $65,231 +25.1% |
| 2015 | $1,186 +3.2% | $52,141 +37.2% |
| 2014 | $1,149 | $38,004 |
| 2013 | -- | $38,004 -6.6% |
| 2012 | -- | $40,695 -14.3% |
| 2011 | -- | $47,468 +4.2% |
| 2010 | -- | $45,564 -34.2% |
| 2009 | -- | $69,223 |
| 2008 | -- | $69,223 -38.5% |
| 2007 | -- | $112,548 +1.4% |
| 2006 | -- | $111,005 +53.7% |
| 2005 | -- | $72,230 +31.6% |
| 2004 | -- | $54,870 +4.2% |
| 2003 | -- | $52,647 +16.3% |
| 2002 | -- | $45,280 +2.6% |
| 2001 | -- | $44,130 |
Find assessor info on the county website
Monthly payment
Est. payment
Payment breakdown
Explore the cost of this home by adjusting the details. Changes won't be saved.Climate risks
Neighborhood: Paradise
Nearby schools
GreatSchools rating
- 8/10Roberta C Cartwright Elementary SchoolGrades: PK-5Distance: 0.6 mi
- 5/10Charles Silvestri Junior High SchoolGrades: 6-8Distance: 0.3 mi
- 5/10Liberty High SchoolGrades: 9-12Distance: 1.4 mi
Schools provided by the listing agent
- Elementary: Cartwright, Roberta C.,Cartwright, Roberta C.
- Middle: Silvestri
- High: Silverado
Source: LVR. This data may not be complete. We recommend contacting the local school district to confirm school assignments for this home.
- $451,3004 bd2 ba2.1k sqft904 Sterling Thorn Ct, Las Vegas, NV 89183Off Market

- $496,2004 bd2 ba2.5k sqft920 Sterling Thorn Ct, Las Vegas, NV 89183Off Market
- $512,0004 bd3 ba2.5k sqft913 Dancing Rain Ct, Las Vegas, NV 89183Sold

- $489,3004 bd2 ba2.5k sqft896 Sterling Thorn Ct, Las Vegas, NV 89183Off Market
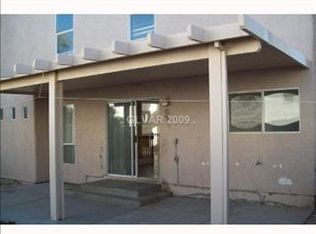
- $491,0004 bd3 ba2.5k sqft905 Dancing Rain Ct, Las Vegas, NV 89183Off Market
- $427,7003 bd2 ba1.8k sqft921 Dancing Rain Ct, Las Vegas, NV 89183Off Market
- $589,6004 bd2 ba2.5k sqft928 Sterling Thorn Ct, Las Vegas, NV 89183Off Market
- $445,5003 bd3 ba1.8k sqft911 Sterling Thorn Ct, Las Vegas, NV 89183Off Market
A local agent can set up tours, give advice and negotiate with sellers.
Similar homes
- $415,0004 bd3 ba1.6k sqft1446 Louisiana Lakes Ave, Las Vegas, NV 89183For Sale
 MLS ID #2806831, Lori Garlick, Redfin. LVR
 - $405,0003 bd2 ba1k sqft1855 Metallic Ct, Las Vegas, NV 89183For Sale
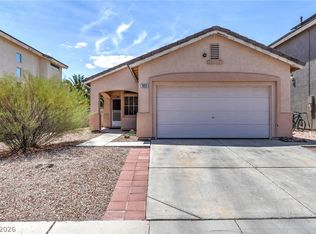 MLS ID #2803840, Pauline V. Aguilera, Scofield Group LLC. LVR
 - $525,0003 bd3 ba1.8k sqft917 Scarlet Haze Ave, Las Vegas, NV 89183For Sale
 MLS ID #2800870, Cody Trevor Corio, LPT Realty, LLC. LVR
 - $425,0003 bd3 ba1.8k sqft9785 Iron Mine St, Las Vegas, NV 89183For Sale
 MLS ID #2800096, Heidi Stevens, Trending Realty Group, LLC. LVR
 - $470,0002 bd3 ba1.9k sqft688 Canfield Point Ave, Las Vegas, NV 89183For SaleMLS ID #2787299, Lauren Paris, Simply Vegas. LVR
- $355,0003 bd3 ba1.3k sqft10260 Martinsburg Ct, Las Vegas, NV 89183For SaleMLS ID #2799962, Daniel Mumm, Huntington & Ellis, A Real Est. LVR
- $449,0003 bd3 ba1.7k sqft9557 Green Spruce St, Las Vegas, NV 89123New ConstructionMLS ID #2777699, Giselle Leyva, Realty ONE Group, Inc. LVR
- $475,0003 bd3 ba2k sqft144 Beaver Falls Ave, Las Vegas, NV 89123For SaleMLS ID #2784440, Geovanny Alvizures, Keller Williams VIP. LVR
- $509,9993 bd3 ba1.6k sqft419 Kelsford Dr, Las Vegas, NV 89123For SaleMLS ID #2801520, Socorro Rodriguez Gomez, United Realty Group. LVR
- $420,0004 bd3 ba1.7k sqft10876 Avenzano St, Las Vegas, NV 89141For SaleMLS ID #2784492, Kevin Jose Reyes, Real Broker LLC. LVR
- $399,9903 bd2 ba1.4k sqft5582 Henshaw Ave, Las Vegas, NV 89118For SaleMLS ID #2805083, Vanessa A. Rosas, The Agency Las Vegas. LVR
- $390,0003 bd2 ba1.2k sqft7099 Shadow Crest Dr, Las Vegas, NV 89119For SaleMLS ID #2802097, Cynthia L. Luna, LPT Realty, LLC. LVR
- $400,0003 bd3 ba1.3k sqft145 Coronation Ave, Las Vegas, NV 89123For SaleMLS ID #2793644, Richard J. Brenkus, Keller Williams MarketPlace. LVR
- $404,5003 bd3 ba1.4k sqft9149 White Rock Peak St, Las Vegas, NV 89113For SaleMLS ID #2804927, Eva Lei Hatten, eProNet Realty. LVR
- $480,0003 bd3 ba1.5k sqft1715 Talon Ave, Henderson, NV 89074For SaleMLS ID #2803106, Erika Bentley, Signature Real Estate Group. LVR
- $430,0003 bd2 ba1.2k sqft5624 Scottyboy Dr, Las Vegas, NV 89113For SaleMLS ID #2802168, Oscar A. Castaneda, Realty of America LLC. LVR
- $435,0003 bd2 ba1.3k sqft8113 Hercules Dr, Las Vegas, NV 89128For SaleMLS ID #2805241, Jenna Montijo, Simply Vegas. LVR
- $407,0003 bd2 ba1.2k sqft5034 Rappahanock St, Las Vegas, NV 89122For SaleMLS ID #2803707, Jason Leary, LPT Realty, LLC. LVR
- $389,9003 bd3 ba1.5k sqft7319 Dicentra Rd, Las Vegas, NV 89113For SaleMLS ID #2802715, Jessica Laughlin, Realty ONE Group, Inc. LVR
- $599,0004 bd2 ba1.9k sqft9455 Supernova Ct, Las Vegas, NV 89123For SaleMLS ID #2788974, Karen Clark, AXXS Realty. LVR
