Welcome to this charming two-story home located in the Silverado Ranch area! This corner lot home includes 3 bedrooms, 2.5 baths, a loft, and an oversized backyard with NO HOA! Step inside, and you're greeted with an open floor plan, high vaulted ceilings, and an abundance of natural lighting! Kitchen with new cabinets, modern hardware, quartz countertops, a pantry, and a sunny window overlooking the backyard! This massive backyard offers endless possibilities, create your dream pool, build a casita, outdoor kitchen, garden, or lounge area! Exterior is freshly painted. Located in a convenient area near South Point Casino, Town Square, Las Vegas Premium Outlet, dining, parks, and 4 minutes away from the I-15, 11 minutes away from Harry Reid International Airport! A fantastic opportunity you do not want to miss!
Active
Price cut: $20K (6/26)
$475,000
144 Beaver Falls Ave, Las Vegas, NV 89123
3beds
2,012sqft
:
Get pre-qualified$3,029/mo
Single Family Residence
Built in 1999
6,098 Square Feet Lot
$467,300 Zestimate®
$236/sqft
$-- HOA
What's special
Modern hardwareQuartz countertopsCharming two-story homeAbundance of natural lightingOversized backyardMassive backyardHigh vaulted ceilings
- 69 days |
- 403 |
- 32 |
Zillow last checked:
Listing updated:
Listed by:
Geovanny Alvizures S.0179282 702-956-1647,
Keller Williams VIP
Source: LVR,MLS#: 2784440 Originating MLS: Greater Las Vegas Association of Realtors Inc
Originating MLS: Greater Las Vegas Association of Realtors IncFacts & features
Interior
Bedrooms & bathrooms
- Bedrooms: 3
- Bathrooms: 3
- Full bathrooms: 2
- 1/2 bathrooms: 1
Primary bedroom
- Description: Pbr Separate From Other,Upstairs
- Dimensions: 15x14
Bedroom 2
- Dimensions: 11x10
Bedroom 3
- Dimensions: 11x10
Primary bathroom
- Description: Double Sink
Dining room
- Description: Family Room/Dining Combo
- Dimensions: 12x10
Family room
- Description: Separate Family Room
- Dimensions: 15x10
Living room
- Description: Front
- Dimensions: 14x13
Loft
- Description: Other
Heating
- Central, Electric
Cooling
- Central Air, Electric
Appliances
- Included: Dryer, Disposal, Gas Range, Microwave, Refrigerator, Washer
- Laundry: Gas Dryer Hookup, Main Level, Laundry Room
Features
- Handicap Access, Window Treatments
- Flooring: Carpet, Tile
- Windows: Blinds
- Has fireplace: No
- Fireplace features: Family Room
Interior area
- Total structure area: 2,012
- Total interior livable area: 2,012 sqft
Video & virtual tour
Property
Parking
- Total spaces: 2
- Parking features: Attached, Garage, Garage Door Opener, Open, Private
- Attached garage spaces: 2
- Has uncovered spaces: Yes
Features
- Stories: 2
- Exterior features: Handicap Accessible, Private Yard
- Fencing: Block,Back Yard
Lot
- Size: 6,098 Square Feet
- Features: Desert Landscaping, Landscaped, < 1/4 Acre
Details
- Parcel number: 17721413086
- Zoning description: Single Family
- Horse amenities: None
Construction
Type & style
- Home type: SingleFamily
- Architectural style: Two Story
- Property subtype: Single Family Residence
Materials
- Block, Stucco, Drywall
- Roof: Tile
Condition
- Resale
- Year built: 1999
Utilities & green energy
- Electric: Photovoltaics None
- Sewer: Public Sewer
- Water: Public
- Utilities for property: Underground Utilities
Community & HOA
Community
- Subdivision: Haven Point Phase 1
HOA
- Has HOA: No
- Amenities included: None
Location
- Region: Las Vegas
Financial & listing details
- Price per square foot: $236/sqft
- Tax assessed value: $311,951
- Annual tax amount: $2,482
- Date on market: 5/22/2026
- Listing agreement: Exclusive Right To Sell
- Listing terms: Cash,Conventional,FHA,VA Loan
Estimated market value
$467,300
$444,000 - $491,000
$2,170/mo
Price history
| Date | Event | Price |
|---|---|---|
| 6/26/2026 | Price change | $475,000-4%$236/sqft |
Source:  LVR #2784440 Report a problem LVR #2784440 Report a problem | ||
| 5/22/2026 | Listed for sale | $495,000+6.5%$246/sqft |
Source: LVR #2784440 Report a problem | ||
| 10/2/2023 | Listing removed | -- |
Source: LVR #2503120 Report a problem | ||
| 9/1/2023 | Price change | $465,000-2.1%$231/sqft |
Source: LVR #2503120 Report a problem | ||
| 8/20/2023 | Price change | $475,000-2.1%$236/sqft |
Source: LVR #2503120 Report a problem | ||
| 7/30/2023 | Price change | $485,000-2%$241/sqft |
Source: LVR #2503120 Report a problem | ||
| 6/13/2023 | Listed for sale | $495,000+47.8%$246/sqft |
Source: LVR #2503120 Report a problem | ||
| 5/11/2023 | Listing removed | -- |
Source: LVR #2463200 Report a problem | ||
| 5/8/2023 | Listed for rent | $1,875$1/sqft |
Source: LVR #2463200 Report a problem | ||
| 2/7/2023 | Listing removed | -- |
Source: LVR Report a problem | ||
| 2/1/2023 | Listed for rent | $1,875+25%$1/sqft |
Source: LVR Report a problem | ||
| 11/22/2018 | Listing removed | $335,000$167/sqft |
Source: Compass Realty & Management, L #2037161 Report a problem | ||
| 11/15/2018 | Listing removed | $1,500$1/sqft |
Source: Compass Realty & Management, L #2032591 Report a problem | ||
| 10/26/2018 | Price change | $335,000-2.8%$167/sqft |
Source: Compass Realty & Management, L #2037161 Report a problem | ||
| 10/10/2018 | Price change | $344,500-2.7%$171/sqft |
Source: Compass Realty & Management, L #2037161 Report a problem | ||
| 10/5/2018 | Listed for sale | $354,000+156.5%$176/sqft |
Source: Compass Realty & Management, L #2037161 Report a problem | ||
| 9/19/2018 | Listed for rent | $1,500$1/sqft |
Source: Compass Realty & Management, L #2032591 Report a problem | ||
| 7/12/2018 | Listing removed | $1,500$1/sqft |
Source: LUXE Estates & Lifestyles LLC #2005335 Report a problem | ||
| 6/28/2018 | Listed for rent | $1,500+15.4%$1/sqft |
Source: LUXE Estates & Lifestyles LLC #2005335 Report a problem | ||
| 5/28/2015 | Listing removed | $1,300$1/sqft |
Source: Simply Vegas Report a problem | ||
| 4/24/2015 | Listed for rent | $1,300$1/sqft |
Source: Zillow Rental Network Report a problem | ||
| 8/6/2012 | Sold | $138,000-4.2%$69/sqft |
Source: LVR #1205346 Report a problem | ||
| 7/30/1999 | Sold | $144,000$72/sqft |
Source: Public Record Report a problem | ||
Public tax history
| Year | Property taxes | Tax assessment |
|---|---|---|
| 2026 | $2,485 +8% | $109,183 -1.1% |
| 2025 | $2,301 +8% | $110,446 +11.3% |
| 2024 | $2,131 +8% | $99,272 +12.7% |
| 2023 | $1,973 +8% | $88,074 +5.5% |
| 2022 | $1,827 +7.7% | $83,455 +0.5% |
| 2021 | $1,696 +6.7% | $83,049 +8.7% |
| 2020 | $1,589 +4.8% | $76,422 +7.2% |
| 2019 | $1,517 +6.9% | $71,319 |
| 2018 | $1,419 | $71,319 +2% |
| 2017 | $1,419 | $69,949 +6.6% |
| 2016 | $1,419 -4.8% | $65,632 +22% |
| 2015 | $1,489 +8.4% | $53,795 +18.4% |
| 2014 | $1,374 | $45,447 |
| 2013 | -- | $45,447 -2.2% |
| 2012 | -- | $46,475 -13.6% |
| 2011 | -- | $53,793 +14% |
| 2010 | -- | $47,206 -27.1% |
| 2009 | -- | $64,771 |
| 2008 | -- | $64,771 -39.6% |
| 2007 | -- | $107,271 +4% |
| 2006 | -- | $103,176 +44.8% |
| 2005 | -- | $71,278 +20.5% |
| 2004 | -- | $59,133 +15% |
| 2003 | -- | $51,440 +0% |
| 2002 | -- | $51,430 +4% |
| 2001 | -- | $49,430 |
Find assessor info on the county website
Monthly payment
Est. payment
Payment breakdown
Explore the cost of this home by adjusting the details. Changes won't be saved.Climate risks
Neighborhood: Enterprise
Nearby schools
GreatSchools rating
- 3/10John R Hummel Elementary SchoolGrades: PK-5Distance: 0.6 mi
- 5/10Charles Silvestri Junior High SchoolGrades: 6-8Distance: 1.4 mi
- 5/10Liberty High SchoolGrades: 9-12Distance: 2.1 mi
Schools provided by the listing agent
- Elementary: Hummell, John R.,Hummell, John R.
- Middle: Silvestri
- High: Silverado
Source: LVR. This data may not be complete. We recommend contacting the local school district to confirm school assignments for this home.
- $389,2003 bd2 ba1.3k sqft140 Beaver Falls Ave, Las Vegas, NV 89123Off Market
- $470,6004 bd3 ba2.3k sqft136 Beaver Falls Ave, Las Vegas, NV 89123Off Market

- $476,1005 bd3 ba2.3k sqft143 Willow Dove Ave, Las Vegas, NV 89123Off Market
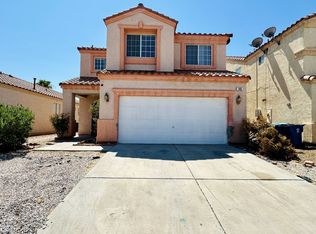
- $392,1003 bd2 ba1.3k sqft9556 Flying Eagle Ln, Las Vegas, NV 89123Off Market
- $456,2004 bd2 ba2.3k sqft9579 Flying Eagle Ln, Las Vegas, NV 89123Off Market
- $421,0003 bd2 ba2k sqft139 Willow Dove Ave, Las Vegas, NV 89123Off Market
- $390,8003 bd2 ba1.3k sqft132 Beaver Falls Ave, Las Vegas, NV 89123Off Market
- $448,9004 bd3 ba2k sqft9548 Flying Eagle Ln, Las Vegas, NV 89123Off Market
A local agent can set up tours, give advice and negotiate with sellers.
Similar homes
- $424,7773 bd3 ba1.4k sqft9554 Friant St, Las Vegas, NV 89123For Sale
 MLS ID #2801549, Steven Poscente, RE/MAX Advantage. LVR
 - $374,9993 bd2 ba1.2k sqft134 Windy Creek Ave, Las Vegas, NV 89123For Sale
 MLS ID #2798718, Sam Cohen, Huntington & Ellis, A Real Est. LVR
 - $469,9003 bd2 ba1.9k sqft4433 El Presidio Dr, Las Vegas, NV 89141For Sale
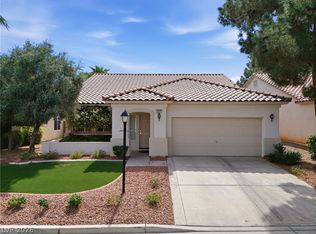 MLS ID #2771792, William J. Alt, Real Broker LLC. LVR
 - $599,0004 bd2 ba1.9k sqft9455 Supernova Ct, Las Vegas, NV 89123For Sale
 MLS ID #2788974, Karen Clark, AXXS Realty. LVR
 - $589,0004 bd3 ba2.4k sqft898 E Robindale Rd, Las Vegas, NV 89123For SaleMLS ID #2794306, Delinda Crampton, BHHS Nevada Properties. LVR
- $549,9904 bd3 ba2.4k sqft5446 Caprock Canyon Ave, Las Vegas, NV 89139For SaleMLS ID #2803664, Fitsum Woche, Real Broker LLC. LVR
- $399,9003 bd3 ba1.7k sqft9269 Moonlight Nest Ln, Las Vegas, NV 89178For SaleMLS ID #2804449, Robert E. Jones, Offerpad. LVR
- $429,0003 bd3 ba2k sqft9118 Barnacle Bay Ave, Las Vegas, NV 89178For SaleMLS ID #2788453, Yvette Riggott, Signature Real Estate Group. LVR
- $425,0003 bd3 ba1.4k sqft35 Avenida Arenas, Henderson, NV 89074For SaleMLS ID #2788754, Paula M. Burlison, Coldwell Banker Premier. LVR
- $459,9003 bd2 ba2.2k sqft3570 Yorba Linda Dr, Las Vegas, NV 89122For SaleMLS ID #2789253, Ben Correa, Real Broker LLC. LVR
- $388,0004 bd3 ba1.7k sqft10926 Colour Magic St, Henderson, NV 89052For SaleMLS ID #2798640, Cleo Y Li, Keller Williams VIP. LVR
- $529,9003 bd3 ba1.6k sqft1835 Poetic Valley Cir, Henderson, NV 89012For SaleMLS ID #2798895, Michael McGrath, Platinum Real Estate Prof. LVR
- $499,9003 bd3 ba2.2k sqft1720 Plata Pico Dr, Las Vegas, NV 89128For SaleMLS ID #2781559, Douglas R. Sawyer, ERA Brokers Consolidated. LVR
- $552,9003 bd3 ba2.5k sqft356 Lakewood Garden Dr, Las Vegas, NV 89148For SaleMLS ID #2801145, Jennifer Y. Zirzow, Vertex Realty & Property Manag. LVR
- $485,0004 bd3 ba1.9k sqft9174 Rolling Sky Dr, Las Vegas, NV 89178For SaleMLS ID #2704684, Jason Nacua, Simply Vegas. LVR
- $484,5554 bd3 ba1.8k sqft3508 Tuscany Village Dr, Las Vegas, NV 89129For SaleMLS ID #2784796, Josue Towers Torres, Sell For One Realty. LVR
- $399,0003 bd3 ba1.7k sqft542 Haunts Walk Ave, Las Vegas, NV 89178For SaleMLS ID #2797863, Rachel Griego, Opendoor Brokerage LLC. LVR
- $469,5002 bd2 ba1.5k sqft2529 Venus Star St, Henderson, NV 89044For SaleMLS ID #2784635, Adrea T. Nairne, The Agency Las Vegas. LVR
- $413,0003 bd2 ba1.4k sqft5582 Henshaw Ave, Las Vegas, NV 89118For SaleMLS ID #2794931, Vanessa A. Rosas, The Agency Las Vegas. LVR
- $545,0005 bd3 ba2.6k sqft2635 Regency Cove Ct, Las Vegas, NV 89121For SaleMLS ID #2802949, Dawnelle Gallo, ERA Brokers Consolidated. LVR
