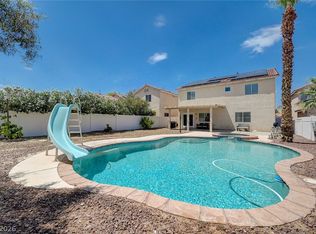
Welcome to this beautiful two-story residence on an oversized lot that has everything you could need for outdoor living and entertaining. The custom designed exterior yard includes an oversized pool
featuring 3 water falls, slide and spa. The built in barbecue has a large grill, an abundance of counter top space and additional area for counter seating. The covered patio includes new ceiling fan and side yard has large grass area for play. The firepit is well appointed and perfect for evenings spent outdoors. The interior was recently painted and all ceiling fixtures are new with the exception of entry and formal dining area. This home is flooded with natural light and includes shutters through out. The laundry room is large and includes base cabinets on both walls, a large sink and window. The kitchen includes all stainless steel appliances, granite counter tops and the sink is perfectly placed in front of three large windows looking out onto the custom designed yard. The first floor includes one of the five bedrooms with mirrored wardrobe closet doors and a bathroom with walk-in shower. The upstairs open loft is great for many different uses. One of the secondary bedrooms on the second floor has a walk-in closet. The primary bedroom has a vaulted ceiling, beautiful new ceiling fan and oversized walk-in closet. The primary bath includes dual sinks, walk-in shower and separate tub. This home is a perfect balance of tranquility and convenience.
A MUST SEE!
Active
$545,000
2635 Regency Cove Ct, Las Vegas, NV 89121
5beds
2,674sqft
:
Get pre-qualified$3,615/mo
Single Family Residence
Built in 2001
8,712 Square Feet Lot
$543,100 Zestimate®
$204/sqft
$139/mo HOA
What's special
Two-story residenceOversized lotBathroom with walk-in showerCustom designed exterior yardShutters throughout
- 1 day |
- 434 |
- 52 |
Likely to sell faster than
Zillow last checked:
Listing updated:
Listed by:
Dawnelle Gallo S.0184532 (702)376-0616,
ERA Brokers Consolidated
Source: LVR,MLS#: 2802949 Originating MLS: Greater Las Vegas Association of Realtors Inc
Originating MLS: Greater Las Vegas Association of Realtors IncFacts & features
Interior
Bedrooms & bathrooms
- Bedrooms: 5
- Bathrooms: 3
- Full bathrooms: 2
- 3/4 bathrooms: 1
Primary bedroom
- Description: Ceiling Fan,Ceiling Light,Upstairs,Walk-In Closet(s)
- Dimensions: 13x12
Bedroom 2
- Description: Ceiling Fan,Ceiling Light,Closet,Downstairs,Mirrored Door
- Dimensions: 10x10
Bedroom 3
- Description: Ceiling Fan,Ceiling Light,Walk-In Closet(s)
- Dimensions: 12x10
Bedroom 4
- Description: Ceiling Fan,Ceiling Light,Closet,Telephone Jack,TV/ Cable,Upstairs
- Dimensions: 12x11
Bedroom 5
- Description: Ceiling Fan,Ceiling Light,Closet,Telephone Jack,TV/ Cable,Upstairs
- Dimensions: 10x10
Primary bathroom
- Description: Double Sink,Separate Shower,Separate Tub,Tub With Jets
Dining room
- Description: Dining Area,Formal Dining Room,Vaulted Ceiling
- Dimensions: 14x12
Family room
- Description: Ceiling Fan,Downstairs,Separate Family Room
- Dimensions: 18x14
Kitchen
- Description: Breakfast Bar/Counter,Breakfast Nook/Eating Area,Custom Cabinets,Garden Window,Granite Countertops,Pantry,Stainless Steel Appliances,Tile Flooring
Living room
- Description: Entry Foyer,Formal,Front,Vaulted Ceiling
- Dimensions: 16x15
Heating
- Central, Gas
Cooling
- Central Air, Electric
Appliances
- Included: Dishwasher, Disposal, Gas Range, Microwave, Water Heater
- Laundry: Cabinets, Gas Dryer Hookup, Main Level, Laundry Room, Sink
Features
- Bedroom on Main Level, Ceiling Fan(s), Window Treatments
- Flooring: Carpet, Tile
- Windows: Double Pane Windows, Plantation Shutters, Window Treatments
- Number of fireplaces: 1
- Fireplace features: Family Room, Gas, Glass Doors
Interior area
- Total structure area: 2,674
- Total interior livable area: 2,674 sqft
Video & virtual tour
Property
Parking
- Total spaces: 3
- Parking features: Attached, Exterior Access Door, Garage, Garage Door Opener, Inside Entrance, Open, Private, Shelves
- Attached garage spaces: 3
- Has uncovered spaces: Yes
Features
- Stories: 2
- Patio & porch: Covered, Patio
- Exterior features: Built-in Barbecue, Barbecue, Dog Run, Handicap Accessible, Patio, Private Yard, Sprinkler/Irrigation
- Has private pool: Yes
- Pool features: In Ground, Private, Waterfall
- Has spa: Yes
- Spa features: In Ground, Outdoor Hot Tub
- Fencing: Block,Back Yard
Lot
- Size: 8,712 Square Feet
- Features: Desert Landscaping, Front Yard, Sprinklers In Rear, Sprinklers In Front, Landscaped, No Rear Neighbors, Sprinklers Timer, < 1/4 Acre
Details
- Parcel number: 16213221007
- Zoning description: Single Family
- Horse amenities: None
Construction
Type & style
- Home type: SingleFamily
- Architectural style: Two Story
- Property subtype: Single Family Residence
Materials
- Roof: Pitched,Tile
Condition
- Resale
- Year built: 2001
Utilities & green energy
- Electric: Photovoltaics Third-Party Owned
- Sewer: Public Sewer
- Water: Public
- Utilities for property: Underground Utilities
Green energy
- Energy efficient items: Windows, Solar Panel(s)
Community & HOA
Community
- Security: Controlled Access, Gated Community
- Subdivision: Emerson Estate
HOA
- Has HOA: Yes
- Amenities included: Gated, Park
- Services included: Association Management, Maintenance Grounds
- HOA fee: $139 monthly
- HOA name: Emerson Estates
- HOA phone: 702-891-0875
Location
- Region: Las Vegas
Financial & listing details
- Price per square foot: $204/sqft
- Tax assessed value: $444,117
- Annual tax amount: $2,593
- Date on market: 7/24/2026
- Listing agreement: Exclusive Right To Sell
- Listing terms: Cash,Conventional,FHA,VA Loan
- Road surface type: Paved
Estimated market value
$543,100
$516,000 - $570,000
$3,357/mo
Price history
| Date | Event | Price |
|---|---|---|
| 7/24/2026 | Listed for sale | $545,000-7.6%$204/sqft |
Source:  LVR #2802949 Report a problem LVR #2802949 Report a problem | ||
| 4/4/2026 | Listing removed | $589,990$221/sqft |
Source: LVR #2670815 Report a problem | ||
| 8/5/2025 | Price change | $589,990-1.5%$221/sqft |
Source: LVR #2670815 Report a problem | ||
| 4/3/2025 | Listed for sale | $599,000-0.2%$224/sqft |
Source: LVR #2670815 Report a problem | ||
| 9/30/2024 | Listing removed | $600,000$224/sqft |
Source: LVR #2611919 Report a problem | ||
| 9/23/2024 | Price change | $600,000+4.3%$224/sqft |
Source: LVR #2611919 Report a problem | ||
| 9/3/2024 | Listed for sale | $575,000+82.5%$215/sqft |
Source: LVR #2611919 Report a problem | ||
| 2/5/2004 | Sold | $315,000$118/sqft |
Source: Public Record Report a problem | ||
Public tax history
| Year | Property taxes | Tax assessment |
|---|---|---|
| 2026 | $2,596 +3% | $155,441 -1.7% |
| 2025 | $2,520 +3% | $158,193 -3.7% |
| 2024 | $2,447 +3% | $164,227 +17.4% |
| 2023 | $2,376 +3% | $139,907 +7.9% |
| 2022 | $2,307 +3% | $129,679 +0.8% |
| 2021 | $2,239 +3% | $128,670 +8.4% |
| 2020 | $2,173 +3% | $118,645 +4% |
| 2019 | $2,110 +5.7% | $114,114 |
| 2018 | $1,997 | $114,114 +9.7% |
| 2017 | $1,997 | $104,049 +7% |
| 2016 | $1,997 +3.2% | $97,232 +13.5% |
| 2015 | $1,934 | $85,683 +23.2% |
| 2014 | $1,934 | $69,559 |
| 2013 | -- | $69,559 +12% |
| 2012 | -- | $62,120 -2.4% |
| 2011 | -- | $63,635 -1.2% |
| 2010 | -- | $64,377 -64.8% |
| 2009 | -- | $182,902 |
| 2008 | -- | $182,902 +9.4% |
| 2007 | -- | $167,128 +32.5% |
| 2006 | -- | $126,180 +8.3% |
| 2005 | -- | $116,519 +47.7% |
| 2004 | -- | $78,877 +4.4% |
| 2003 | -- | $75,572 +2.9% |
| 2002 | -- | $73,470 |
Find assessor info on the county website
Monthly payment
Est. payment
Payment breakdown
Explore the cost of this home by adjusting the details. Changes won't be saved.Climate risks
Neighborhood: Paradise
Nearby schools
GreatSchools rating
- 3/10George E Harris Elementary SchoolGrades: PK-5Distance: 1.2 mi
- 2/10William E Orr Middle SchoolGrades: 6-8Distance: 1.1 mi
- 1/10Valley High SchoolGrades: 9-12Distance: 1.1 mi
Schools provided by the listing agent
- Elementary: Harmon, Harley A.,Harris, George E.
- Middle: Orr William E.
- High: Valley
Source: LVR. This data may not be complete. We recommend contacting the local school district to confirm school assignments for this home.
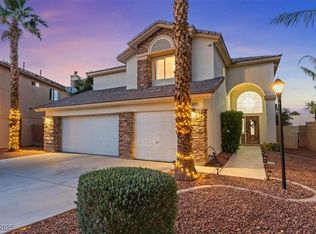
- $734,9004 bd3 ba3.4k sqft2639 Regency Cove Ct, Las Vegas, NV 89121For Sale
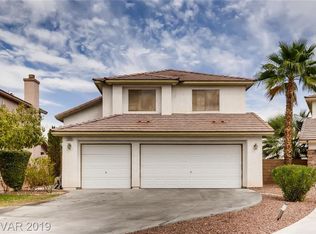
- $481,1005 bd3 ba2.5k sqft2643 Regency Cove Ct, Las Vegas, NV 89121Off Market
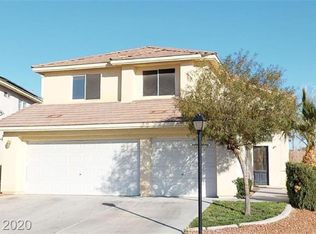
- $554,2005 bd3 ba2.5k sqft2631 Regency Cove Ct, Las Vegas, NV 89121Off Market
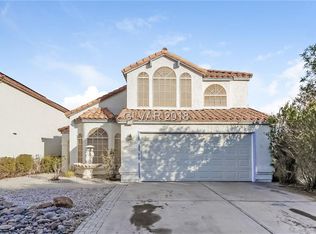
- $436,7004 bd3 ba2k sqft3550 Leor Ct, Las Vegas, NV 89121Off Market
- $620,0004 bd3 ba2.9k sqft2647 Regency Cove Ct, Las Vegas, NV 89121For Sale
- $549,9904 bd3 ba2.5k sqft2619 Regency Cove Ct, Las Vegas, NV 89121Sold
- $419,3004 bd3 ba2k sqft3542 Leor Ct, Las Vegas, NV 89121Off Market
- $435,9004 bd2 ba2.3k sqft2651 Regency Cove Ct, Las Vegas, NV 89121Off Market
A local agent can set up tours, give advice and negotiate with sellers.
Similar homes
- $535,0005 bd4 ba3k sqft4017 Kristina Lynn Ave, North Las Vegas, NV 89081For Sale
 MLS ID #2800568, Maria Cathlyn M. McCaw, Tri-Star Realty LLC. LVR
 - $510,0004 bd4 ba2.4k sqft1119 Emerald Stone Ave, North Las Vegas, NV 89081For Sale
 MLS ID #2803054, Alicia Moffett, Realty ONE Group, Inc. LVR
 - $539,0004 bd3 ba2.3k sqft3624 Snowy Pines St, Las Vegas, NV 89147For Sale
 MLS ID #2799339, Sheri Page, Real Broker LLC. LVR
 - $470,0003 bd3 ba2.5k sqft1131 Laguna Park Ct, Las Vegas, NV 89110For Sale
 MLS ID #2801968, Niramol Manmalai, Weichert Realtors-Millennium. LVR
 - $454,9003 bd2 ba1.6k sqft4089 Yakima Ave, Las Vegas, NV 89121For SaleMLS ID #2797054, George G. Kinney, Elite Realty. LVR
- $547,0003 bd3 ba2.2k sqft8840 Quintane Ln, Las Vegas, NV 89123For SaleMLS ID #2773428, Natalie Cunningham, Simply Vegas. LVR
- $569,0003 bd3 ba2.7k sqft9468 Coral Shine Ct, Las Vegas, NV 89123For SaleMLS ID #2790397, Priscilla Scott, Realty ONE Group, Inc. LVR
- $575,0004 bd3 ba2.5k sqft5236 Saranac Rd, Las Vegas, NV 89130For SaleMLS ID #2799038, Andrew Karpf, BHGRE Universal. LVR
- $545,0005 bd3 ba2.7k sqft4916 Soaring Springs Ave, Las Vegas, NV 89131For SaleMLS ID #2783872, Radames Martinez, Skyrise Real Estate Group. LVR
- $529,9004 bd4 ba2.5k sqft8061 Retriever Ave, Las Vegas, NV 89147For SaleMLS ID #2748032, Yong S. Ji, Century 21 1st Priority Realty. LVR
- $525,0004 bd3 ba1.9k sqft1899 Silver Bough Ct, Las Vegas, NV 89183For SaleMLS ID #2793325, Anetta Boslaugh, LIFE Realty District. LVR
- $469,0003 bd2 ba1.6k sqft5752 Shermer Ct, Las Vegas, NV 89120For SaleMLS ID #2794241, Shelly D. Walters, Wardley Real Estate. LVR
- $625,0004 bd3 ba2.6k sqft5492 Poker Face Ct, Las Vegas, NV 89118For SaleMLS ID #2795129, Blaise Dvorsky, BHHS Nevada Properties. LVR
- $575,0004 bd3 ba2k sqft2332 Schillings Ct, Henderson, NV 89074For SaleMLS ID #2791180, Enkhjargal Lisa Beckes, Wardley Real Estate. LVR
- $519,9004 bd3 ba2.1k sqft14 Barton Spring Cir, Henderson, NV 89074For SaleMLS ID #2776643, Fumiko MacPherson, Realty ONE Group, Inc. LVR
- $499,9994 bd2 ba1.8k sqft246 Amber Light Ct, Henderson, NV 89074For SaleMLS ID #2799940, Sheila Lynch, Sphere Real Estate. LVR
- $565,0004 bd3 ba2.9k sqft1723 Fall Pointe Ct, North Las Vegas, NV 89032For SaleMLS ID #2778316, Debra R. Armstrong, Keller Williams MarketPlace. LVR
- $578,0003 bd3 ba2.5k sqft3021 Parchment Ct, Las Vegas, NV 89117For SaleMLS ID #2785647, Dominic Trujillo, eXp Realty. LVR
- $424,0003 bd3 ba1.6k sqft1666 Garden Path Ct, Las Vegas, NV 89119For SaleMLS ID #2799927, Michelle Rosequist, Signature Real Estate Group. LVR
- $549,9004 bd3 ba2.6k sqft136 Camino Francisco, Henderson, NV 89012For SaleMLS ID #2767973, Jacob Geckler, Keller Williams MarketPlace. LVR
