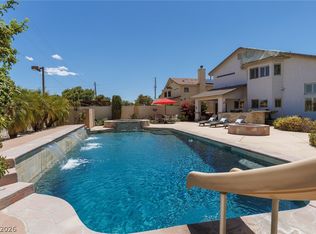
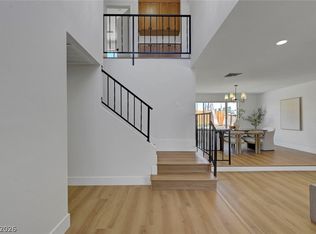
Check out this tastefully updated home in the gated Emerson Estates. Lots of light comes through all of the well placed windows. For your convenience, the upper windows in the vaulted ceiling areas have been fitted with motorized shades on remotes. You'll love the large kitchen island and pantry! It blends into the dinning area with fireplace. There's also a bedroom downstairs with adjacent bath. Electrical outlets for charging an EV have been added to the garage. Upstairs you'll find a huge loft area currently used as work out central, and this space provides flexibility to easily be a play area, 2nd living room, or office. The primary bedroom suite has vaulted ceilings and a two-way fireplace next to the soaking tub. The walk-in closet comes with built-in organizer. Outside you'll find a covered patio that overlooks the turf yard and shaded areas under the trees.
Active
$620,000
2647 Regency Cove Ct, Las Vegas, NV 89121
4beds
2,920sqft
:
Get pre-qualified$4,093/mo
Single Family Residence
Built in 2001
6,534 Square Feet Lot
$610,100 Zestimate®
$212/sqft
$138/mo HOA
What's special
Covered patioLarge kitchen islandHuge loft areaTastefully updated home
- 14 days |
- 164 |
- 5 |
Zillow last checked:
Listing updated:
Listed by:
Phillip M. Dwyer BS.0142939 702-212-1900,
Windermere Anthem Hills LLC
Source: LVR,MLS#: 2799848 Originating MLS: Greater Las Vegas Association of Realtors Inc
Originating MLS: Greater Las Vegas Association of Realtors IncFacts & features
Interior
Bedrooms & bathrooms
- Bedrooms: 4
- Bathrooms: 3
- Full bathrooms: 3
Primary bedroom
- Description: Ceiling Fan,Ceiling Light,Pbr Separate From Other,Upstairs,Walk-In Closet(s)
- Dimensions: 15x16
Bedroom 2
- Description: Ceiling Fan,Ceiling Light,Closet,Upstairs
- Dimensions: 14x16
Bedroom 3
- Description: Ceiling Fan,Ceiling Light,Closet,Upstairs
- Dimensions: 13x14
Bedroom 4
- Description: Ceiling Fan,Ceiling Light,Closet,Downstairs
- Dimensions: 9x12
Primary bathroom
- Description: Double Sink,Make Up Table,Separate Shower,Separate Tub
Dining room
- Description: Kitchen/Dining Room Combo
- Dimensions: 8x15
Family room
- Description: Vaulted Ceiling
- Dimensions: 11x15
Kitchen
- Description: Island,Lighting Recessed,Pantry,Quartz Countertops,Tile Flooring
Living room
- Description: Entry Foyer
- Dimensions: 13x14
Loft
- Description: Family Room
- Dimensions: 12x17
Heating
- Central, Gas, Multiple Heating Units
Cooling
- Central Air, Electric, 2 Units
Appliances
- Included: Dryer, Dishwasher, Disposal, Gas Range, Microwave, Refrigerator, Washer
- Laundry: Gas Dryer Hookup, Main Level, Laundry Room
Features
- Bedroom on Main Level, Window Treatments
- Flooring: Carpet, Ceramic Tile, Luxury Vinyl Plank
- Windows: Window Treatments
- Number of fireplaces: 2
- Fireplace features: Bedroom, Family Room, Gas
Interior area
- Total structure area: 2,920
- Total interior livable area: 2,920 sqft
Video & virtual tour
Property
Parking
- Total spaces: 3
- Parking features: Attached, Garage, Garage Door Opener, Inside Entrance, Private
- Attached garage spaces: 3
Features
- Stories: 2
- Patio & porch: Covered, Patio
- Exterior features: Patio, Sprinkler/Irrigation
- Fencing: Block,Back Yard
Lot
- Size: 6,534 Square Feet
- Features: Drip Irrigation/Bubblers, Desert Landscaping, Landscaped, Trees, < 1/4 Acre
Details
- Parcel number: 16213221004
- Zoning description: Single Family
- Horse amenities: None
Construction
Type & style
- Home type: SingleFamily
- Architectural style: Two Story
- Property subtype: Single Family Residence
Materials
- Frame, Stucco
- Roof: Tile
Condition
- Resale
- Year built: 2001
Utilities & green energy
- Electric: Photovoltaics None
- Sewer: Public Sewer
- Water: Public
- Utilities for property: Underground Utilities
Community & HOA
Community
- Security: Gated Community
- Subdivision: Emerson Estate
HOA
- Has HOA: Yes
- Amenities included: Gated
- HOA fee: $138 monthly
- HOA name: Emerson Estates
- HOA phone: 702-850-6015
Location
- Region: Las Vegas
Financial & listing details
- Price per square foot: $212/sqft
- Tax assessed value: $388,843
- Annual tax amount: $3,118
- Date on market: 7/14/2026
- Listing agreement: Exclusive Right To Sell
- Listing terms: Cash,Conventional,VA Loan
- Ownership: Single Family Residential
Estimated market value
$610,100
$580,000 - $641,000
$2,743/mo
Price history
| Date | Event | Price |
|---|---|---|
| 7/14/2026 | Listed for sale | $620,000+53.1%$212/sqft |
Source:  LVR #2799848 Report a problem LVR #2799848 Report a problem | ||
| 7/28/2020 | Sold | $405,000-2.6%$139/sqft |
Source: LVR #2204500 Report a problem | ||
| 6/14/2020 | Listed for sale | $415,888+41%$142/sqft |
Source: United Realty Group #2204500 Report a problem | ||
| 3/31/2020 | Sold | $295,000+15.7%$101/sqft |
Source: Public Record Report a problem | ||
| 2/26/2016 | Sold | $255,000-1.9%$87/sqft |
Source: LVR #1569745 Report a problem | ||
| 1/16/2016 | Pending sale | $260,000$89/sqft |
Source: Century 21 Martinez & Associat #1569745 Report a problem | ||
| 10/21/2015 | Price change | $260,000-1.9%$89/sqft |
Source: Century 21 Martinez & Associat #1569745 Report a problem | ||
| 10/1/2015 | Price change | $265,000-1.9%$91/sqft |
Source: CENTURY 21 Martinez & Associates #1569745 Report a problem | ||
| 9/3/2015 | Price change | $270,000-1.8%$92/sqft |
Source: CENTURY 21 Martinez & Associates #1569745 Report a problem | ||
| 8/11/2015 | Listed for sale | $275,000$94/sqft |
Source: City National Properties #1489265 Report a problem | ||
| 2/28/2015 | Listing removed | $275,000$94/sqft |
Source: City National Properties #1489265 Report a problem | ||
| 2/18/2015 | Listed for sale | $275,000+71.9%$94/sqft |
Source: City National Properties #1489265 Report a problem | ||
| 6/30/2011 | Sold | $160,000-22%$55/sqft |
Source: Public Record Report a problem | ||
| 3/1/2011 | Listed for sale | $205,000+9.4%$70/sqft |
Source: Realty One Group #1123320 Report a problem | ||
| 6/21/2010 | Sold | $187,460+3.4%$64/sqft |
Source: Public Record Report a problem | ||
| 2/26/2010 | Sold | $181,320-46.7%$62/sqft |
Source: Public Record Report a problem | ||
| 3/9/2005 | Sold | $340,000$116/sqft |
Source: Public Record Report a problem | ||
Public tax history
| Year | Property taxes | Tax assessment |
|---|---|---|
| 2026 | $3,437 +8% | $136,095 -1.2% |
| 2025 | $3,184 +19% | $137,782 -5.4% |
| 2024 | $2,676 -3% | $145,714 +18.5% |
| 2023 | $2,758 +20.2% | $122,959 +8% |
| 2022 | $2,295 +7.7% | $113,811 +0.8% |
| 2021 | $2,130 +6.7% | $112,877 +8.8% |
| 2020 | $1,996 +4.8% | $103,727 +4.4% |
| 2019 | $1,905 +6.9% | $99,338 |
| 2018 | $1,782 | $99,338 +5.9% |
| 2017 | $1,782 | $93,827 +4.6% |
| 2016 | $1,782 +0.2% | $89,723 +13.1% |
| 2015 | $1,778 +3.2% | $79,343 +30.6% |
| 2014 | $1,723 | $60,775 |
| 2013 | -- | $60,775 +11.1% |
| 2012 | -- | $54,682 -2.5% |
| 2011 | -- | $56,112 -1.6% |
| 2010 | -- | $57,015 -65.7% |
| 2009 | -- | $166,309 |
| 2008 | -- | $166,309 +11.7% |
| 2007 | -- | $148,907 +19.6% |
| 2006 | -- | $124,496 +8% |
| 2005 | -- | $115,245 +39.8% |
| 2004 | -- | $82,454 +4.1% |
| 2003 | -- | $79,209 +2.5% |
| 2002 | -- | $77,280 |
Find assessor info on the county website
Monthly payment
Est. payment
Payment breakdown
Explore the cost of this home by adjusting the details. Changes won't be saved.Climate risks
Neighborhood: Paradise
Nearby schools
GreatSchools rating
- 3/10George E Harris Elementary SchoolGrades: PK-5Distance: 1.2 mi
- 2/10William E Orr Middle SchoolGrades: 6-8Distance: 1 mi
- 1/10Valley High SchoolGrades: 9-12Distance: 1.1 mi
Schools provided by the listing agent
- Elementary: Harris, George E.,Givens, Linda Rankin
- Middle: Orr William E.
- High: Valley
Source: LVR. This data may not be complete. We recommend contacting the local school district to confirm school assignments for this home.
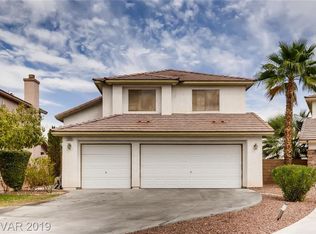
- $481,1005 bd3 ba2.5k sqft2643 Regency Cove Ct, Las Vegas, NV 89121Off Market
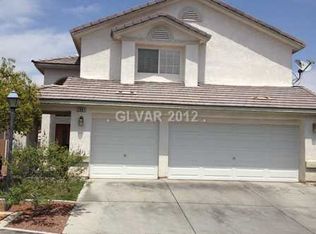
- $435,9004 bd2 ba2.3k sqft2651 Regency Cove Ct, Las Vegas, NV 89121Off Market
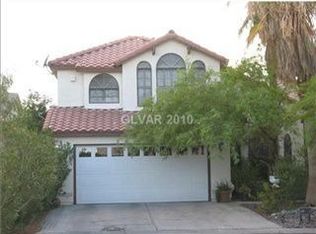
- $402,9004 bd2 ba2k sqft3549 Leor Ct, Las Vegas, NV 89121Off Market
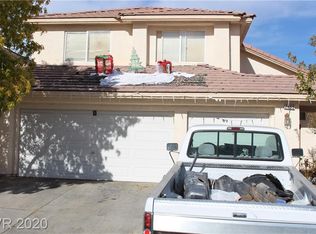
- $482,8005 bd3 ba2.6k sqft2655 Regency Cove Ct, Las Vegas, NV 89121Off Market
- $468,8004 bd3 ba2k sqft3541 Leor Ct, Las Vegas, NV 89121Off Market
- $734,9004 bd3 ba3.4k sqft2639 Regency Cove Ct, Las Vegas, NV 89121For Sale
- $436,7004 bd3 ba2k sqft3550 Leor Ct, Las Vegas, NV 89121Off Market
- $582,4744 bd3 ba2.5k sqft2625 Regency Cove Ct, Las Vegas, NV 89121Sold
A local agent can set up tours, give advice and negotiate with sellers.
Similar homes
- $545,0005 bd3 ba2.6k sqft2635 Regency Cove Ct, Las Vegas, NV 89121For Sale
 MLS ID #2802949, Dawnelle Gallo, ERA Brokers Consolidated. LVR
 - $695,0004 bd5 ba3.6k sqft2576 Aviv Ct, Las Vegas, NV 89121For Sale
 MLS ID #2796290, James Wade, Barrett & Co, Inc. LVR
 - $599,9004 bd3 ba2.2k sqft3564 Franciscan Ln, Las Vegas, NV 89121For Sale
 MLS ID #2796493, Noah Bates, Rustic Properties. LVR
 - $549,9004 bd2 ba2.5k sqft3507 La Paloma Ave, Las Vegas, NV 89121For Sale
 MLS ID #2799625, Mckenzie Baquedano, Turn Key Property Solutions. LVR
 - $599,9904 bd3 ba2.7k sqft2587 Regency Cove Ct, Las Vegas, NV 89121New ConstructionLVR
- $734,9004 bd3 ba3.4k sqft2639 Regency Cove Ct, Las Vegas, NV 89121For SaleMLS ID #2682129, Jonathan C. Long, Realty ONE Group, Inc. LVR
- $624,9004 bd2 ba2.5k sqft3538 Pueblo Way, Las Vegas, NV 89169For SaleMLS ID #2772093, Arik Shina, Vegas One Realty. LVR
- $699,9994 bd4 ba2.8k sqft4411 Paseo El Rio Dr, Las Vegas, NV 89121For SaleMLS ID #2795289, Ehren Alessi, LIFE Realty District. LVR
- $559,0005 bd3 ba2.4k sqft2611 Bolero Ave, Las Vegas, NV 89121For SaleMLS ID #2779363, Nicholas Delon Allen, LKV Realty, LLC. LVR
- $535,5004 bd3 ba2.7k sqft1884 Roxbury Ln, Las Vegas, NV 89119For SaleMLS ID #2803357, Robert W. Morganti, LIFE Realty District. LVR
- $574,9994 bd2 ba2.6k sqft1727 Cherokee Ln, Las Vegas, NV 89169For SaleMLS ID #2801330, Chandler Prasad, LV Home Agency LLC. LVR
- $--4 bd3 ba2.7k sqft3530 Spencer St, Las Vegas, NV 89169AuctionAuction.com 2
- $725,0007 bd4 ba2.4k sqft3080 Garnet Ct, Las Vegas, NV 89121For SaleMLS ID #2799195, Patricia J. Linson, Keller Williams MarketPlace. LVR
- $775,0005 bd4 ba2.5k sqft3010 E Viking Rd, Las Vegas, NV 89121For SaleMLS ID #2795306, Antonio Medina Jr, Century 21 Americana. LVR
- $553,9984 bd3 ba2.5k sqft2579 Regency Cove Ct, Las Vegas, NV 89121New ConstructionLVR
- $530,0005 bd5 ba2.7k sqft3719 Cherokee Ave E, Las Vegas, NV 89121For SaleMLS ID #2793468, Christian H. Carrillo, Signature Real Estate Group. LVR
- $515,0005 bd3 ba2.1k sqft3361 Horizon St, Las Vegas, NV 89121For SaleMLS ID #2791411, Yersenia Gonzalez-Martinez, Galindo Group Real Estate. LVR
- $528,0003 bd3 ba2.2k sqft3645 Monte Verde St, Las Vegas, NV 89121For SaleMLS ID #2793370, LaRae Sloane, Realty ONE Group, Inc. LVR
- $749,9004 bd3 ba2.4k sqft2772 Song Point Ave, Las Vegas, NV 89121For SaleMLS ID #2799500, David D. Reyna, Compass Realty & Management. LVR
- $509,9995 bd3 ba2.1k sqft2550 Vegas Valley Dr, Las Vegas, NV 89121For SaleMLS ID #2791687, James Bandy, Platinum Real Estate Prof. LVR
