***PRICE DRASTICALLY ‘DROPPED’! SELLER’S LOSS is YOUR GAIN! SHORT TERM RENTAL or PRIMARY! FULLY FURNISHED, dishes, pans, everything,included in price. Stunning 7BD / 4BA cul-de-sac home on a 0.25-acres - NO HOA!***Current Short Term Rental!HIGHLY MOTIVATED! WILL INCENTIVIZE the deal! Open to RATE BUY DOWN, was a 5-bedroom, thoughtfully reconfigured to offer 7 spacious BD, ideal for extended family or guests. Recent upgrades: new roof, pool plaster, dual AC units, pool heater, and designer front door + two oversized sliders.The garage conversion includes private guest quarters with separate entrance, full bath, kitchenette, and split AC! Open layout with BEAUTIFUL GOURMET KITCHEN showcasing quartz counters, stainless appliances, new cabinetry, and a waterfall island.Luxury Vinyl flooring, 5” baseboards, recessed lighting, and fully remodeled baths with tile+floating vanities. Backyard highlights include a sparkling pool, 12-person spa!
Active
Price cut: $74K (4/28)
$725,000
3080 Garnet Ct, Las Vegas, NV 89121
7beds
2,426sqft
:
Get pre-qualified$4,671/mo
Single Family Residence
Built in 1968
0.25 Acres Lot
$705,600 Zestimate®
$299/sqft
$-- HOA
What's special
Sparkling poolPool heaterTwo oversized slidersDual ac unitsQuartz countersRecessed lightingOpen layout
- 14 days |
- 237 |
- 31 |
Zillow last checked:
Listing updated:
Listed by:
Patricia J. Linson S.0021590 (702)353-3844,
Keller Williams MarketPlace
Source: LVR,MLS#: 2799195 Originating MLS: Greater Las Vegas Association of Realtors Inc
Originating MLS: Greater Las Vegas Association of Realtors IncFacts & features
Interior
Bedrooms & bathrooms
- Bedrooms: 7
- Bathrooms: 4
- Full bathrooms: 2
- 3/4 bathrooms: 2
Primary bedroom
- Description: Balcony,Ceiling Fan,Ceiling Light,Closet,Upstairs
- Dimensions: 17X12
Bedroom 2
- Description: Ceiling Fan,Ceiling Light,Closet,Mirrored Door,Upstairs
- Dimensions: 11X10
Bedroom 3
- Description: Ceiling Fan,Ceiling Light,Closet
- Dimensions: 10X10
Bedroom 4
- Description: Ceiling Fan,Ceiling Light,Closet
- Dimensions: 14X12
Bedroom 5
- Description: Ceiling Light,Closet,Downstairs,With Bath
- Dimensions: 11X10
Bedroom 6
- Description: Ceiling Fan,Ceiling Light,Closet,Downstairs
- Dimensions: 22X18
Other
- Description: Ceiling Fan,Ceiling Light,Closet,Downstairs
- Dimensions: 12X10
Primary bathroom
- Description: Double Sink,Separate Shower,Separate Tub
Kitchen
- Description: Breakfast Bar/Counter,Custom Cabinets,Garden Window,Island,Lighting Recessed,Luxury Vinyl Plank,Quartz Countertops,Stainless Steel Appliances,Vented Outside
- Dimensions: 14X11
Living room
- Description: Front
- Dimensions: 22X23
Heating
- Central, Gas, Multiple Heating Units
Cooling
- Central Air, Electric, 2 Units
Appliances
- Included: Dryer, Electric Cooktop, Electric Range, Disposal, Microwave, Refrigerator, Washer
- Laundry: Gas Dryer Hookup, Main Level, Laundry Room
Features
- Bedroom on Main Level, Ceiling Fan(s), Window Treatments, Additional Living Quarters
- Flooring: Luxury Vinyl Plank
- Windows: Blinds, Double Pane Windows
- Has fireplace: No
Interior area
- Total structure area: 2,426
- Total interior livable area: 2,426 sqft
Video & virtual tour
Property
Parking
- Total spaces: 1
- Parking features: Attached Carport, Garage, Private
- Carport spaces: 1
Features
- Stories: 2
- Patio & porch: Balcony, Covered, Patio, Porch
- Exterior features: Balcony, Porch, Patio, Private Yard, Sprinkler/Irrigation
- Has private pool: Yes
- Pool features: Gas Heat, Heated, In Ground, Private
- Has spa: Yes
- Spa features: Above Ground
- Fencing: Block,Back Yard
Lot
- Size: 0.25 Acres
- Features: 1/4 to 1 Acre Lot, Drip Irrigation/Bubblers, Synthetic Grass, Trees
Details
- Additional structures: Guest House
- Parcel number: 16212317008
- Zoning description: Single Family
- Horse amenities: None
Construction
Type & style
- Home type: SingleFamily
- Architectural style: Two Story
- Property subtype: Single Family Residence
Materials
- Frame, Stucco
- Roof: Composition,Shingle
Condition
- Resale
- Year built: 1968
Utilities & green energy
- Electric: Photovoltaics None
- Sewer: Public Sewer
- Water: Public
- Utilities for property: Above Ground Utilities, Cable Available, Underground Utilities
Green energy
- Energy efficient items: Windows
Community & HOA
Community
- Subdivision: Francisco Park #20
HOA
- Has HOA: No
- Amenities included: None
Location
- Region: Las Vegas
Financial & listing details
- Price per square foot: $299/sqft
- Tax assessed value: $192,791
- Annual tax amount: $1,555
- Date on market: 7/10/2026
- Listing agreement: Exclusive Right To Sell
- Listing terms: Cash,Conventional,FHA,VA Loan
Estimated market value
$705,600
$670,000 - $741,000
$3,715/mo
Price history
| Date | Event | Price |
|---|---|---|
| 4/28/2026 | Price change | $725,000-9.3%$299/sqft |
Source:  LVR #2772119 Report a problem LVR #2772119 Report a problem | ||
| 4/10/2026 | Listed for sale | $799,000$329/sqft |
Source: LVR #2772119 Report a problem | ||
| 4/10/2026 | Listing removed | $799,000$329/sqft |
Source: LVR #2763633 Report a problem | ||
| 8/26/2025 | Listed for sale | $799,000+33.3%$329/sqft |
Source: LVR #2713360 Report a problem | ||
| 7/26/2024 | Sold | $599,500$247/sqft |
Source: LVR #2591499 Report a problem | ||
| 7/12/2024 | Pending sale | $599,500$247/sqft |
Source: LVR #2591499 Report a problem | ||
| 7/12/2024 | Listed for sale | $599,500$247/sqft |
Source: LVR #2591499 Report a problem | ||
| 6/19/2024 | Contingent | $599,500$247/sqft |
Source: LVR #2591499 Report a problem | ||
| 6/13/2024 | Listed for sale | $599,500+99.8%$247/sqft |
Source: LVR #2591499 Report a problem | ||
| 9/15/2023 | Sold | $300,000$124/sqft |
Source: Public Record Report a problem | ||
Public tax history
| Year | Property taxes | Tax assessment |
|---|---|---|
| 2026 | $1,679 +8% | $67,477 +5.1% |
| 2025 | $1,555 -51.4% | $64,208 -4.6% |
| 2024 | $3,201 +44.3% | $67,273 +14.9% |
| 2023 | $2,218 +5.5% | $58,557 +11.6% |
| 2022 | $2,103 +89.8% | $52,472 +1.7% |
| 2021 | $1,108 -0.1% | $51,591 +11.7% |
| 2020 | $1,109 +11.9% | $46,199 +9.8% |
| 2019 | $991 +6.9% | $42,076 |
| 2018 | $927 | $42,076 +0.9% |
| 2017 | $927 | $41,685 +12.2% |
| 2016 | $927 +0.3% | $37,158 -1.4% |
| 2015 | $924 -31.9% | $37,668 +27% |
| 2014 | $1,357 | $29,671 |
| 2013 | -- | $29,671 -4.8% |
| 2012 | -- | $31,154 -14.6% |
| 2011 | -- | $36,471 +8.8% |
| 2010 | -- | $33,510 -28.8% |
| 2009 | -- | $47,072 |
| 2008 | -- | $47,072 -33.4% |
| 2007 | -- | $70,663 +17.9% |
| 2006 | -- | $59,923 +29% |
| 2005 | -- | $46,452 +14.5% |
| 2004 | -- | $40,576 +0.6% |
| 2003 | -- | $40,352 -1.4% |
| 2002 | -- | $40,940 +3% |
| 2001 | -- | $39,730 |
Find assessor info on the county website
Monthly payment
Est. payment
Payment breakdown
Explore the cost of this home by adjusting the details. Changes won't be saved.Climate risks
Neighborhood: Winchester
Nearby schools
GreatSchools rating
- 4/10Will Beckley Elementary SchoolGrades: PK-5Distance: 0.7 mi
- 4/10K O Knudson Junior High SchoolGrades: 6-8Distance: 0.9 mi
- 1/10Valley High SchoolGrades: 9-12Distance: 0.6 mi
Schools provided by the listing agent
- Elementary: Beckley, Will,Beckley, Will
- Middle: Knudson K. O.
- High: Valley
Source: LVR. This data may not be complete. We recommend contacting the local school district to confirm school assignments for this home.
- $421,6004 bd2 ba2k sqft3079 Ocotillo Ct, Las Vegas, NV 89121Off Market
- $381,7003 bd2 ba1.2k sqft3087 Garnet Ct, Las Vegas, NV 89121Off Market
- $445,0004 bd3 ba2.4k sqft3068 Garnet Ct, Las Vegas, NV 89121Sold
- $711,9004 bd3 ba3.6k sqft2682 Topaz Sq, Las Vegas, NV 89121Off Market
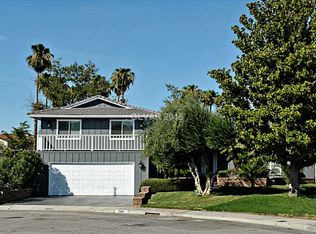
- $524,9003 bd3 ba2.6k sqft2674 Topaz Sq, Las Vegas, NV 89121Off Market
- $460,3005 bd3 ba2.8k sqft2822 Schaffer Cir, Las Vegas, NV 89121Off Market
- $428,4004 bd3 ba1.9k sqft3067 Ocotillo Ct, Las Vegas, NV 89121Off Market
- $440,0003 bd2 ba1.9k sqft3087 Ocotillo Ct, Las Vegas, NV 89121Off Market
A local agent can set up tours, give advice and negotiate with sellers.
Similar homes
- $509,9995 bd3 ba2.1k sqft2550 Vegas Valley Dr, Las Vegas, NV 89121For Sale
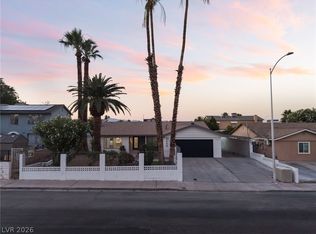 MLS ID #2791687, James Bandy, Platinum Real Estate Prof. LVR
 - $699,0004 bd3 ba2.7k sqft1620 S 15th St, Las Vegas, NV 89104For Sale
 MLS ID #2796733, Adria K. Lawrence, Huntington & Ellis, A Real Est. LVR
 - $750,0004 bd4 ba3.5k sqft2801 Mason Ave, Las Vegas, NV 89102For Sale
 MLS ID #2799922, Erik Newkirk, Keller Williams MarketPlace. LVR
 - $899,9004 bd4 ba3k sqft2520 Castlesands Way, Las Vegas, NV 89121For Sale
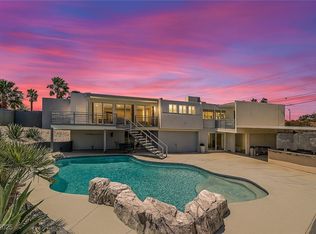 MLS ID #2672530, Richard J. Brenkus, Keller Williams MarketPlace. LVR
 - $699,9994 bd2 ba2.3k sqft2221 Mohawk St, Las Vegas, NV 89146For SaleMLS ID #2797761, Joseph Debenedetto, Boeckle & Co.. LVR
- $819,9994 bd3 ba2.4k sqft2411 Laurie Dr, Las Vegas, NV 89102For SaleMLS ID #2801079, Jessica L. Beyer, Precision Realty. LVR
- $599,0006 bd3 ba2.3k sqft5551 Corral Cir, Las Vegas, NV 89119For SaleMLS ID #2799192, Patricia J. Linson, Keller Williams MarketPlace. LVR
- $795,0004 bd3 ba2.3k sqft2813 Bryant Ave, Las Vegas, NV 89102For SaleMLS ID #2798231, GiNie' W. Harris, Rossum Realty Unlimited. LVR
- $670,0004 bd3 ba2k sqft2908 Bernardo Ln, Las Vegas, NV 89102For SaleMLS ID #2790920, Massiel D. Merritt, Galindo Group Real Estate. LVR
- $799,9005 bd4 ba3.1k sqft5240 E Monroe Ave, Las Vegas, NV 89110For SaleMLS ID #2799783, Janie Schurr, South Bay Realty. LVR
- $730,0004 bd3 ba2.1k sqft2312 Thayer Ave, Henderson, NV 89074For SaleMLS ID #2798789, Angelica Lauer, Real Broker LLC. LVR
- $519,8885 bd4 ba2.5k sqft3153 Elmrock Pl, Las Vegas, NV 89121For SaleMLS ID #2738223, Paul M. Bowler, Simply Vegas. LVR
- $714,0004 bd3 ba2.5k sqft2243 Marlboro Dr, Henderson, NV 89014For SaleMLS ID #2775847, Nicholas McCombs, Sin City R E & Management LLC. LVR
- $620,0004 bd2 ba2.4k sqft892 N Hollywood Blvd, Las Vegas, NV 89110For SaleMLS ID #2777619, Monique M. Buchanan, eXp Realty. LVR
- $470,0004 bd3 ba2.1k sqft3400 Sioux Way, Las Vegas, NV 89169For SaleMLS ID #2797128, Ricardo Ruiz, Signature Real Estate Group. LVR
- $899,0005 bd3 ba3k sqft2736 Bayo Ct, Las Vegas, NV 89102For SaleMLS ID #2794926, Vance D. Randall, JMG Real Estate. LVR
- $600,0004 bd4 ba2.4k sqft5534 Stormy Night Ct, Paradise, NV 89120For SaleMLS ID #2785210, Virendra S. Pal, Compass Realty & Management. LVR
- $950,0004 bd5 ba2.8k sqft2845 Queens Courtyard Dr, Las Vegas, NV 89109For SaleMLS ID #2799391, Malcolm Boot, American Realty Properties LLC. LVR
- $799,9994 bd3 ba2.4k sqft8870 Las Montanas Ave, Las Vegas, NV 89147For SaleMLS ID #2797098, Lianna L. Alvarez, LA Real Estate Group. LVR
- $624,9004 bd3 ba1.7k sqft1756 Park Mesa Ln, Las Vegas, NV 89128For SaleMLS ID #2802650, Andrew J. Watson, Wedgewood Homes Realty, LLC. LVR
