THIS LDE-LUX GOLF COURSESTUNNER ON A SELECT CIRCLE OF 23 EXOTIC HOMMES WITH ITS 30' CEILINGS WAS CUSTOM BUILT FOR A FAMOUS HOLLYWOOD SCREENPLAY WRITER AND HAS BEEN TOTALLY REMODEELED LIKE NEW WITHIN THE LAST 2YEARS WEITH MESMERISING FLOOR PLAN & 4 PRIMARY TSTYLE BEDROOM SUITES (I DOWNSTAIRS) AND WHITE MARBLE FLOORS THROUGHOUT* GREAT VISUALS EVERYWHERE YOU LOOK*&D BACKING ONTO THE LUSH GREEN GOLF COURSE ITS LIKE IVING MIN THE COUNTRY IN THE HEART OF THIS DYNAMIC CITY* OF OURS Discover unparalleled living in this exquisite residence, where sophisticated design meets everyday convenience in a highly sought-after locale. This stunning home blends indoor comfort and outdoor allure, ideal for relaxation and grand entertaining. Every detail enhances a lifestyle of effortless elegance. The meticulously crafted interior spans 2820 square feet, featuring four spacious bedrooms and four full bathrooms across two well-appointed stories. Enjoy architectural nuances like drywall finishes and natural illumination from skylights. Practical elements include an owned alarm system and accessibility features, ensuring peace of mind, while stylish shutters add classic charm. A microwave is included for immediate functionality. The exterior is a private oasis designed for enjoyment and privacy on a generous 0.08-acre lot. Outdoor spaces are an extension of the home, featuring a private yard with back yard access for activities. The covered patio and an additional patio provide ample space for al fresco dining and lounging, complemented by a built-in barbecue for memorable gatherings. A balcony offers elevated views, and secured entry enhances seclusion and safety, creating a magnificent retreat in Las Vegas.
Active
$950,000
2845 Queens Courtyard Dr, Las Vegas, NV 89109
4beds
2,820sqft
:
Get pre-qualified$6,256/mo
Single Family Residence
Built in 1988
3,484 Square Feet Lot
$902,000 Zestimate®
$337/sqft
$196/mo HOA
What's special
Stylish shuttersSecured entryTwo well-appointed storiesDrywall finishesCovered patioAdditional patioBuilt-in barbecue
- 14 days |
- 243 |
- 7 |
Zillow last checked:
Listing updated:
Listed by:
Malcolm Boot S.0055504 702-498-2409,
American Realty Properties LLC
Source: LVR,MLS#: 2799391 Originating MLS: Greater Las Vegas Association of Realtors Inc
Originating MLS: Greater Las Vegas Association of Realtors IncFacts & features
Interior
Bedrooms & bathrooms
- Bedrooms: 4
- Bathrooms: 5
- Full bathrooms: 4
- 1/2 bathrooms: 1
Primary bedroom
- Description: 2 Pbr's,Bedroom With Bath Downstairs,Built-in Bookcases,Ceiling Fan,Ceiling Light,Custom Closet,Dressing Room,Pbr Separate From Other,Sitting Room,Upstairs,Walk-In Closet(s)
- Dimensions: 40x30
Bedroom 2
- Description: Ceiling Fan,Ceiling Light,Upstairs,Walk-In Closet(s),With Bath
- Dimensions: 15x14
Bedroom 3
- Description: Ceiling Light,Closet,Upstairs
- Dimensions: 15x18
Dining room
- Description: Family Room/Dining Combo,Formal Dining Room
- Dimensions: 16x14
Dining room
- Description: Family Room/Dining Combo
- Dimensions: 16x12
Great room
- Description: Both Up & Down,Built-in Bookcases,Downstairs,Multi Story,Upstairs,Vaulted Ceiling
- Dimensions: 28x24
Kitchen
- Description: Breakfast Bar/Counter,Custom Cabinets,Garden Window,Marble/Stone Flooring,Quartz Countertops
- Dimensions: 14x12
Loft
- Description: Great Room,Other
Heating
- Central, Gas, Multiple Heating Units, Zoned
Cooling
- Central Air, Electric, 2 Units
Appliances
- Included: Built-In Electric Oven, Double Oven, Dryer, Dishwasher, Electric Cooktop, Electric Range, Disposal, Gas Water Heater, Microwave, Refrigerator, Water Heater, Wine Refrigerator, Washer
- Laundry: Electric Dryer Hookup, Gas Dryer Hookup, Main Level, Laundry Room
Features
- Bedroom on Main Level, Ceiling Fan(s), Pot Rack, Skylights, Window Treatments, Programmable Thermostat
- Flooring: Marble
- Windows: Blinds, Double Pane Windows, Insulated Windows, Plantation Shutters, Skylight(s), Window Treatments
- Number of fireplaces: 1
- Fireplace features: Gas, Glass Doors, Great Room
Interior area
- Total structure area: 2,820
- Total interior livable area: 2,820 sqft
Video & virtual tour
Property
Parking
- Total spaces: 2
- Parking features: Assigned, Attached, Epoxy Flooring, Garage, Golf Cart Garage, Garage Door Opener, Inside Entrance, Private, Shelves, Storage, Uncovered, Workshop in Garage, Guest
- Attached garage spaces: 2
- Has uncovered spaces: Yes
Accessibility
- Accessibility features: Accessibility Features
Features
- Stories: 2
- Patio & porch: Balcony, Covered, Patio, Porch
- Exterior features: Balcony, Handicap Accessible, Porch, Patio, Private Yard
- Has spa: Yes
- Spa features: Above Ground, Fiberglass, Outdoor Hot Tub
- Fencing: Back Yard,Stucco Wall
- Has view: Yes
- View description: Golf Course, Strip View
- Frontage type: Golf Course
Lot
- Size: 3,484 Square Feet
- Features: Cul-De-Sac, Front Yard, Sprinklers In Front, Landscaped, No Rear Neighbors, On Golf Course, Synthetic Grass, < 1/4 Acre
Details
- Parcel number: 16210616022
- Zoning description: Single Family
- Horse amenities: None
Construction
Type & style
- Home type: SingleFamily
- Architectural style: Two Story,Custom
- Property subtype: Single Family Residence
Materials
- Frame, Stucco
- Roof: Pitched,Tile
Condition
- Resale
- Year built: 1988
Details
- Builder model: GOLF COURS
Utilities & green energy
- Electric: Photovoltaics None
- Sewer: Public Sewer
- Water: Public
- Utilities for property: Cable Available, Underground Utilities
Green energy
- Energy efficient items: Windows
Community & HOA
Community
- Security: Security System Owned, Controlled Access, Gated Community
- Subdivision: LAS VEGAS COUNTRYY CLUB FAIRWAY ESTATE
HOA
- Has HOA: Yes
- Amenities included: Country Club, Dog Park, Golf Course, Gated, Jogging Path, Park, Guard, Security
- Services included: Association Management, Common Areas, Maintenance Grounds, Recreation Facilities, Security, Taxes
- HOA fee: $196 monthly
- HOA name: LAS VEGAS COUNTRY CL
- HOA phone: 702-732-0329
Location
- Region: Las Vegas
Financial & listing details
- Price per square foot: $337/sqft
- Tax assessed value: $466,240
- Annual tax amount: $4,143
- Date on market: 7/13/2026
- Listing agreement: Exclusive Right To Sell
- Listing terms: All Inclusive Trust Deed,Assumable,Cash,Conventional,Owner Will Carry
- Ownership: Single Family Residential
- Road surface type: Paved
Estimated market value
$902,000
$857,000 - $947,000
$2,815/mo
Price history
| Date | Event | Price |
|---|---|---|
| 7/13/2026 | Listed for sale | $950,000$337/sqft |
Source:  LVR #2799391 Report a problem LVR #2799391 Report a problem | ||
| 7/11/2026 | Listing removed | $950,000$337/sqft |
Source: LVR #2783432 Report a problem | ||
| 5/16/2026 | Listed for sale | $950,000$337/sqft |
Source: LVR #2783432 Report a problem | ||
| 5/16/2026 | Listing removed | $950,000$337/sqft |
Source: LVR #2773026 Report a problem | ||
| 5/15/2026 | Listing removed | $5,000$2/sqft |
Source: LVR #2773367 Report a problem | ||
| 5/6/2026 | Listed for rent | $5,000$2/sqft |
Source: LVR #2773367 Report a problem | ||
| 4/14/2026 | Listed for sale | $950,000$337/sqft |
Source: LVR #2773026 Report a problem | ||
| 4/14/2026 | Listing removed | $950,000$337/sqft |
Source: LVR #2760374 Report a problem | ||
| 3/1/2026 | Listed for sale | $950,000$337/sqft |
Source: LVR #2760374 Report a problem | ||
| 3/1/2026 | Listing removed | $950,000$337/sqft |
Source: LVR #2750851 Report a problem | ||
| 1/25/2026 | Listed for sale | $950,000$337/sqft |
Source: LVR #2750851 Report a problem | ||
| 1/24/2026 | Listing removed | $950,000$337/sqft |
Source: LVR #2743038 Report a problem | ||
| 12/23/2025 | Listed for sale | $950,000$337/sqft |
Source: LVR #2743038 Report a problem | ||
| 12/23/2025 | Listing removed | $950,000$337/sqft |
Source: LVR #2736228 Report a problem | ||
| 10/31/2025 | Price change | $950,000-2.6%$337/sqft |
Source: LVR #2729800 Report a problem | ||
| 10/15/2025 | Price change | $975,000-2.3%$346/sqft |
Source: LVR #2721999 Report a problem | ||
| 9/22/2025 | Price change | $998,000-8%$354/sqft |
Source: LVR #2710515 Report a problem | ||
| 6/1/2025 | Listed for sale | $1,085,000$385/sqft |
Source: LVR #2688396 Report a problem | ||
| 6/1/2025 | Listing removed | $1,085,000$385/sqft |
Source: LVR #2673548 Report a problem | ||
| 4/17/2025 | Listed for sale | $1,085,000+35.6%$385/sqft |
Source: LVR #2673548 Report a problem | ||
| 1/31/2025 | Sold | $800,000-3%$284/sqft |
Source: LVR #2629760 Report a problem | ||
| 12/16/2024 | Contingent | $825,000$293/sqft |
Source: LVR #2629760 Report a problem | ||
| 12/9/2024 | Price change | $825,000-2.7%$293/sqft |
Source: LVR #2629760 Report a problem | ||
| 11/16/2024 | Price change | $848,000-1.2%$301/sqft |
Source: LVR #2629760 Report a problem | ||
| 11/1/2024 | Listed for sale | $858,000$304/sqft |
Source: LVR #2629760 Report a problem | ||
| 10/21/2024 | Listing removed | $858,000+281.3%$304/sqft |
Source: LVR #2619243 Report a problem | ||
| 10/25/2011 | Sold | $225,000$80/sqft |
Source: Public Record Report a problem | ||
Public tax history
| Year | Property taxes | Tax assessment |
|---|---|---|
| 2026 | $4,789 +7% | $163,184 +0.7% |
| 2025 | $4,474 +8% | $162,059 +7.1% |
| 2024 | $4,143 +8% | $151,305 +15.8% |
| 2023 | $3,836 +2.6% | $130,703 +2.6% |
| 2022 | $3,740 +0.7% | $127,419 +0.1% |
| 2021 | $3,716 +6.7% | $127,309 +0.3% |
| 2020 | $3,482 +4.8% | $126,918 +2% |
| 2019 | $3,322 +6.9% | $124,418 |
| 2018 | $3,108 | $124,418 +2.3% |
| 2017 | $3,108 | $121,589 +2% |
| 2016 | $3,108 +0.2% | $119,208 +0.4% |
| 2015 | $3,102 +3.2% | $118,754 +19.5% |
| 2014 | $3,006 | $99,392 |
| 2013 | -- | $99,392 -1.8% |
| 2012 | -- | $101,247 +4.9% |
| 2011 | -- | $96,550 -16.2% |
| 2010 | -- | $115,152 -12.1% |
| 2009 | -- | $131,030 |
| 2008 | -- | $131,030 -16.8% |
| 2007 | -- | $157,401 +11% |
| 2006 | -- | $141,777 +10.4% |
| 2005 | -- | $128,454 +12.4% |
| 2004 | -- | $114,317 +1.4% |
| 2003 | -- | $112,770 +22.6% |
| 2002 | -- | $91,990 +2.8% |
| 2001 | -- | $89,480 |
Find assessor info on the county website
Monthly payment
Est. payment
Payment breakdown
Explore the cost of this home by adjusting the details. Changes won't be saved.Climate risks
Neighborhood: Winchester
Nearby schools
GreatSchools rating
- 4/10John S Park Elementary SchoolGrades: PK-5Distance: 1.2 mi
- 3/10Roy West Martin Middle SchoolGrades: 6-8Distance: 2.7 mi
- 1/10Valley High SchoolGrades: 9-12Distance: 1.3 mi
Schools provided by the listing agent
- Elementary: Park, John S.,Park, John S.
- Middle: Fremont John C.
- High: Valley
Source: LVR. This data may not be complete. We recommend contacting the local school district to confirm school assignments for this home.
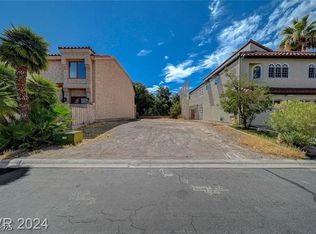
- $285,0003,484.8 Square Feet2847 Queens Courtyard Dr, Las Vegas, NV 89109Sold
- $780,0003 bd4 ba3.7k sqft2843 Queens Courtyard Dr, Las Vegas, NV 89109Off Market
- $686,4002 bd3 ba2.4k sqft2849 Queens Courtyard Dr, Las Vegas, NV 89109Off Market
- $592,5002 bd2 ba2.4k sqft2841 Queens Courtyard Dr, Las Vegas, NV 89109Off Market
- $839,1002 bd3 ba2.7k sqft2851 Queens Courtyard Dr, Las Vegas, NV 89109Off Market
- $600,1003 bd3 ba3.4k sqft2830 Queens Courtyard Dr, Las Vegas, NV 89109Off Market
- $618,1003 bd3 ba3.4k sqft2830 Queens Courtyard Dr #0, Las Vegas, NV 89109Off Market
- $1,150,0004 bd5 ba4k sqft2839 Queens Courtyard Dr, Las Vegas, NV 89109Sold
A local agent can set up tours, give advice and negotiate with sellers.
Similar homes
- $860,0003 bd3 ba3.3k sqft2863 Queens Courtyard Dr, Winchester, NV 89109For Sale
 MLS ID #2796331, Malcolm Boot, American Realty Properties LLC. LVR
 - $1,199,0003 bd4 ba4k sqft828 Vegas Valley Dr, Las Vegas, NV 89109For Sale
 MLS ID #2779149, Malcolm Boot, American Realty Properties LLC. LVR
 - $939,0004 bd3 ba2.3k sqft3101 Conners Dr, Las Vegas, NV 89107For Sale
 MLS ID #2753121, Monique S. Dolph, Nevada Desert Realty Inc. LVR
 - $750,0004 bd4 ba3.5k sqft2801 Mason Ave, Las Vegas, NV 89102For Sale
 MLS ID #2799922, Erik Newkirk, Keller Williams MarketPlace. LVR
 - $999,0004 bd3 ba1.9k sqft7435 Rogers St, Las Vegas, NV 89139For SaleMLS ID #2789965, Jack Graham, Simply Vegas. LVR
- $1,079,0854 bd3 ba3.8k sqft3120 S Pioneer Way, Las Vegas, NV 89117For SaleMLS ID #2788071, Howard L. Cole Jr., Realty ONE Group, Inc. LVR
- $725,0007 bd4 ba2.4k sqft3080 Garnet Ct, Las Vegas, NV 89121For SaleMLS ID #2799195, Patricia J. Linson, Keller Williams MarketPlace. LVR
- $979,9003 bd3 ba2.4k sqft8921 Diamond Falls Dr, Las Vegas, NV 89117For SaleMLS ID #2796302, Vance D. Randall, JMG Real Estate. LVR
- $950,0004 bd4 ba3.6k sqft4934 Buckhorn Butte Ct, Las Vegas, NV 89149For SaleMLS ID #2749078, William O'Keefe, eXp Realty. LVR
- $899,0004 bd3 ba3.4k sqft517 Tuscany View St, Las Vegas, NV 89145For SaleMLS ID #2794953, Jill D. DuMay, Signature Real Estate Group. LVR
- $1,250,0003 bd4 ba3.5k sqft812 Trotter Cir, Las Vegas, NV 89107For SaleMLS ID #2788442, GiNie' W. Harris, Rossum Realty Unlimited. LVR
- $925,0003 bd4 ba2.6k sqft8271 Turtle Creek Cir, Las Vegas, NV 89113For SaleMLS ID #2759010, Chad J. Roberts, Realty ONE Group, Inc. LVR
- $899,9004 bd3 ba2.9k sqft9369 Thunder Basin Ave, Las Vegas, NV 89149For SaleMLS ID #2801141, Brianna Haworth, Wedgewood Homes Realty, LLC. LVR
- $799,9994 bd3 ba2.7k sqft11 Pheasant Ridge Cir, Henderson, NV 89014For SaleMLS ID #2798707, Ammon J. Hellewell, NextHome People First. LVR
- $799,0003 bd2 ba1.9k sqft2712 W Oakey Blvd, Las Vegas, NV 89102For SaleMLS ID #2750211, Tonya Mack, Simply Vegas. LVR
- $1,125,0004 bd4 ba3.8k sqft277 Hickory Hollow Ave, Las Vegas, NV 89123For SaleMLS ID #2765180, Jason S. Beal, Executive Realty Services. LVR
- $1,098,0004 bd4 ba3.2k sqft3580 W Ford Ave, Las Vegas, NV 89139For SaleMLS ID #2780990, Bobbie Starr Dust, LIFE Realty District. LVR
- $898,9993 bd4 ba2.6k sqft8325 Turtle Creek Cir, Las Vegas, NV 89113For SaleMLS ID #2775065, Monica Nalbantoglu, Rob Jensen Company. LVR
- $995,0004 bd3 ba3k sqft9053 Opus Dr, Las Vegas, NV 89117For SaleMLS ID #2744404, Natalya Kattau, Coldwell Banker Premier. LVR
- $1,050,0003 bd3 ba2.9k sqft7402 Mission Hills Dr, Las Vegas, NV 89113For SaleMLS ID #2778517, Mark L. Frye, Serhant. LVR
