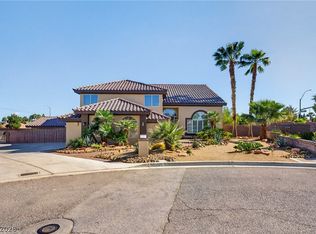
Golf-front in guard-gated Canyon Gate Country Club, this home sits on the 7th fairway with panoramic views. A private courtyard entry opens to interiors that blend timeless character with refined updates, including a remodeled kitchen with custom cabinetry, Viking range, built-in microwave, wine refrigerator, and stainless appliances. Light coastal finishes and seamless indoor-outdoor flow create an airy, inviting feel. The living room with fireplace connects to the kitchen, breakfast nook, den, and library. Upstairs, the primary suite features a private balcony overlooking the course. Secondary bedrooms offer rich woodwork and bath access. The resort-style backyard includes a covered patio, sparkling pool, and sweeping fairway views—ideal for entertaining or quiet evenings at home.
Active
Price cut: $45K (7/19)
$995,000
9053 Opus Dr, Las Vegas, NV 89117
4beds
3,029sqft
Single Family Residence
Built in 1996
6,098 Square Feet Lot
$1,013,100 Zestimate®
$328/sqft
$400/mo HOA
What's special
Sparkling poolLight coastal finishesResort-style backyardAiry inviting feelSweeping fairway viewsPrivate courtyard entryCovered patio
- 201 days |
- 1,510 |
- 76 |
Zillow last checked:
Listing updated:
Listed by:
Natalya Kattau BS.0144941 (702)249-0211,
Coldwell Banker Premier
Source: LVR,MLS#: 2744404 Originating MLS: Greater Las Vegas Association of Realtors Inc
Originating MLS: Greater Las Vegas Association of Realtors IncFacts & features
Interior
Bedrooms & bathrooms
- Bedrooms: 4
- Bathrooms: 3
- Full bathrooms: 2
- 1/2 bathrooms: 1
Primary bedroom
- Description: Closet
- Dimensions: 27x14
Bedroom 2
- Description: Closet
- Dimensions: 13x12
Bedroom 3
- Description: Closet
- Dimensions: 13x12
Bedroom 4
- Description: Downstairs,No Closet
- Dimensions: 13x11
Primary bathroom
- Description: Make Up Table
Den
- Description: Ceiling Fan,Downstairs
- Dimensions: 14x14
Dining room
- Description: Dining Area
- Dimensions: 13x14
Kitchen
- Description: Custom Cabinets
- Dimensions: 9x15
Living room
- Description: Front
- Dimensions: 14x27
Heating
- Central, Gas
Cooling
- Central Air, Electric, 2 Units
Appliances
- Included: Disposal, Gas Range
- Laundry: Gas Dryer Hookup, Main Level
Features
- Bedroom on Main Level, None
- Flooring: Ceramic Tile, Hardwood
- Number of fireplaces: 3
- Fireplace features: Bedroom, Gas, Living Room, Outside
Interior area
- Total structure area: 3,029
- Total interior livable area: 3,029 sqft
Video & virtual tour
Property
Parking
- Total spaces: 2
- Parking features: Attached, Garage, Golf Cart Garage, Private, Storage
- Attached garage spaces: 2
Features
- Stories: 2
- Patio & porch: Balcony, Covered, Patio
- Exterior features: Balcony, Patio, Private Yard
- Has private pool: Yes
- Pool features: In Ground, Private, Association
- Fencing: Block,Back Yard
- Has view: Yes
- View description: Golf Course, Lake
- Has water view: Yes
- Water view: Lake
- Frontage type: Golf Course
Lot
- Size: 6,098 Square Feet
- Features: Cul-De-Sac, Desert Landscaping, Lake Front, Landscaped, On Golf Course, < 1/4 Acre
Details
- Parcel number: 16305318020
- Zoning description: Single Family
- Horse amenities: None
Construction
Type & style
- Home type: SingleFamily
- Architectural style: Two Story
- Property subtype: Single Family Residence
Materials
- Roof: Tile
Condition
- Resale
- Year built: 1996
Utilities & green energy
- Electric: Photovoltaics None
- Sewer: Public Sewer
- Water: Public
- Utilities for property: Cable Available
Community & HOA
Community
- Subdivision: Opus Drive
HOA
- Has HOA: Yes
- Amenities included: Country Club, Clubhouse, Fitness Center, Gated, Pickleball, Pool, Recreation Room, Guard, Tennis Court(s)
- Services included: Association Management
- HOA fee: $400 monthly
- HOA name: Canyon Gate
- HOA phone: 702-361-6640
Location
- Region: Las Vegas
Financial & listing details
- Price per square foot: $328/sqft
- Tax assessed value: $844,360
- Annual tax amount: $6,526
- Date on market: 1/2/2026
- Listing agreement: Exclusive Right To Sell
- Listing terms: Cash,Conventional
Estimated market value
$1,013,100
$962,000 - $1.06M
$4,967/mo
Price history
| Date | Event | Price |
|---|---|---|
| 7/19/2026 | Price change | $995,000-4.3%$328/sqft |
Source:  LVR #2744404 Report a problem LVR #2744404 Report a problem | ||
| 7/3/2026 | Price change | $1,040,000-4.3%$343/sqft |
Source: LVR #2744404 Report a problem | ||
| 6/22/2026 | Pending sale | $1,087,000$359/sqft |
Source: LVR #2744404 Report a problem | ||
| 5/27/2026 | Price change | $1,087,000-5.5%$359/sqft |
Source: LVR #2744404 Report a problem | ||
| 5/1/2026 | Price change | $1,149,9000%$380/sqft |
Source: LVR #2744404 Report a problem | ||
| 3/24/2026 | Price change | $1,150,000-3.3%$380/sqft |
Source: LVR #2744404 Report a problem | ||
| 1/2/2026 | Price change | $1,189,000-0.8%$393/sqft |
Source: LVR #2744404 Report a problem | ||
| 11/15/2025 | Price change | $1,198,000-3.4%$396/sqft |
Source: LVR #2722099 Report a problem | ||
| 10/17/2025 | Listed for sale | $1,240,000+27.2%$409/sqft |
Source: LVR #2722099 Report a problem | ||
| 7/21/2021 | Sold | $975,000-25%$322/sqft |
Source: LVR #2302546 Report a problem | ||
| 10/21/1997 | Sold | $1,300,000+187.3%$429/sqft |
Source: Public Record Report a problem | ||
| 8/16/1996 | Sold | $452,500$149/sqft |
Source: Public Record Report a problem | ||
Public tax history
| Year | Property taxes | Tax assessment |
|---|---|---|
| 2026 | $6,852 +5% | $295,526 +0.5% |
| 2025 | $6,526 +3% | $294,137 +26.1% |
| 2024 | $6,337 -1.8% | $233,315 +14.7% |
| 2023 | $6,451 +8% | $203,363 +11.7% |
| 2022 | $5,973 +7.2% | $182,113 +3.7% |
| 2021 | $5,573 +6.7% | $175,599 +0.8% |
| 2020 | $5,223 +4.8% | $174,181 +8.1% |
| 2019 | $4,983 +6.9% | $161,086 |
| 2018 | $4,662 | $161,086 +3.5% |
| 2017 | $4,662 | $155,644 +3.4% |
| 2016 | $4,662 +0.2% | $150,480 +5.3% |
| 2015 | $4,653 +3% | $142,948 +7% |
| 2014 | $4,517 | $133,657 |
| 2013 | -- | $133,657 -2.3% |
| 2012 | -- | $136,842 -0.2% |
| 2011 | -- | $137,148 -8.4% |
| 2010 | -- | $149,669 -20.8% |
| 2009 | -- | $188,923 |
| 2008 | -- | $188,923 -24.7% |
| 2007 | -- | $251,015 +0.2% |
| 2006 | -- | $250,604 +23.1% |
| 2005 | -- | $203,522 +42.1% |
| 2004 | -- | $143,203 +3.3% |
| 2003 | -- | $138,684 +2.2% |
| 2002 | -- | $135,740 +19.7% |
| 2001 | -- | $113,410 |
Find assessor info on the county website
Monthly payment
Est. payment
Payment breakdown
Explore the cost of this home by adjusting the details. Changes won't be saved.Climate risks
Neighborhood: The Lakes
Nearby schools
GreatSchools rating
- 6/10D'vorre & Hall Ober Elementary SchoolGrades: PK-5Distance: 1.8 mi
- 6/10Walter Johnson Junior High SchoolGrades: 6-8Distance: 2.1 mi
- 3/10Bonanza High SchoolGrades: 9-12Distance: 3.2 mi
Schools provided by the listing agent
- Elementary: Ober, D'Vorre & Hal,Ober, D'Vorre & Hal
- Middle: Johnson Walter
- High: Bonanza
Source: LVR. This data may not be complete. We recommend contacting the local school district to confirm school assignments for this home.
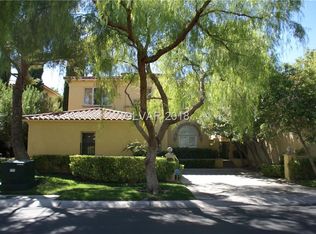
- $1,130,1003 bd3 ba3k sqft9049 Opus Dr, Las Vegas, NV 89117Off Market
- $1,244,3003 bd5 ba3.8k sqft9057 Opus Dr, Las Vegas, NV 89117Off Market

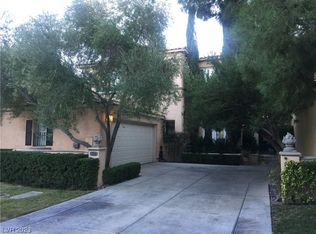
- $1,203,2004 bd4 ba3k sqft9045 Opus Dr, Las Vegas, NV 89117Off Market
- $541,5004 bd3 ba3k sqft9045 Opus Dr #N, Las Vegas, NV 89117Off Market

- $1,200,5003 bd3 ba3k sqft9041 Opus Dr, Las Vegas, NV 89117Off Market
- $1,165,0003 bd3 ba3k sqft9048 Opus Dr, Las Vegas, NV 89117Sold
- $975,0004 bd3 ba3k sqft9044 Opus Dr, Las Vegas, NV 89117Sold
- $966,1002 bd3 ba2.3k sqft9037 Opus Dr, Las Vegas, NV 89117Off Market
A local agent can set up tours, give advice and negotiate with sellers.
Similar homes
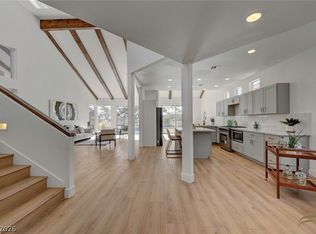
- $999,0003 bd3 ba2.3k sqft8941 Diamond Falls Dr, Las Vegas, NV 89117For Sale
 MLS ID #2795954, Alysia Linvill, Huntington & Ellis, A Real Est. LVR
 - $870,0004 bd3 ba2.9k sqft3001 Ocean Port Dr, Las Vegas, NV 89117For Sale
 MLS ID #2794900, Yasmin E. Smith, Century 21 Americana. LVR
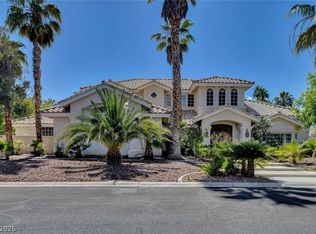
 - $1,099,9004 bd4 ba4.3k sqft1931 Fox Canyon Cir, Las Vegas, NV 89117For Sale
 MLS ID #2781700, Ryan Melvin, Huntington & Ellis, A Real Est. LVR
 - $1,125,0004 bd3 ba3.9k sqft1720 Fairgate Ct, Las Vegas, NV 89117For Sale
 MLS ID #2769036, Zachary Czerniawski, Signature Real Estate Group. LVR
 - $874,8886 bd3 ba2.7k sqft9725 Cascade Falls Ave, Las Vegas, NV 89117For SaleMLS ID #2790716, Ryan Crighton, Rothwell Gornt Companies. LVR
- $999,9994 bd3 ba3.6k sqft4702 Blue Mesa Way, Las Vegas, NV 89129For SaleMLS ID #2793828, Tracy Winkelman, Wardley Real Estate. LVR
- $899,0004 bd3 ba3.4k sqft517 Tuscany View St, Las Vegas, NV 89145For SaleMLS ID #2794953, Jill D. DuMay, Signature Real Estate Group. LVR
- $1,059,5004 bd3 ba2.8k sqft204 Popolo Dr, Las Vegas, NV 89138For SaleMLS ID #2798356, Jeffrey Zicker, The Agency Las Vegas. LVR
- $1,229,9954 bd3 ba2.4k sqft925 Granger Farm Way, Las Vegas, NV 89145For SaleMLS ID #2800796, Kevin Goujon, Infinity Brokerage. LVR
- $1,250,0005 bd5 ba4.3k sqft7440 Eldora Ave, Las Vegas, NV 89117For SaleMLS ID #2791221, Yin Yan, eNational Realty Group. LVR
- $950,0003 bd4 ba2.6k sqft8271 Turtle Creek Cir, Las Vegas, NV 89113For SaleMLS ID #2759010, Chad J. Roberts, Realty ONE Group, Inc. LVR
- $1,048,9995 bd5 ba3.4k sqft12113 El Portico Ct, Las Vegas, NV 89138For SaleMLS ID #2769457, Barb Eagan, Limestone Investments LLC. LVR
- $898,9993 bd4 ba2.6k sqft8325 Turtle Creek Cir, Las Vegas, NV 89113For SaleMLS ID #2775065, Monica Nalbantoglu, Rob Jensen Company. LVR
- $1,450,0005 bd6 ba4.4k sqft1941 Black Water Ct, Las Vegas, NV 89117For SaleMLS ID #2755916, Brad K. Wolfe, LIFE Realty District. LVR
- $1,050,0003 bd3 ba2.9k sqft7402 Mission Hills Dr, Las Vegas, NV 89113For SaleMLS ID #2778517, Mark L. Frye, Serhant. LVR
- $950,0004 bd5 ba2.8k sqft2845 Queens Courtyard Dr, Las Vegas, NV 89109For SaleMLS ID #2799391, Malcolm Boot, American Realty Properties LLC. LVR
- $1,225,0004 bd4 ba3.5k sqft444 Pinnacle Heights Ln, Las Vegas, NV 89144For SaleMLS ID #2778232, Brendan J. King III, Real Broker LLC. LVR
- $849,9004 bd4 ba2.8k sqft7607 Boca Raton Dr, Las Vegas, NV 89113For SaleMLS ID #2747698, Richard J. Brenkus, Keller Williams MarketPlace. LVR
- $999,9904 bd4 ba4.1k sqft3757 Brittany Nicole Ct, Las Vegas, NV 89139For SaleMLS ID #2798853, Mason Hoopes, Hoopes And Norton. LVR
- $1,299,0003 bd3 ba2.1k sqft3042 Soft Horizon Way, Las Vegas, NV 89135For SaleMLS ID #2800882, John Diaz, IS Luxury. LVR
