Exceptionаl ѕіngle-stοry gοlf course home pοsіtioned on the 16th fairway in guard-gated Canyon Gate Country Club. Extensively redesigned, open and light-filled interior created for everyday living and entertaining. The impressive kitchen features floor-to-ceiling cabinetry, illuminated glass-front display cabinets, under-cabinet lighting, contrasting island, quartz and granite surfaces, professional-style gas range with custom hood, farmhouse sink, wine refrigerator and statement pendant lighting. The kitchen opens seamlessly to the dining and living areas with fireplace, expansive windows and doors connecting to the backyard. The primary suite features French doors to the outdoor living area, a custom paneled accent wall and beautifully redesigned bath with freestanding soaking tub, oversized walk-in shower and built-in storage. The semi-custom walk-in closet offers cabinetry, LED shelf lighting, drawers and shelving behind distinctive glass barn-style doors. Outdoors, enjoy a private salt water pool and in-ground spa, covered patio, grilling area and multiple spaces for dining and entertaining. A beautifully updated home combining golf course frontage, indoor-outdoor living and a highly functional single-story floor plan in Canyon Gate.
Pending
$1,081,000
8912 Rainbow Ridge Dr, Las Vegas, NV 89117
2beds
1,788sqft
Single Family Residence
Built in 1990
6,969 Square Feet Lot
$1,059,200 Zestimate®
$605/sqft
$400/mo HOA
What's special
Built-in storageCovered patioGrilling areaFloor-to-ceiling cabinetryIlluminated glass-front display cabinetsCustom paneled accent wallStatement pendant lighting
- 30 days
- 378
- 27
Likely to sell faster than
Zillow last checked:
Listing updated:
Listed by:
Natalya Kattau BS.0144941 (702)249-0211,
Coldwell Banker Premier
Source: LVR,MLS#: 2813614 Originating MLS: Greater Las Vegas Association of Realtors Inc
Originating MLS: Greater Las Vegas Association of Realtors IncFacts & features
Interior
Bedrooms & bathrooms
- Bedrooms: 2
- Bathrooms: 2
- Full bathrooms: 1
- 3/4 bathrooms: 1
Primary bedroom
- Description: Ceiling Fan,Downstairs,Pbr Separate From Other,Walk-In Closet(s)
- Dimensions: 17x17
Bedroom 2
- Description: Ceiling Fan,Closet,Downstairs
- Dimensions: 13x13
Primary bathroom
- Description: Double Sink,Separate Shower,Separate Tub
Dining room
- Description: Dining Area
- Dimensions: 11x12
Kitchen
- Description: Custom Cabinets,Garden Window,Granite Countertops,Island,Quartz Countertops
Living room
- Description: Entry Foyer,Formal
- Dimensions: 15X20
Heating
- Central, Gas
Cooling
- Central Air, Electric
Appliances
- Included: Dishwasher, Disposal, Gas Range, Microwave, Refrigerator
- Laundry: Gas Dryer Hookup, Main Level
Features
- Primary Downstairs, None
- Flooring: Luxury Vinyl Plank, Tile
- Number of fireplaces: 1
- Fireplace features: Gas, Living Room
Interior area
- Total structure area: 1,788
- Total interior livable area: 1,788 sqft
Video & virtual tour
Property
Parking
- Total spaces: 3
- Parking features: Attached, Garage, Private
- Attached garage spaces: 3
Features
- Stories: 1
- Patio & porch: Covered, Patio
- Exterior features: Exterior Steps, Patio, Private Yard
- Has private pool: Yes
- Pool features: Heated, In Ground, Private
- Has spa: Yes
- Fencing: Back Yard,Stucco Wall
- Has view: Yes
- View description: Golf Course
Lot
- Size: 6,969 Square Feet
- Features: Landscaped, < 1/4 Acre
Details
- Parcel number: 16305413010
- Zoning description: Single Family
- Horse amenities: None
Construction
Type & style
- Home type: SingleFamily
- Architectural style: One Story
- Property subtype: Single Family Residence
Materials
- Roof: Tile
Condition
- Resale
- Year built: 1990
Utilities & green energy
- Electric: Photovoltaics Seller Owned
- Sewer: Public Sewer
- Water: Public
- Utilities for property: Cable Available
Green energy
- Energy efficient items: Solar Panel(s)
- Energy generation: Solar
Community & HOA
Community
- Subdivision: Foothills Cntry Club
HOA
- Has HOA: Yes
- Amenities included: Country Club, Clubhouse, Fitness Center, Gated, Pickleball, Recreation Room, Guard, Tennis Court(s)
- Services included: Association Management
- HOA fee: $400 monthly
- HOA name: Canyon Gate HOA
- HOA phone: 702-361-6640
Location
- Region: Las Vegas
Financial & listing details
- Price per square foot: $605/sqft
- Tax assessed value: $465,934
- Annual tax amount: $4,289
- Date on market: 9/2/2026
- Listing agreement: Exclusive Right To Sell
- Listing terms: Cash,Conventional,FHA,VA Loan
Estimated market value
$1,059,200
$1.01M - $1.11M
$3,005/mo
Price history
| Date | Event | Price |
|---|---|---|
| 9/14/2026 | Pending sale | $1,081,000$605/sqft |
Source:  LVR #2813614 Report a problem LVR #2813614 Report a problem | ||
| 9/2/2026 | Listed for sale | $1,081,000+4.7%$605/sqft |
Source: LVR #2813614 Report a problem | ||
| 5/8/2024 | Sold | $1,032,500-5%$577/sqft |
Source: LVR #2559962 Report a problem | ||
| 3/23/2024 | Pending sale | $1,087,000$608/sqft |
Source: LVR #2559962 Report a problem | ||
| 2/15/2024 | Listed for sale | $1,087,000+81.2%$608/sqft |
Source: LVR #2559962 Report a problem | ||
| 5/14/2021 | Sold | $600,000-7.7%$336/sqft |
Source: LVR #2274139 Report a problem | ||
| 3/27/2021 | Contingent | $650,000$364/sqft |
Source: LVR #2274139 Report a problem | ||
| 3/15/2021 | Listed for sale | $650,000+18.2%$364/sqft |
Source: LVR #2274139 Report a problem | ||
| 8/1/2019 | Listing removed | $549,900$308/sqft |
Source: Rob Jensen Company #2097426 Report a problem | ||
| 5/17/2019 | Listed for sale | $549,900+19.5%$308/sqft |
Source: Rob Jensen Company #2097426 Report a problem | ||
| 5/31/2018 | Sold | $460,000+2.2%$257/sqft |
Source: Public Record Report a problem | ||
| 4/20/2018 | Pending sale | $450,000$252/sqft |
Source: Rob Jensen Company #1980472 Report a problem | ||
| 4/13/2018 | Listed for sale | $450,000+8.4%$252/sqft |
Source: Rob Jensen Company #1980472 Report a problem | ||
| 9/18/2015 | Sold | $415,000$232/sqft |
Source: Public Record Report a problem | ||
| 8/14/2015 | Listed for sale | $415,000+16.6%$232/sqft |
Source: BHHS Nevada Properties #1564735 Report a problem | ||
| 3/30/2015 | Sold | $356,000+14.8%$199/sqft |
Source: Public Record Report a problem | ||
| 12/14/1993 | Sold | $310,000$173/sqft |
Source: Public Record Report a problem | ||
Public tax history
| Year | Property taxes | Tax assessment |
|---|---|---|
| 2026 | $4,316 +3.6% | $163,077 +4.7% |
| 2025 | $4,166 +3% | $155,810 +17.5% |
| 2024 | $4,045 +3% | $132,563 +4.1% |
| 2023 | $3,928 +3% | $127,399 +9.6% |
| 2022 | $3,813 +5.7% | $116,233 +3.2% |
| 2021 | $3,608 +3% | $112,610 +5.5% |
| 2020 | $3,503 -4.4% | $106,789 -4.4% |
| 2019 | $3,665 +3.8% | $111,740 |
| 2018 | $3,530 | $111,740 -1.1% |
| 2017 | $3,530 | $112,977 -9.2% |
| 2016 | $3,530 +0.2% | $124,427 +7.7% |
| 2015 | $3,524 +3.2% | $115,563 +14.4% |
| 2014 | $3,414 | $101,000 |
| 2013 | -- | $101,000 -1.4% |
| 2012 | -- | $102,455 -2.3% |
| 2011 | -- | $104,892 -4.4% |
| 2010 | -- | $109,704 -25.2% |
| 2009 | -- | $146,639 |
| 2008 | -- | $146,639 -28.5% |
| 2007 | -- | $205,185 +0.1% |
| 2006 | -- | $205,000 +31.5% |
| 2005 | -- | $155,845 +30.9% |
| 2004 | -- | $119,077 -3.5% |
| 2003 | -- | $123,410 0% |
| 2002 | -- | $123,460 +3.6% |
| 2001 | -- | $119,190 |
Find assessor info on the county website
Monthly payment
Est. payment
Payment breakdown
Explore the cost of this home by adjusting the details. Changes won't be saved.Climate risks
Neighborhood: The Lakes
Nearby schools
Schools provided by the listing agent
- Elementary: Ober, D'Vorre & Hal,Ober, D'Vorre & Hal
- Middle: Johnson Walter
- High: Bonanza
Source: LVR. This data may not be complete. We recommend contacting the local school district to confirm school assignments for this home.
- $998,2004 bd3 ba2.7k sqft8916 Rainbow Ridge Dr, Las Vegas, NV 89117Off Market
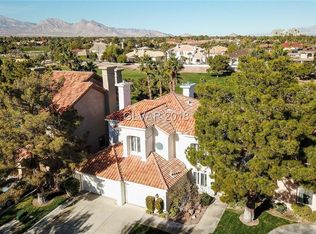
- $869,5003 bd3 ba2.7k sqft8908 Rainbow Ridge Dr, Las Vegas, NV 89117Off Market
- $1,102,0004 bd3 ba3.6k sqft8904 Rainbow Ridge Dr, Las Vegas, NV 89117Off Market
- $1,201,5005 bd4 ba3.6k sqft8920 Rainbow Ridge Dr, Las Vegas, NV 89117Off Market
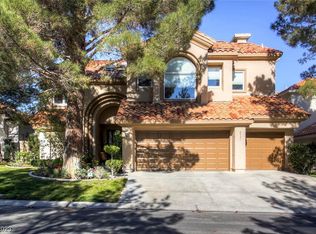
Similar homes
- $1,150,0004 bd2 ba2.4k sqft1612 Hidden Spring Dr, Las Vegas, NV 89117For Sale
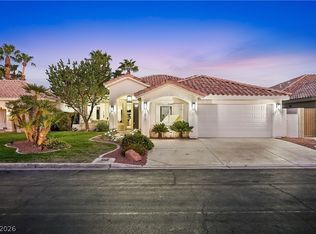 MLS ID #2818931, Francesco Fusco, The Agency Las Vegas. LVR
 - $999,0003 bd3 ba2.3k sqft8941 Diamond Falls Dr, Las Vegas, NV 89117For Sale
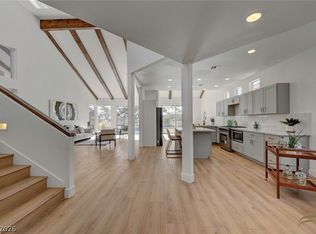 MLS ID #2795954, Alysia Linvill, Huntington & Ellis, A Real Est. LVR
 - $1,180,0004 bd3 ba2.3k sqft3033 Misty Harbour Dr, Las Vegas, NV 89117For Sale
 MLS ID #2818852, Heilly Neiman, Neiman LV Homes. LVR
 - $899,0003 bd3 ba2.4k sqft8921 Diamond Falls Dr, Las Vegas, NV 89117For Sale
 MLS ID #2796302, Vance D. Randall, JMG Real Estate. LVR
