Just listed more pictures coming soon! Welcome to this beautifully maintained home located on the golf course in the highly desirable Sun City Summerlin community. Offering 2 bedrooms plus a spacious office/den that can easily be converted into a 3rd bedroom, this versatile floor plan features 3 bathrooms and is ideal for guests, hobbies, or working from home. Enjoy breathtaking golf course views from your backyard while relaxing or entertaining. Don't miss this opportunity to own a home that combines comfort, flexibility, and a premium golf course location.
Pending
$861,240
3128 Darby Falls Dr, Las Vegas, NV 89134
2beds
2,102sqft
:
Get pre-qualified$5,723/mo
Single Family Residence
Built in 1999
6,969 Square Feet Lot
$852,200 Zestimate®
$410/sqft
$230/mo HOA
What's special
- 20 days |
- 283 |
- 11 |
Likely to sell faster than
Zillow last checked:
Listing updated:
Listed by:
Lee Vaughn S.0203638 (702)409-7357,
Keller Williams MarketPlace
Source: LVR,MLS#: 2798957 Originating MLS: Greater Las Vegas Association of Realtors Inc
Originating MLS: Greater Las Vegas Association of Realtors IncFacts & features
Interior
Bedrooms & bathrooms
- Bedrooms: 2
- Bathrooms: 3
- Full bathrooms: 3
Primary bedroom
- Description: Ceiling Fan,Ceiling Light,Walk-In Closet(s)
- Dimensions: 22x18
Bedroom 2
- Description: Ceiling Fan,Closet
- Dimensions: 12x11
Primary bathroom
- Description: Double Sink,Separate Shower
Den
- Description: Ceiling Fan
- Dimensions: 11x10
Dining room
- Description: Dining Area
- Dimensions: 17x14
Family room
- Description: Ceiling Fan
- Dimensions: 30x12
Kitchen
- Description: Breakfast Bar/Counter,Breakfast Nook/Eating Area,Island,Man Made Woodor Laminate Flooring
Heating
- Central, Gas
Cooling
- Central Air, Electric
Appliances
- Included: Dryer, Dishwasher, Disposal, Gas Range, Refrigerator, Washer
- Laundry: Gas Dryer Hookup, Laundry Room
Features
- Bedroom on Main Level, Ceiling Fan(s), Primary Downstairs
- Flooring: Laminate
- Windows: Double Pane Windows
- Has fireplace: No
Interior area
- Total structure area: 2,102
- Total interior livable area: 2,102 sqft
Video & virtual tour
Property
Parking
- Total spaces: 2
- Parking features: Attached, Garage, Inside Entrance, Private
- Attached garage spaces: 2
Features
- Stories: 1
- Patio & porch: Covered, Patio, Porch
- Exterior features: Porch, Patio, Private Yard, Sprinkler/Irrigation
- Has private pool: Yes
- Pool features: In Ground, Private, Community
- Has spa: Yes
- Fencing: Partial,Wrought Iron
Lot
- Size: 6,969 Square Feet
- Features: Drip Irrigation/Bubblers, Desert Landscaping, Landscaped, < 1/4 Acre
Details
- Parcel number: 13713510036
- Zoning description: Single Family
- Horse amenities: None
Construction
Type & style
- Home type: SingleFamily
- Architectural style: One Story
- Property subtype: Single Family Residence
Materials
- Roof: Tile
Condition
- Resale
- Year built: 1999
Utilities & green energy
- Sewer: Public Sewer
- Water: Public
- Utilities for property: Underground Utilities
Green energy
- Energy efficient items: Windows
Community & HOA
Community
- Features: Pool
- Senior community: Yes
- Subdivision: Sun City Las Vegas
HOA
- Has HOA: Yes
- Amenities included: Dog Park, Fitness Center, Golf Course, Indoor Pool, Pickleball, Pool, Spa/Hot Tub, Security, Tennis Court(s)
- Services included: Association Management, Maintenance Grounds, Security
- HOA fee: $230 monthly
- HOA name: Sun City Summerlin
- HOA phone: 702-966-1400
Location
- Region: Las Vegas
Financial & listing details
- Price per square foot: $410/sqft
- Tax assessed value: $481,060
- Annual tax amount: $4,682
- Date on market: 7/10/2026
- Listing agreement: Exclusive Right To Sell
- Listing terms: Cash,Conventional,FHA,VA Loan
Estimated market value
$852,200
$810,000 - $895,000
$2,970/mo
Price history
| Date | Event | Price |
|---|---|---|
| 7/14/2026 | Pending sale | $861,240$410/sqft |
Source:  LVR #2798957 Report a problem LVR #2798957 Report a problem | ||
| 7/10/2026 | Listed for sale | $861,240$410/sqft |
Source: LVR #2798957 Report a problem | ||
Public tax history
| Year | Property taxes | Tax assessment |
|---|---|---|
| 2026 | $4,685 +3% | $168,371 -0.1% |
| 2025 | $4,548 +3% | $168,484 +6.6% |
| 2024 | $4,416 +3% | $158,100 +10.8% |
| 2023 | $4,288 +3% | $142,715 +8.4% |
| 2022 | $4,163 +3% | $131,633 +0.5% |
| 2021 | $4,041 +3% | $131,019 +5% |
| 2020 | $3,923 +3% | $124,779 +5.9% |
| 2019 | $3,809 +5.7% | $117,794 |
| 2018 | $3,604 | $117,794 +1.6% |
| 2017 | $3,604 | $115,894 +4% |
| 2016 | $3,604 +0.2% | $111,481 +4.4% |
| 2015 | $3,597 +3.2% | $106,736 +4.3% |
| 2014 | $3,486 | $102,299 |
| 2013 | -- | $102,299 -0.8% |
| 2012 | -- | $103,125 -1.4% |
| 2011 | -- | $104,541 -5.2% |
| 2010 | -- | $110,314 -14.4% |
| 2009 | -- | $128,833 |
| 2008 | -- | $128,833 -22% |
| 2007 | -- | $165,251 -1.9% |
| 2006 | -- | $168,463 +18.3% |
| 2005 | -- | $142,419 +21.9% |
| 2004 | -- | $116,834 +8.2% |
| 2003 | -- | $108,003 +3.6% |
| 2002 | -- | $104,280 +3% |
| 2001 | -- | $101,280 |
Find assessor info on the county website
Monthly payment
Est. payment
Payment breakdown
Explore the cost of this home by adjusting the details. Changes won't be saved.Climate risks
Neighborhood: Sun City Summerlin
Nearby schools
GreatSchools rating
- 7/10William Lummis Elementary SchoolGrades: PK-5Distance: 2.2 mi
- 6/10Ernest Becker Middle SchoolGrades: 6-8Distance: 2 mi
- 8/10Palo Verde High SchoolGrades: 9-12Distance: 3.2 mi
Schools provided by the listing agent
- Elementary: Lummis, William,Lummis, William
- Middle: Becker
- High: Palo Verde
Source: LVR. This data may not be complete. We recommend contacting the local school district to confirm school assignments for this home.
- $760,0002 bd3 ba2.3k sqft3124 Darby Falls Dr, Las Vegas, NV 89134Sold

- $859,2002 bd3 ba2.5k sqft3132 Darby Falls Dr, Las Vegas, NV 89134Off Market
- $675,0002 bd2 ba1.6k sqft3120 Darby Falls Dr, Las Vegas, NV 89134Sold
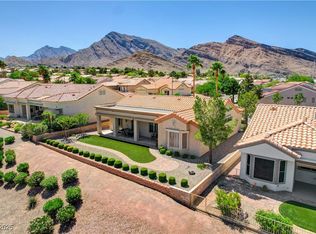
- $693,9002 bd2 ba2.5k sqft3129 Darby Falls Dr, Las Vegas, NV 89134Off Market
- $706,6003 bd2 ba2.1k sqft3136 Darby Falls Dr, Las Vegas, NV 89134Off Market
- $467,4002 bd2 ba1.5k sqft3133 Darby Falls Dr, Las Vegas, NV 89134Off Market
- $548,8002 bd2 ba1.8k sqft10400 Skipton Dr, Las Vegas, NV 89134Off Market
- $820,0003 bd3 ba2.5k sqft3137 Darby Falls Dr, Las Vegas, NV 89134Sold
A local agent can set up tours, give advice and negotiate with sellers.
Similar homes
- $1,068,8803 bd2 ba2.1k sqft3004 Darby Falls Dr, Las Vegas, NV 89134For Sale
 MLS ID #2789914, Alexandro Gutierrez, Realty ONE Group, Inc. LVR
 - $964,9002 bd2 ba2.1k sqft2920 Crown Ridge Dr, Las Vegas, NV 89134For Sale
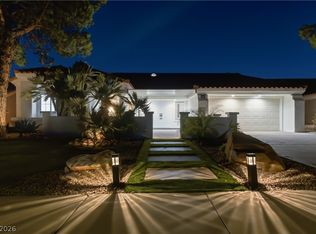 MLS ID #2777781, Michael E. DelGais, Home Realty Center. LVR
 - $870,0003 bd3 ba2.7k sqft10470 W Ann Rd, Las Vegas, NV 89149For Sale
 MLS ID #2794619, Nancy V. Waltens, Realty ONE Group, Inc. LVR
 - $509,0002 bd2 ba1.4k sqft10033 Woodhouse Dr, Las Vegas, NV 89134For Sale
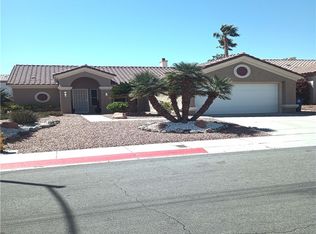 MLS ID #2794474, Lori Davidge, Flat Fee Pros. LVR
 - $949,9004 bd4 ba2.5k sqft11341 Via Spiga Dr, Las Vegas, NV 89138For SaleMLS ID #2797387, Bobby F. Vavla, Frederick Realty LLC. LVR
- $750,0003 bd2 ba1.8k sqft4210 Kevin Way, Las Vegas, NV 89129For SaleMLS ID #2772879, Justin Novinger, SVH Realty & Property Mgmt. LVR
- $599,0002 bd2 ba1.5k sqft10508 Findlay Ave, Las Vegas, NV 89134For SaleMLS ID #2783896, Charmaine C. Lai, HomeSmart Encore. LVR
- $799,9993 bd2 ba1.8k sqft11617 Cabo Del Mesa Ave, Las Vegas, NV 89138For SaleMLS ID #2791789, Bryan G. Lebo, Luxury Estates International. LVR
- $800,0004 bd3 ba2.6k sqft6904 May Basket Ave, Las Vegas, NV 89131For SaleMLS ID #2798959, Jason Lange, Nevada Realty Solutions. LVR
- $949,0004 bd3 ba3.1k sqft1005 Eaglewood Dr, Las Vegas, NV 89144For SaleMLS ID #2772336, John Griffith, John Griffith Realty. LVR
- $537,0003 bd2 ba1.8k sqft2324 Heather Valley Dr, Las Vegas, NV 89134For SaleMLS ID #2784461, Minhe Zhu, City Villa Realty & Management. LVR
- $469,0003 bd2 ba1.1k sqft9832 Lenox Crest Pl, Las Vegas, NV 89134For SaleMLS ID #2795910, Leon Peshek, Leon Peshek. LVR
- $850,0003 bd4 ba2.3k sqft7100 King Solomons Ct, Las Vegas, NV 89117For SaleMLS ID #2766003, Aaron Taylor, eXp Realty. LVR
- $1,059,5004 bd3 ba2.8k sqft204 Popolo Dr, Las Vegas, NV 89138For SaleMLS ID #2798356, Jeffrey Zicker, The Agency Las Vegas. LVR
- $725,0003 bd3 ba2.3k sqft3283 Squire St, Las Vegas, NV 89135For SaleMLS ID #2782500, Brady Shepard, Simply Vegas. LVR
- $899,9004 bd3 ba3k sqft6012 Chessington Ave, Las Vegas, NV 89131For SaleMLS ID #2773211, Pete Jobst, Rock Realty Group. LVR
- $899,9994 bd3 ba2.2k sqft3930 W Ford Ave, Las Vegas, NV 89139For SaleMLS ID #2776913, Anamary Plasencia Gonzalez, Realty ONE Group, Inc. LVR
- $699,0003 bd3 ba1.8k sqft4538 Dusty Trail St, North Las Vegas, NV 89031For SaleMLS ID #2799136, Rocio Cardona, Simply Vegas. LVR
- $899,9994 bd4 ba2.9k sqft2870 Belcastro St, Las Vegas, NV 89117For SaleMLS ID #2765896, Rob Turney, Polaris Realty. LVR
- $825,0003 bd3 ba2.5k sqft8240 Horseshoe Bend Ln, Las Vegas, NV 89113For SaleMLS ID #2786453, James McNamara, eXp Realty. LVR
