Summerlin Perfection REMODELED Home in modern elegance. Refreshing Pool with Huge yard. A must see for the home design connoisseur. Discover unparalleled elegance in this stunning 2,538 sq ft home. To recreate this design remodel would cost well over what one would want to spend in Time and $$$$$. This home has been meticulously maintained as their pride of ownership.
Owners have upgraded everything from the lush landscaped gated courtyard leading granting direct access to a refreshing pool with surrounding cool deck and synthetic turf. The palm trees and lush foliage give you shade where needed to escape the heat. Hardwood Floors throughout the downstairs with the exception of the downstairs private bedroom with ensuite full bath. Upgraded carpet and padding upstairs as well as the downstairs bedroom. This floor plan boasts amazing large bedrooms throughout with remodeled bathrooms with custom quartz countertops and under mount sinks.
Breathtaking views of the mountains and the iconic Strip unfold from the upper level, offering a daily spectacle. This home masterfully blends sophisticated design with comfortable living, creating an exceptional sanctuary in Las Vegas. The expansive living space is thoughtfully designed, providing ample room for both relaxation and grand entertaining.
The heart of this home boasts a newly updated kitchen, deep single stainless sink & gooseneck faucet, Stainless appliances, reverse osmosis system, water conditioner and so much more, catering to both culinary enthusiasts and everyday convenience. With four spacious bedrooms and three and a half bathrooms, including a luxurious primary suite, comfort is paramount. The primary suite is a true retreat, offering a massive balcony perfect for enjoying the captivating vistas, along with a cozy fireplace artfully placed between the bedroom and bath, creating a serene ambiance.
Active
$949,900
11341 Via Spiga Dr, Las Vegas, NV 89138
4beds
2,538sqft
:
Get pre-qualified$6,049/mo
Single Family Residence
Built in 2004
5,662 Square Feet Lot
$-- Zestimate®
$374/sqft
$60/mo HOA
What's special
Lush landscaped gated courtyardAmazing large bedrooms throughoutLuxurious primary suite
- 32 days |
- 572 |
- 15 |
Zillow last checked:
Listing updated:
Listed by:
Bobby F. Vavla B.0145246 702-461-2258,
Frederick Realty LLC
Source: LVR,MLS#: 2797387 Originating MLS: Greater Las Vegas Association of Realtors Inc
Originating MLS: Greater Las Vegas Association of Realtors IncFacts & features
Interior
Bedrooms & bathrooms
- Bedrooms: 4
- Bathrooms: 4
- Full bathrooms: 2
- 3/4 bathrooms: 1
- 1/2 bathrooms: 1
Primary bedroom
- Description: Balcony,Ceiling Light,Closet,Custom Closet,Pbr Separate From Other,Upstairs,Walk-In Closet(s)
- Dimensions: 19x15
Bedroom 2
- Description: Ceiling Light,Closet,Downstairs,TV/ Cable,With Bath
- Dimensions: 14x14
Bedroom 3
- Description: Ceiling Light,Closet,TV/ Cable,Upstairs,With Bath
- Dimensions: 15x15
Bedroom 4
- Description: Ceiling Light,Closet,TV/ Cable,Upstairs,With Bath
- Dimensions: 13x13
Primary bathroom
- Description: Double Sink,Make Up Table,Separate Shower,Separate Tub,Tub With Jets
Kitchen
- Description: Breakfast Bar/Counter,Island,Lighting Recessed,Man Made Woodor Laminate Flooring,Quartz Countertops,Stainless Steel Appliances,Walk-in Pantry
Living room
- Description: Rear,Surround Sound,Wet Bar
- Dimensions: 20x16
Heating
- Central, Gas, Zoned
Cooling
- Central Air, Electric, 2 Units
Appliances
- Included: Dryer, Dishwasher, Disposal, Gas Range, Gas Water Heater, Microwave, Refrigerator, Water Softener Owned, Water Heater, Water Purifier, Wine Refrigerator, Washer
- Laundry: Cabinets, Gas Dryer Hookup, Laundry Room, Sink, Upper Level
Features
- Bedroom on Main Level, Window Treatments, Programmable Thermostat
- Flooring: Carpet, Ceramic Tile, Laminate, Tile
- Windows: Double Pane Windows, Low-Emissivity Windows, Plantation Shutters, Window Treatments
- Number of fireplaces: 2
- Fireplace features: Gas, Living Room, Primary Bedroom
Interior area
- Total structure area: 2,538
- Total interior livable area: 2,538 sqft
Video & virtual tour
Property
Parking
- Total spaces: 3
- Parking features: Attached, Epoxy Flooring, Finished Garage, Garage, Garage Door Opener, Inside Entrance, Private, Tandem
- Attached garage spaces: 3
Features
- Stories: 2
- Exterior features: Barbecue, Private Yard, Sprinkler/Irrigation
- Has private pool: Yes
- Pool features: In Ground, Private, Solar Heat, Waterfall
- Fencing: Block,Back Yard
- Has view: Yes
- View description: Mountain(s)
Lot
- Size: 5,662 Square Feet
- Features: Drip Irrigation/Bubblers, Desert Landscaping, Landscaped, Rocks, Synthetic Grass, Sprinklers Timer, Trees, < 1/4 Acre
Details
- Parcel number: 13735318064
- Zoning description: Single Family
- Horse amenities: None
Construction
Type & style
- Home type: SingleFamily
- Architectural style: Two Story
- Property subtype: Single Family Residence
Materials
- Roof: Tile
Condition
- Resale
- Year built: 2004
Utilities & green energy
- Electric: Photovoltaics None
- Sewer: Public Sewer
- Water: Public
- Utilities for property: Cable Available, Underground Utilities
Green energy
- Energy efficient items: Solar Screens, Windows
Community & HOA
Community
- Security: Security System Owned
- Subdivision: Vista Verde At Summerlin
HOA
- Has HOA: Yes
- Amenities included: Jogging Path, Playground, Park
- Services included: Association Management
- HOA fee: $60 monthly
- HOA name: Summerlin North
- HOA phone: 702-838-5500
Location
- Region: Las Vegas
Financial & listing details
- Price per square foot: $374/sqft
- Tax assessed value: $607,214
- Annual tax amount: $4,400
- Date on market: 7/5/2026
- Listing agreement: Exclusive Right To Sell
- Listing terms: Cash,Conventional,FHA,VA Loan
- Ownership: Single Family Residential
Estimated market value
Not available
Estimated sales range
Not available
Not available
Price history
| Date | Event | Price |
|---|---|---|
| 7/5/2026 | Listed for sale | $949,900+123.5%$374/sqft |
Source:  LVR #2797387 Report a problem LVR #2797387 Report a problem | ||
| 7/18/2014 | Sold | $425,000-3.2%$167/sqft |
Source: LVR #1439765 Report a problem | ||
| 6/12/2014 | Price change | $439,000-4.4%$173/sqft |
Source: RE/MAX CENTRAL #1439765 Report a problem | ||
| 4/22/2014 | Listed for sale | $459,000+80%$181/sqft |
Source: RE/MAX CENTRAL #1439765 Report a problem | ||
| 5/1/2012 | Sold | $255,000-8.9%$100/sqft |
Source: LVR #1213231 Report a problem | ||
| 1/5/2012 | Price change | $280,000-3.4%$110/sqft |
Source: Keller Williams Realty Las Vegas #1213231 Report a problem | ||
| 12/29/2011 | Listed for sale | $290,000-23.5%$114/sqft |
Source: Keller Williams Realty Las Vegas #1213231 Report a problem | ||
| 5/26/2004 | Sold | $379,235$149/sqft |
Source: Public Record Report a problem | ||
Public tax history
| Year | Property taxes | Tax assessment |
|---|---|---|
| 2026 | $4,403 +3% | $212,525 +1.9% |
| 2025 | $4,274 +3% | $208,508 +15.5% |
| 2024 | $4,150 +3% | $180,516 +8.9% |
| 2023 | $4,030 -1.4% | $165,714 +8.8% |
| 2022 | $4,089 +7.7% | $152,298 +1% |
| 2021 | $3,796 +6.8% | $150,862 +5.5% |
| 2020 | $3,556 +4.9% | $142,976 +7% |
| 2019 | $3,391 +6.9% | $133,673 |
| 2018 | $3,172 | $133,673 +0% |
| 2017 | $3,172 | $133,667 +6.2% |
| 2016 | $3,172 +0.2% | $125,822 +22.6% |
| 2015 | $3,166 +3.2% | $102,650 +13.4% |
| 2014 | $3,067 | $90,550 |
| 2013 | -- | $90,550 -1.2% |
| 2012 | -- | $91,692 -13.2% |
| 2011 | -- | $105,694 +13.4% |
| 2010 | -- | $93,209 -20.9% |
| 2009 | -- | $117,871 |
| 2008 | -- | $117,871 -39.7% |
| 2007 | -- | $195,389 +20.5% |
| 2006 | -- | $162,083 +14.9% |
| 2005 | -- | $141,036 |
Find assessor info on the county website
Monthly payment
Est. payment
Payment breakdown
Explore the cost of this home by adjusting the details. Changes won't be saved.Climate risks
Neighborhood: Summerlin North
Nearby schools
GreatSchools rating
- 8/10Linda Rankin Givens Elementary SchoolGrades: PK-5Distance: 0.2 mi
- 9/10Sig Rogich Middle SchoolGrades: 6-8Distance: 0.9 mi
- 8/10Palo Verde High SchoolGrades: 9-12Distance: 0.8 mi
Schools provided by the listing agent
- Elementary: Givens, Linda Rankin,Givens, Linda Rankin
- Middle: Rogich Sig
- High: Palo Verde
Source: LVR. This data may not be complete. We recommend contacting the local school district to confirm school assignments for this home.
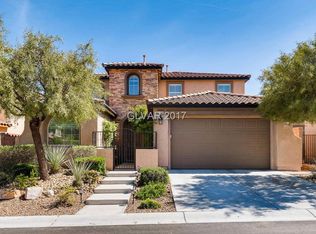
- $750,0003 bd3 ba2k sqft11337 Via Spiga Dr, Las Vegas, NV 89138For Sale

- $688,1004 bd3 ba2.5k sqft11333 Via Spiga Dr, Las Vegas, NV 89138Off Market
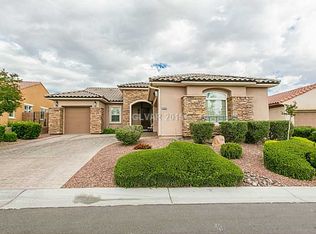
- $821,6003 bd1 ba2.5k sqft11336 Altura Vista Dr, Las Vegas, NV 89138Off Market
- $810,7002 bd2 ba2.5k sqft11336 Altura Vista Dr #0, Las Vegas, NV 89138Off Market
- $838,9004 bd4 ba2.5k sqft11349 Via Spiga Dr, Las Vegas, NV 89138Off Market
- $822,1003 bd2 ba2.5k sqft11332 Altura Vista Dr, Las Vegas, NV 89138Off Market
- $871,5003 bd4 ba2.5k sqft792 Joshua Star Ct, Las Vegas, NV 89138Off Market
- $974,5003 bd2 ba2.7k sqft11340 Altura Vista Dr, Las Vegas, NV 89138Off Market
A local agent can set up tours, give advice and negotiate with sellers.
Similar homes
- $949,9993 bd3 ba2.7k sqft12253 Nasino Ave, Las Vegas, NV 89138For Sale
 MLS ID #2796517, Aaron Taylor, eXp Realty. LVR
 - $998,0005 bd5 ba3.4k sqft12113 El Portico Ct, Las Vegas, NV 89138For Sale
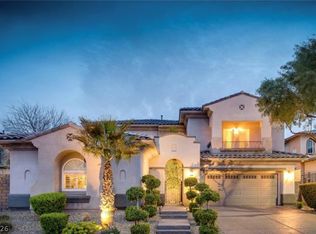 MLS ID #2769457, Barb Eagan, Limestone Investments LLC. LVR
 - $750,0004 bd3 ba2.5k sqft12012 Prada Verde Dr, Las Vegas, NV 89138For Sale
 MLS ID #2797995, Jessie Sorani, Coldwell Banker Premier. LVR
 - $799,9993 bd2 ba1.8k sqft11617 Cabo Del Mesa Ave, Las Vegas, NV 89138For Sale
 MLS ID #2791789, Bryan G. Lebo, Luxury Estates International. LVR
 - $699,9993 bd3 ba1.9k sqft1081 Maple Bend Ct, Las Vegas, NV 89138For SaleMLS ID #2798899, Michael Tully, Realty ONE Group, Inc. LVR
- $749,9004 bd3 ba2.5k sqft2005 Marble Gorge Dr, Las Vegas, NV 89117For SaleMLS ID #2801515, Brittany Cavanaugh, Sphere Real Estate. LVR
- $839,0004 bd3 ba2.4k sqft12434 Foxtail Run Ave, Las Vegas, NV 89138For SaleMLS ID #2775536, Grant H. Rockstad, Simply Vegas. LVR
- $750,0003 bd3 ba2.5k sqft1409 Premier Ct, Las Vegas, NV 89117For SaleMLS ID #2805494, Stacy Vogel, RE/MAX United. LVR
- $695,0004 bd3 ba2.3k sqft340 Summer Palace Way, Las Vegas, NV 89144For SaleMLS ID #2803374, Kamran M. Khosravi, Dara Realty Group. LVR
- $939,0004 bd3 ba2.3k sqft3101 Conners Dr, Las Vegas, NV 89107For SaleMLS ID #2753121, Monique S. Dolph, Nevada Desert Realty Inc. LVR
- $869,9995 bd3 ba3.1k sqft3755 Emerald Bay Cir, Las Vegas, NV 89147For SaleMLS ID #2800722, Laura M. Nelson, Executive Realty Services. LVR
- $948,5004 bd4 ba3.2k sqft209 Irvin Ave, Las Vegas, NV 89183For SaleMLS ID #2799419, Winson Woo, AMaxima Realty and Property Ma. LVR
- $999,0004 bd3 ba1.9k sqft7435 Rogers St, Las Vegas, NV 89139For SaleMLS ID #2789965, Jack Graham, Simply Vegas. LVR
- $815,0004 bd4 ba3.3k sqft7112 Via Campanile Ave, Las Vegas, NV 89131For SaleMLS ID #2798305, Ricardo Ruiz, Signature Real Estate Group. LVR
- $825,0004 bd3 ba3.4k sqft9158 Amber Waves St, Las Vegas, NV 89123For SaleMLS ID #2805831, Lily Fu-Rowland, BHHS Nevada Properties. LVR
- $725,0005 bd3 ba2.9k sqft1717 Double Arch Ct, Las Vegas, NV 89128For SaleMLS ID #2795224, Alex Rivlin, LPT Realty, LLC. LVR
- $649,0004 bd3 ba2.4k sqft3720 Russell Peterson Ct, Las Vegas, NV 89129For SaleMLS ID #2801943, Kenneth C. LeBeau, Realty ONE Group, Inc. LVR
- $610,0004 bd3 ba2.1k sqft8640 Blissville Ave, Las Vegas, NV 89145For SaleMLS ID #2792864, Alex Vazquez, Coldwell Banker Premier. LVR
- $855,0003 bd3 ba3k sqft5205 Sandy Cactus Ln, Las Vegas, NV 89149For SaleMLS ID #2793949, Sandra Salsbury, Centennial Real Estate. LVR
- $574,9994 bd2 ba1.9k sqft10109 Snow Crest Pl, Las Vegas, NV 89134For SaleMLS ID #2797368, Holly Dexter Sasaki, Realty ONE Group, Inc. LVR
