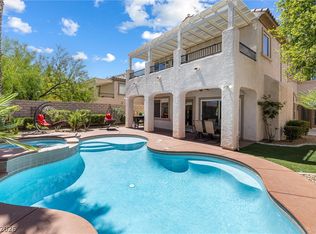
Welcome to 11337 Via Spiga Drive, located in the highly desirable Vistas Village of Summerlin. This beautifully maintained two-story home features a professionally designed backyard oasis complete with an in-ground pool and spa, expansive covered patio, and a cozy gas fire pit—perfect for relaxing or entertaining year-round.
Inside, you'll find an open-concept floor plan highlighted by a spacious great room with a gas fireplace that flows seamlessly into the island kitchen. Interior upgrades include a spa-inspired primary bathroom, upgraded wood-look plank and tile flooring, raised-panel cherry cabinetry, and granite countertops. New HVAC units were installed in 2025.
Ideally situated with convenient access to the 215 Beltway and just minutes from the shopping, dining, and entertainment of Downtown Summerlin, this home offers the perfect blend of comfort, style, and location.
Active under contract
$750,000
11337 Via Spiga Dr, Las Vegas, NV 89138
3beds
2,003sqft
:
Get pre-qualified$4,853/mo
Single Family Residence
Built in 2004
5,227 Square Feet Lot
$723,600 Zestimate®
$374/sqft
$69/mo HOA
What's special
In-ground pool and spaSpa-inspired primary bathroomExpansive covered patioCozy gas fire pitIsland kitchenProfessionally designed backyard oasisOpen-concept floor plan
- 45 days |
- 220 |
- 7 |
Likely to sell faster than
Zillow last checked:
Listing updated:
Listed by:
Steve Howell S.0046856 SteveSellsHouses@aol.com,
BHHS Nevada Properties
Source: LVR,MLS#: 2794853 Originating MLS: Greater Las Vegas Association of Realtors Inc
Originating MLS: Greater Las Vegas Association of Realtors IncFacts & features
Interior
Bedrooms & bathrooms
- Bedrooms: 3
- Bathrooms: 3
- Full bathrooms: 2
- 1/2 bathrooms: 1
Primary bedroom
- Description: Balcony,Ceiling Fan,Upstairs,Walk-In Closet(s)
- Dimensions: 14x14
Bedroom 2
- Description: Closet
- Dimensions: 14x11
Bedroom 3
- Description: Closet
- Dimensions: 14x10
Primary bathroom
- Description: Double Sink,Make Up Table,Separate Shower,Separate Tub
Den
- Description: Ceiling Fan,Downstairs
- Dimensions: 11x10
Dining room
- Description: Living Room/Dining Combo
- Dimensions: 14x10
Kitchen
- Description: Granite Countertops,Island,Lighting Recessed,Pantry
Living room
- Description: Rear
- Dimensions: 21x16
Heating
- Central, Gas, Multiple Heating Units
Cooling
- Central Air, Electric, 2 Units
Appliances
- Included: Built-In Electric Oven, Dryer, Dishwasher, Gas Cooktop, Disposal, Microwave, Refrigerator, Water Softener Owned, Washer
- Laundry: Gas Dryer Hookup, Main Level, Laundry Room
Features
- Ceiling Fan(s), Window Treatments
- Flooring: Carpet, Luxury Vinyl Plank, Porcelain Tile, Tile
- Windows: Blinds, Low-Emissivity Windows, Window Treatments
- Number of fireplaces: 1
- Fireplace features: Gas, Living Room
Interior area
- Total structure area: 2,003
- Total interior livable area: 2,003 sqft
Video & virtual tour
Property
Parking
- Total spaces: 2
- Parking features: Attached, Finished Garage, Garage, Garage Door Opener, Inside Entrance, Private, Storage
- Attached garage spaces: 2
Features
- Stories: 2
- Patio & porch: Balcony, Deck
- Exterior features: Balcony, Barbecue, Deck, Private Yard, Sprinkler/Irrigation
- Has private pool: Yes
- Pool features: Gas Heat, In Ground, Private, Salt Water, Waterfall
- Has spa: Yes
- Fencing: Block,Back Yard
Lot
- Size: 5,227 Square Feet
- Features: Drip Irrigation/Bubblers, Desert Landscaping, Landscaped, Synthetic Grass, < 1/4 Acre
Details
- Parcel number: 13735318063
- Zoning description: Single Family
- Horse amenities: None
Construction
Type & style
- Home type: SingleFamily
- Architectural style: Two Story
- Property subtype: Single Family Residence
Materials
- Roof: Tile
Condition
- Resale
- Year built: 2004
Utilities & green energy
- Electric: Photovoltaics None
- Sewer: Public Sewer
- Water: Public
- Utilities for property: Underground Utilities
Green energy
- Energy efficient items: Windows
Community & HOA
Community
- Subdivision: Vista Verde At Summerlin
HOA
- Has HOA: Yes
- Services included: Association Management
- HOA fee: $69 monthly
- HOA name: Summerlin West
- HOA phone: 702-791-4600
Location
- Region: Las Vegas
Financial & listing details
- Price per square foot: $374/sqft
- Tax assessed value: $586,769
- Annual tax amount: $4,147
- Date on market: 6/26/2026
- Listing agreement: Exclusive Right To Sell
- Listing terms: Cash,Conventional,FHA,VA Loan
Estimated market value
$723,600
$687,000 - $760,000
$3,442/mo
Price history
| Date | Event | Price |
|---|---|---|
| 7/14/2026 | Pending sale | $750,000$374/sqft |
Source: BHHS broker feed #2794853 Report a problem | ||
| 7/13/2026 | Contingent | $750,000$374/sqft |
Source:  LVR #2794853 Report a problem LVR #2794853 Report a problem | ||
| 6/26/2026 | Listed for sale | $750,000+81.3%$374/sqft |
Source: LVR #2794853 Report a problem | ||
| 6/18/2004 | Sold | $413,570$206/sqft |
Source: Public Record Report a problem | ||
Public tax history
| Year | Property taxes | Tax assessment |
|---|---|---|
| 2026 | $4,150 +3% | $205,369 +1.9% |
| 2025 | $4,029 +3% | $201,638 +35.3% |
| 2024 | $3,912 +29.1% | $149,043 +7.1% |
| 2023 | $3,031 +3.1% | $139,154 +9.5% |
| 2022 | $2,941 +3% | $127,134 +0.9% |
| 2021 | $2,855 +3.1% | $125,963 +6.6% |
| 2020 | $2,770 +3.1% | $118,167 +7.4% |
| 2019 | $2,687 +5.7% | $110,017 |
| 2018 | $2,543 | $110,017 +0.3% |
| 2017 | $2,543 | $109,659 +7.4% |
| 2016 | $2,543 +0.2% | $102,066 +22.3% |
| 2015 | $2,538 +3% | $83,457 +14.8% |
| 2014 | $2,463 | $72,678 |
| 2013 | -- | $72,678 -1.4% |
| 2012 | -- | $73,677 -4.5% |
| 2011 | -- | $77,115 +1% |
| 2010 | -- | $76,317 -23.1% |
| 2009 | -- | $99,291 |
| 2008 | -- | $99,291 -43.2% |
| 2007 | -- | $174,961 +17.3% |
| 2006 | -- | $149,216 +15.6% |
| 2005 | -- | $129,126 |
Find assessor info on the county website
Monthly payment
Est. payment
Payment breakdown
Explore the cost of this home by adjusting the details. Changes won't be saved.Climate risks
Neighborhood: Summerlin North
Nearby schools
GreatSchools rating
- 8/10Linda Rankin Givens Elementary SchoolGrades: PK-5Distance: 0.2 mi
- 9/10Sig Rogich Middle SchoolGrades: 6-8Distance: 0.9 mi
- 8/10Palo Verde High SchoolGrades: 9-12Distance: 0.8 mi
Schools provided by the listing agent
- Elementary: Givens, Linda Rankin,Givens, Linda Rankin
- Middle: Rogich Sig
- High: Palo Verde
Source: LVR. This data may not be complete. We recommend contacting the local school district to confirm school assignments for this home.
- $690,4004 bd3 ba2.5k sqft11333 Via Spiga Dr, Las Vegas, NV 89138Off Market
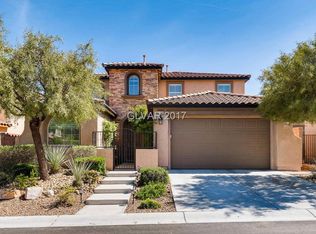
- $949,9004 bd4 ba2.5k sqft11341 Via Spiga Dr, Las Vegas, NV 89138For Sale

- $749,0004 bd3 ba2.5k sqft11329 Via Spiga Dr, Las Vegas, NV 89138Sold
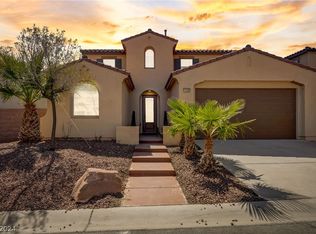
- $819,5003 bd2 ba2.5k sqft11332 Altura Vista Dr, Las Vegas, NV 89138Off Market
- $871,5003 bd4 ba2.5k sqft792 Joshua Star Ct, Las Vegas, NV 89138Off Market
- $1,066,2004 bd2 ba2.6k sqft11328 Altura Vista Dr, Las Vegas, NV 89138Off Market
- $821,6003 bd1 ba2.5k sqft11336 Altura Vista Dr, Las Vegas, NV 89138Off Market
- $769,8002 bd2 ba2.5k sqft11336 Altura Vista Dr #0, Las Vegas, NV 89138Off Market
A local agent can set up tours, give advice and negotiate with sellers.
Similar homes
- $760,0004 bd3 ba2.4k sqft11425 Via Spiga Dr, Las Vegas, NV 89138For Sale
 MLS ID #2792127, Kenneth Chung, eXp Realty. LVR
 - $769,0004 bd3 ba2.7k sqft911 Roseberry Dr, Las Vegas, NV 89138For Sale
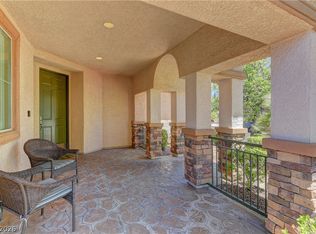 MLS ID #2786328, Penny Darragh, Real Broker LLC. LVR
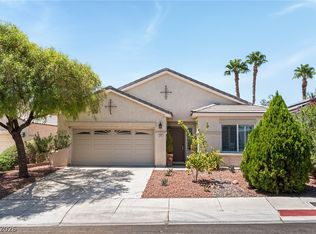
 - $794,9004 bd3 ba2.6k sqft820 Colina Alta Pl, Las Vegas, NV 89138For Sale
 MLS ID #2778101, Jill D. DuMay, Signature Real Estate Group. LVR
 - $699,9904 bd2 ba2.1k sqft2651 Thornview St, Las Vegas, NV 89135For Sale
 MLS ID #2806998, Robin I. Smith, Keller Williams Realty Las Veg. LVR
 - $759,9993 bd3 ba2.3k sqft3290 Squire St, Las Vegas, NV 89135For SaleMLS ID #2792335, David A. Brownell, Real Broker LLC. LVR
- $730,0004 bd3 ba2.6k sqft2840 Thicket Willow St, Las Vegas, NV 89135For SaleMLS ID #2770285, Diana L. Jenkins, Realty ONE Group, Inc. LVR
- $728,0003 bd3 ba2.1k sqft1300 Elk River Cir, Las Vegas, NV 89134For SaleMLS ID #2758463, Joseph Scrofani, Coldwell Banker Premier. LVR
- $675,0004 bd3 ba2.4k sqft152 Welland Ct, Las Vegas, NV 89144For SaleMLS ID #2797534, Nancy A. Call, Keller Williams MarketPlace. LVR
- $695,0004 bd3 ba2.4k sqft10604 Harvest Green Way, Las Vegas, NV 89135For SaleMLS ID #2802915, Brendan J. King III, Real Broker LLC. LVR
- $750,0002 bd2 ba1.7k sqft4765 Regalo Bello St, Las Vegas, NV 89135For SaleMLS ID #2801134, Nestor Salgado, Century 21 Americana. LVR
- $949,9993 bd3 ba2.7k sqft12253 Nasino Ave, Las Vegas, NV 89138For SaleMLS ID #2796517, Aaron Taylor, eXp Realty. LVR
- $725,0005 bd3 ba2.9k sqft1717 Double Arch Ct, Las Vegas, NV 89128For SaleMLS ID #2795224, Alex Rivlin, LPT Realty, LLC. LVR
- $715,0004 bd3 ba2.7k sqft10474 Rustyville Ct, Las Vegas, NV 89129For SaleMLS ID #2803200, Heidi Winston, RE/MAX CENTRAL. LVR
- $874,9954 bd3 ba2.2k sqft8253 Ruby Mountain Way, Las Vegas, NV 89128For SaleMLS ID #2803867, Mahalalel A Hamilton, Infinity Brokerage. LVR
- $599,9994 bd3 ba2.5k sqft5320 Fairbranch Ln, Las Vegas, NV 89135For SaleMLS ID #2807034, John J. Faulis Jr, Vegas Dream Homes Inc. LVR
- $750,0003 bd2 ba2k sqft251 Cliff Valley Dr, Las Vegas, NV 89148For SaleMLS ID #2790978, Altagracia Leon, Real Broker LLC. LVR
- $650,0003 bd2 ba2.1k sqft8909 Meadowood Dr, Las Vegas, NV 89134For SaleMLS ID #2784096, Ralph Karlisle R. Tong, Real Broker LLC. LVR
- $575,0003 bd2 ba1.7k sqft328 Autumn Palace Ct, Las Vegas, NV 89144For SaleMLS ID #2795425, Raul A. Ozuna, Signature Real Estate Group. LVR
- $750,0003 bd3 ba2k sqft10024 Wild Calla St, Las Vegas, NV 89178For SaleMLS ID #2782275, Loraine Martinez-Brown, Signature Real Estate Group. LVR
- $800,0003 bd3 ba2.7k sqft7230 Elderly Ave, Las Vegas, NV 89131For SaleMLS ID #2792465, Beatriz Carvajal, Realty ONE Group, Inc. LVR
