Stunning single-story home in the guard-gated, 55+ age-qualified Siena golf course community! This 2-bedroom + den, 2-bath residence offers breathtaking fairway and mountain views. Enjoy Siena's resort-style amenities — an 18-hole championship golf course winding through the neighborhood, 15,000+ sq ft clubhouse with full-service golf shop and bistro dining, state-of-the-art fitness center, indoor and outdoor pools, and spa — all included in the HOA. Siena is minutes from Red Rock Canyon, shopping, and dining, with easy access to the 215. Don't miss this opportunity for an active, low-maintenance lifestyle with unbeatable views.
Active
$750,000
4765 Regalo Bello St, Las Vegas, NV 89135
2beds
1,782sqft
:
Get pre-qualified$5,059/mo
Single Family Residence
Built in 2003
6,534 Square Feet Lot
$720,800 Zestimate®
$421/sqft
$331/mo HOA
What's special
Single-story homeUnbeatable views
- 22 days |
- 197 |
- 4 |
Zillow last checked:
Listing updated:
Listed by:
Nestor Salgado S.0066829 702-296-9999,
Century 21 Americana
Source: LVR,MLS#: 2801134 Originating MLS: Greater Las Vegas Association of Realtors Inc
Originating MLS: Greater Las Vegas Association of Realtors IncFacts & features
Interior
Bedrooms & bathrooms
- Bedrooms: 2
- Bathrooms: 2
- Full bathrooms: 2
Primary bedroom
- Description: Ceiling Fan,Downstairs
- Dimensions: 15x13
Bedroom 2
- Description: Ceiling Light,Closet,Downstairs
- Dimensions: 12x11
Den
- Description: Double Doors,Downstairs
- Dimensions: 10x10
Dining room
- Description: Dining Area
- Dimensions: 11x10
Kitchen
- Description: Breakfast Bar/Counter,Granite Countertops,Tile Flooring
Living room
- Description: Front
- Dimensions: 14x16
Heating
- Central, Gas
Cooling
- Central Air, Electric
Appliances
- Included: Gas Cooktop, Disposal, Refrigerator, Wine Refrigerator
- Laundry: Electric Dryer Hookup, Gas Dryer Hookup, Main Level, Laundry Room
Features
- Ceiling Fan(s), Primary Downstairs, Window Treatments
- Flooring: Carpet, Tile
- Windows: Blinds
- Has fireplace: No
Interior area
- Total structure area: 1,782
- Total interior livable area: 1,782 sqft
Video & virtual tour
Property
Parking
- Total spaces: 2
- Parking features: Attached, Garage, Open
- Attached garage spaces: 2
- Has uncovered spaces: Yes
Features
- Stories: 1
- Patio & porch: Covered, Patio
- Exterior features: Patio, Private Yard
- Pool features: Community
- Fencing: None
Lot
- Size: 6,534 Square Feet
- Features: Desert Landscaping, Landscaped, < 1/4 Acre
Details
- Parcel number: 16424822077
- Zoning description: Single Family
- Horse amenities: None
Construction
Type & style
- Home type: SingleFamily
- Architectural style: One Story
- Property subtype: Single Family Residence
Materials
- Roof: Tile
Condition
- Resale
- Year built: 2003
Utilities & green energy
- Electric: Photovoltaics None
- Sewer: Public Sewer
- Water: Public
- Utilities for property: Underground Utilities
Community & HOA
Community
- Features: Pool
- Senior community: Yes
- Subdivision: Sun Colony At Summerlin
HOA
- Has HOA: Yes
- Amenities included: Clubhouse, Fitness Center, Golf Course, Gated, Pool, Guard, Spa/Hot Tub
- Services included: Security
- HOA fee: $331 monthly
- HOA name: Siena
- HOA phone: 702-258-2500
Location
- Region: Las Vegas
Financial & listing details
- Price per square foot: $421/sqft
- Tax assessed value: $674,268
- Annual tax amount: $5,264
- Date on market: 7/17/2026
- Listing agreement: Exclusive Right To Sell
- Listing terms: Cash,Conventional,FHA,VA Loan
- Ownership: Single Family Residential
Estimated market value
$720,800
$685,000 - $757,000
$2,826/mo
Price history
| Date | Event | Price |
|---|---|---|
| 7/17/2026 | Listed for sale | $750,000+10.3%$421/sqft |
Source:  LVR #2801134 Report a problem LVR #2801134 Report a problem | ||
| 7/19/2021 | Sold | $680,000+1.6%$382/sqft |
Source: LVR #2281551 Report a problem | ||
| 5/25/2021 | Pending sale | $669,500$376/sqft |
Source:  Berkshire Hathaway HomeServices Nevada Properties #2281551 Report a problem Berkshire Hathaway HomeServices Nevada Properties #2281551 Report a problem | ||
| 3/26/2021 | Listed for sale | $669,500+42.4%$376/sqft |
Source: Berkshire Hathaway HomeServices Nevada Properties #2281551 Report a problem | ||
| 4/2/2018 | Sold | $470,000-5.8%$264/sqft |
Source: LVR #1965931 Report a problem | ||
| 2/9/2018 | Listed for sale | $499,000-5.8%$280/sqft |
Source: Award Realty #1965931 Report a problem | ||
| 7/21/2005 | Sold | $530,000$297/sqft |
Source: Public Record Report a problem | ||
Public tax history
| Year | Property taxes | Tax assessment |
|---|---|---|
| 2026 | $5,267 +8% | $235,994 -12.1% |
| 2025 | $4,876 +8% | $268,346 +19.7% |
| 2024 | $4,516 +8% | $224,179 +55.6% |
| 2023 | $4,182 +8% | $144,063 +9.2% |
| 2022 | $3,872 +5.2% | $131,920 +5.2% |
| 2021 | $3,680 +3.6% | $125,405 +3.6% |
| 2020 | $3,552 +4.5% | $121,049 +0.3% |
| 2019 | $3,399 +5.7% | $120,684 |
| 2018 | $3,217 | $120,684 +6.6% |
| 2017 | $3,217 | $113,172 -10.6% |
| 2016 | $3,217 +0.2% | $126,629 +20.8% |
| 2015 | $3,211 +3% | $104,787 -2.3% |
| 2014 | $3,117 | $107,201 |
| 2013 | -- | $107,201 -0.6% |
| 2012 | -- | $107,854 -3.3% |
| 2011 | -- | $111,484 -9.6% |
| 2010 | -- | $123,391 -14.4% |
| 2009 | -- | $144,223 |
| 2008 | -- | $144,223 -25.3% |
| 2007 | -- | $193,128 -1.7% |
| 2006 | -- | $196,421 +18% |
| 2005 | -- | $166,432 +100.5% |
| 2004 | -- | $83,017 |
Find assessor info on the county website
Monthly payment
Est. payment
Payment breakdown
Explore the cost of this home by adjusting the details. Changes won't be saved.Climate risks
Neighborhood: Summerlin South
Nearby schools
GreatSchools rating
- 6/10Abston Sandra B Elementary SchoolGrades: PK-5Distance: 0.4 mi
- 7/10Victoria Fertitta Middle SchoolGrades: 6-8Distance: 1 mi
- 3/10Durango High SchoolGrades: 9-12Distance: 4 mi
Schools provided by the listing agent
- Elementary: Abston, Sandra B,Abston, Sandra B
- Middle: Fertitta Frank & Victoria
- High: Durango
Source: LVR. This data may not be complete. We recommend contacting the local school district to confirm school assignments for this home.
- $682,8002 bd2 ba1.7k sqft4773 Regalo Bello St, Las Vegas, NV 89135Off Market
- $772,9002 bd2 ba1.7k sqft4757 Regalo Bello St, Las Vegas, NV 89135Off Market
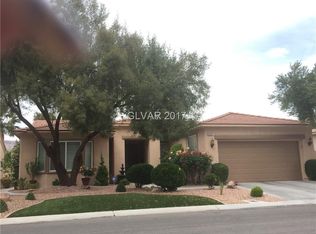
- $668,9002 bd2 ba1.7k sqft4757 Regalo Bello St #0, Las Vegas, NV 89135Off Market
- $872,9003 bd2 ba2.2k sqft4749 Regalo Bello St, Las Vegas, NV 89135Off Market
- $613,6002 bd2 ba2k sqft10228 Santo Nina Ct, Las Vegas, NV 89135Off Market
- $430,1002 bd2 ba1.3k sqft4762 Regalo Bello St, Las Vegas, NV 89135Off Market
- $375,0001 bd2 ba1k sqft4766 Regalo Bello St, Las Vegas, NV 89135For Sale
- $757,0002 bd2 ba1.7k sqft10238 Santo Nina Ct, Las Vegas, NV 89135Off Market
A local agent can set up tours, give advice and negotiate with sellers.
Similar homes
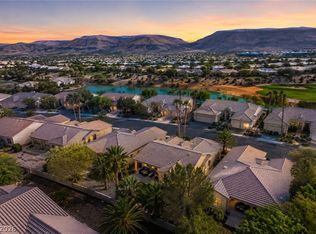
- $479,0002 bd2 ba1.4k sqft5068 Rivedro St, Las Vegas, NV 89135For Sale
 MLS ID #2806468, Steve Howell, BHHS Nevada Properties. LVR
 - $759,9993 bd3 ba2.3k sqft3290 Squire St, Las Vegas, NV 89135For Sale
 MLS ID #2792335, David A. Brownell, Real Broker LLC. LVR
 - $885,0003 bd2 ba2k sqft5220 Volgi St, Las Vegas, NV 89135For Sale
 MLS ID #2789838, Karen Bye, Award Realty. LVR
 - $895,0003 bd2 ba2.2k sqft5152 Vincitor St, Las Vegas, NV 89135For Sale
 MLS ID #2790566, Karen Bye, Award Realty. LVR
 - $549,0002 bd2 ba1.6k sqft10298 Profeta Ct, Las Vegas, NV 89135For SaleMLS ID #2801460, Jessica R. Sundin, LIFE Realty District. LVR
- $529,9992 bd2 ba1.6k sqft4174 Cascada Piazza Ln, Las Vegas, NV 89135For SaleMLS ID #2795699, Jessica Cordero, Huntington & Ellis, A Real Est. LVR
- $750,0003 bd2 ba2k sqft251 Cliff Valley Dr, Las Vegas, NV 89148For SaleMLS ID #2790978, Altagracia Leon, Real Broker LLC. LVR
- $749,9004 bd2 ba2.4k sqft1551 Managua Dr, Las Vegas, NV 89123For SaleMLS ID #2807086, John Sullivan, Huntington & Ellis, A Real Est. LVR
- $655,0002 bd2 ba1.6k sqft10633 Heritage Hills Dr, Las Vegas, NV 89134For SaleMLS ID #2758567, Muchion M. Hughes, Signature Real Estate Group. LVR
- $547,0002 bd2 ba1.8k sqft2705 Byron Dr, Las Vegas, NV 89134For SaleMLS ID #2804983, David D. Wilson, Simply Vegas. LVR
- $579,9993 bd2 ba2k sqft9536 Cliff View Way, Las Vegas, NV 89117For SaleMLS ID #2782760, Lianna L. Alvarez, LA Real Estate Group. LVR
- $874,9954 bd3 ba2.2k sqft8253 Ruby Mountain Way, Las Vegas, NV 89128For SaleMLS ID #2803867, Mahalalel A Hamilton, Infinity Brokerage. LVR
- $699,9994 bd3 ba2.6k sqft7228 Dusty Cloud St, Las Vegas, NV 89149For SaleMLS ID #2802141, Diana L. Smith, Coldwell Banker Premier. LVR
- $550,0004 bd3 ba2.2k sqft6109 Ocho Rios St, Las Vegas, NV 89130For SaleMLS ID #2806954, Claudia Moreno, Simply Vegas. LVR
- $578,0003 bd3 ba2.5k sqft3021 Parchment Ct, Las Vegas, NV 89117For SaleMLS ID #2785647, Dominic Trujillo, eXp Realty. LVR
- $575,0002 bd2 ba1.5k sqft10020 Villa Ridge Dr, Las Vegas, NV 89134For SaleMLS ID #2795795, Jonathan Schussler, LPT Realty, LLC. LVR
- $520,0003 bd3 ba1.8k sqft2815 Rough Green St, Las Vegas, NV 89117For SaleMLS ID #2801453, Richard D. Moss, RE/MAX CENTRAL. LVR
- $730,0002 bd3 ba2.6k sqft2120 Twin Falls Dr, Henderson, NV 89044For SaleMLS ID #2803578, Nancy L. Anderson, Realty ONE Group, Inc. LVR
- $725,0004 bd3 ba2.4k sqft937 Denberry Way, Las Vegas, NV 89123For SaleMLS ID #2754940, Ayele Endalkachew, Key Realty. LVR
- $499,0002 bd2 ba1.7k sqft10716 Grand Cypress Ave, Las Vegas, NV 89134For SaleMLS ID #2762709, Richard J. Brenkus, Keller Williams MarketPlace. LVR
