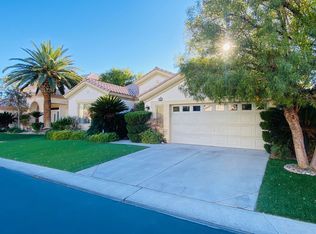
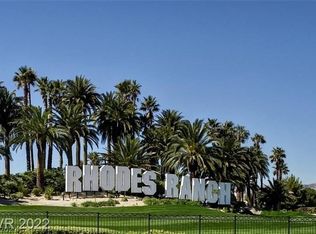
Guard Gated Golf Course Community, this beautiful one story home with a great room floor plan is located on Golf Course with stunning view. Escape to your own private retreat in the heart of Rhodes Ranch, one of Las Vegas' most desirable guard-gated communities. This exceptional 3-bedroom, 2-bath home blends warmth and sophistication with thoughtfully designed living spaces, recessed lighting, and a charming gas fireplace that creates the perfect ambiance for cozy evenings.
The true showstopper awaits outdoors—an incredible backyard sanctuary featuring a sparkling pool, relaxing spa, cascading waterfall, and generous entertaining space designed for unforgettable gatherings and serene desert evenings under the stars.
Inside, the kitchen shines with sleek stainless steel appliances and seamless flow into the home's inviting living areas, making everyday living and entertaining effortless.
Beyond your front door, Rhodes Ranch offers a resort-inspired lifestyle with world-class amenities, lush landscaping, parks, recreation, and endless opportunities to enjoy the community.
Active
$775,000
251 Cliff Valley Dr, Las Vegas, NV 89148
3beds
2,055sqft
:
Get pre-qualified$5,168/mo
Single Family Residence
Built in 2001
6,534 Square Feet Lot
$748,600 Zestimate®
$377/sqft
$225/mo HOA
What's special
Sparkling poolThoughtfully designed living spacesCascading waterfallRelaxing spaRecessed lightingLush landscapingCharming gas fireplace
- 45 days |
- 674 |
- 37 |
Zillow last checked:
Listing updated:
Listed by:
Altagracia Leon S.0043775 702-234-9409,
Real Broker LLC
Source: LVR,MLS#: 2790978 Originating MLS: Greater Las Vegas Association of Realtors Inc
Originating MLS: Greater Las Vegas Association of Realtors IncFacts & features
Interior
Bedrooms & bathrooms
- Bedrooms: 3
- Bathrooms: 2
- Full bathrooms: 2
Primary bedroom
- Description: Ceiling Fan,Downstairs
- Dimensions: 21x15
Bedroom 2
- Description: Ceiling Fan,Closet
- Dimensions: 14x10
Bedroom 3
- Description: Closet
- Dimensions: 11x10
Primary bathroom
- Description: Double Sink
Dining room
- Description: Dining Area
- Dimensions: 9x9
Great room
- Description: Built-In Entertainment Center,Downstairs
- Dimensions: 32x16
Kitchen
- Description: Granite Countertops
Heating
- Central, Gas
Cooling
- Central Air, Electric
Appliances
- Included: Gas Cooktop, Disposal, Refrigerator, Washer
- Laundry: Gas Dryer Hookup, Laundry Room
Features
- Ceiling Fan(s), Primary Downstairs, Window Treatments
- Flooring: Ceramic Tile
- Windows: Blinds
- Number of fireplaces: 1
- Fireplace features: Gas, Great Room
Interior area
- Total structure area: 2,055
- Total interior livable area: 2,055 sqft
Video & virtual tour
Property
Parking
- Total spaces: 2
- Parking features: Attached, Garage, Garage Door Opener, Inside Entrance, Private
- Attached garage spaces: 2
Features
- Stories: 1
- Patio & porch: Patio
- Exterior features: Patio, Private Yard, Sprinkler/Irrigation
- Has private pool: Yes
- Pool features: Pool/Spa Combo, Waterfall, Association, Community
- Has spa: Yes
- Spa features: In Ground
- Fencing: Block,Back Yard,Wrought Iron
- Frontage type: Golf Course
Lot
- Size: 6,534 Square Feet
- Features: Back Yard, Drip Irrigation/Bubblers, Desert Landscaping, Landscaped, On Golf Course, < 1/4 Acre
Details
- Parcel number: 17608310024
- Zoning description: Single Family
- Horse amenities: None
Construction
Type & style
- Home type: SingleFamily
- Architectural style: One Story
- Property subtype: Single Family Residence
Materials
- Roof: Tile
Condition
- Resale
- Year built: 2001
Utilities & green energy
- Electric: Photovoltaics None
- Sewer: Public Sewer
- Water: Public
- Utilities for property: Cable Available, Underground Utilities
Community & HOA
Community
- Features: Pool
- Subdivision: Rhodes Ranch-Phase 1 Amd
HOA
- Has HOA: Yes
- Amenities included: Basketball Court, Clubhouse, Fitness Center, Golf Course, Gated, Jogging Path, Playground, Pickleball, Pool, Racquetball, Recreation Room, Guard, Security, Tennis Court(s)
- Services included: Association Management, Security
- HOA fee: $225 monthly
- HOA name: Rhodes Ranch
- HOA phone: 702-597-0063
Location
- Region: Las Vegas
Financial & listing details
- Price per square foot: $377/sqft
- Tax assessed value: $583,340
- Annual tax amount: $4,414
- Date on market: 6/11/2026
- Listing agreement: Exclusive Right To Sell
- Listing terms: Cash,Conventional
Estimated market value
$748,600
$711,000 - $786,000
$2,999/mo
Price history
| Date | Event | Price |
|---|---|---|
| 6/11/2026 | Listed for sale | $775,000+80.2%$377/sqft |
Source:  LVR #2790978 Report a problem LVR #2790978 Report a problem | ||
| 8/17/2015 | Sold | $430,000-4.4%$209/sqft |
Source: LVR #1543393 Report a problem | ||
| 8/4/2015 | Pending sale | $450,000$219/sqft |
Source: Realty Pros #1543393 Report a problem | ||
| 6/4/2015 | Listed for sale | $450,000-9.8%$219/sqft |
Source: Realty Pros #1543393 Report a problem | ||
| 11/17/2014 | Listing removed | $499,000$243/sqft |
Source: Realty Executives of Nevada Report a problem | ||
| 11/6/2014 | Listed for sale | $499,000+59.4%$243/sqft |
Source: Realty Executives of Nevada Report a problem | ||
| 8/7/2001 | Sold | $313,100$152/sqft |
Source: Public Record Report a problem | ||
Public tax history
| Year | Property taxes | Tax assessment |
|---|---|---|
| 2026 | $4,417 +3% | $204,169 +1.6% |
| 2025 | $4,288 +3% | $201,012 +9% |
| 2024 | $4,163 +3% | $184,448 +8.7% |
| 2023 | $4,042 +3% | $169,616 +6.1% |
| 2022 | $3,925 +3% | $159,900 +0.5% |
| 2021 | $3,810 +3% | $159,130 +4.9% |
| 2020 | $3,698 +3% | $151,691 +7.3% |
| 2019 | $3,591 +5.7% | $141,316 |
| 2018 | $3,398 | $141,316 +1.3% |
| 2017 | $3,398 | $139,452 +7.1% |
| 2016 | $3,398 +0.2% | $130,219 +8.7% |
| 2015 | $3,391 +3% | $119,786 +10.8% |
| 2014 | $3,292 | $108,074 |
| 2013 | -- | $108,074 +2.6% |
| 2012 | -- | $105,311 -3.5% |
| 2011 | -- | $109,162 +2.7% |
| 2010 | -- | $106,275 -19.3% |
| 2009 | -- | $131,667 |
| 2008 | -- | $131,667 -29.8% |
| 2007 | -- | $187,605 -17.7% |
| 2006 | -- | $228,032 +50.6% |
| 2005 | -- | $151,456 +39.3% |
| 2004 | -- | $108,756 +1% |
| 2003 | -- | $107,688 +11.6% |
| 2002 | -- | $96,470 |
Find assessor info on the county website
Monthly payment
Est. payment
Payment breakdown
Explore the cost of this home by adjusting the details. Changes won't be saved.Climate risks
Neighborhood: Spring Valley
Nearby schools
GreatSchools rating
- 7/10Don and Dee Snyder Elementary SchoolGrades: PK-5Distance: 1.1 mi
- 7/10Wilbur & Theresa Faiss Middle SchoolGrades: 6-8Distance: 1.3 mi
- 4/10Sierra Vista High SchoolGrades: 9-12Distance: 1.2 mi
Schools provided by the listing agent
- Elementary: Snyder, Don and Dee,Snyder, Don and Dee
- Middle: Faiss, Wilbur & Theresa
- High: Sierra Vista High
Source: LVR. This data may not be complete. We recommend contacting the local school district to confirm school assignments for this home.
- $1,019,5004 bd3 ba4k sqft241 Cliff Valley Dr, Las Vegas, NV 89148Off Market
- $743,6002 bd3 ba2.9k sqft261 Cliff Valley Dr, Las Vegas, NV 89148Off Market
- $3,5953 bd2 ba2k sqft231 Cliff Valley Dr, Spring valley, NV 89148For Rent
- $804,1003 bd2 ba2.4k sqft271 Cliff Valley Dr, Las Vegas, NV 89148Off Market
- $702,5004 bd3 ba2.8k sqft252 Cliff Valley Dr, Las Vegas, NV 89148Off Market
- $687,5004 bd3 ba3.4k sqft262 Cliff Valley Dr, Las Vegas, NV 89148Off Market
- $677,5003 bd3 ba2.3k sqft242 Cliff Valley Dr, Las Vegas, NV 89148Off Market
- $539,6003 bd2 ba2k sqft272 Cliff Valley Dr, Las Vegas, NV 89148Off Market
A local agent can set up tours, give advice and negotiate with sellers.
Similar homes
- $635,0003 bd2 ba1.9k sqft115 Cora Hills Ct, Las Vegas, NV 89148For Sale
 MLS ID #2788385, Diana Day, Win Win Real Estate. LVR
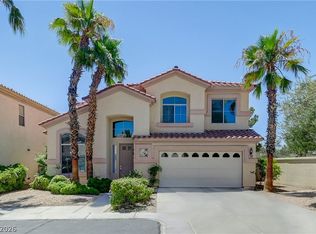
 - $552,9003 bd3 ba2.5k sqft356 Lakewood Garden Dr, Las Vegas, NV 89148For Sale
 MLS ID #2801145, Jennifer Y. Zirzow, Vertex Realty & Property Manag. LVR
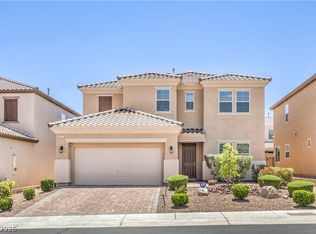
 - $745,0004 bd3 ba3k sqft207 Augusta Course Ave, Las Vegas, NV 89148For Sale
 MLS ID #2783221, Altagracia Leon, Real Broker LLC. LVR
 - $759,9993 bd3 ba2.3k sqft3290 Squire St, Las Vegas, NV 89135For Sale
 MLS ID #2792335, David A. Brownell, Real Broker LLC. LVR
 - $885,0003 bd2 ba2k sqft5220 Volgi St, Las Vegas, NV 89135For SaleMLS ID #2789838, Karen Bye, Award Realty. LVR
- $695,0002 bd2 ba2.2k sqft10227 Donde Ave, Las Vegas, NV 89135For SaleMLS ID #2791969, Karen Bye, Award Realty. LVR
- $665,0003 bd3 ba3k sqft9662 Exquisite Plains St, Las Vegas, NV 89178For SaleMLS ID #2783151, Louis M. Cortez, JMG Real Estate. LVR
- $725,0005 bd3 ba2.5k sqft11433 Valentino Ln, Las Vegas, NV 89138For SaleMLS ID #2802541, Peipei Xu, Golden Assets & Property Mgt. LVR
- $775,0004 bd3 ba2.7k sqft911 Roseberry Dr, Las Vegas, NV 89138For SaleMLS ID #2786328, Penny Darragh, Real Broker LLC. LVR
- $760,0004 bd3 ba2.4k sqft11425 Via Spiga Dr, Las Vegas, NV 89138For SaleMLS ID #2792127, Kenneth Chung, eXp Realty. LVR
- $579,9004 bd3 ba2.6k sqft10391 Montes Vascos Dr, Las Vegas, NV 89178For SaleMLS ID #2793563, Sintayhu C. Feyssa, Ethio American Realty. LVR
- $799,0003 bd3 ba2.7k sqft7712 Silver Wells Rd, Las Vegas, NV 89149For SaleMLS ID #2753283, John Hildebrandt, Petra Realty Group. LVR
- $695,0004 bd3 ba2.4k sqft152 Welland Ct, Las Vegas, NV 89144For SaleMLS ID #2797534, Nancy A. Call, Keller Williams MarketPlace. LVR
- $800,0003 bd3 ba2.7k sqft7230 Elderly Ave, Las Vegas, NV 89131For SaleMLS ID #2792465, Beatriz Carvajal, Realty ONE Group, Inc. LVR
- $549,0002 bd2 ba1.6k sqft10298 Profeta Ct, Las Vegas, NV 89135For SaleMLS ID #2801460, Jessica R. Sundin, LIFE Realty District. LVR
- $875,0004 bd3 ba2.7k sqft9505 Treasure Beach Ct, Las Vegas, NV 89117For SaleMLS ID #2790627, Brian D. Rhode, Barrett Real Estate. LVR
- $759,0004 bd3 ba2.5k sqft10220 Glen Ora Ave, Las Vegas, NV 89134For SaleMLS ID #2771510, Edwin N. Riley, Gavish Real Estate and PM. LVR
- $728,0003 bd3 ba2.1k sqft1300 Elk River Cir, Las Vegas, NV 89134For SaleMLS ID #2758463, Joseph Scrofani, Coldwell Banker Premier. LVR
- $795,0004 bd3 ba2.6k sqft820 Colina Alta Pl, Las Vegas, NV 89138For SaleMLS ID #2778101, Jill D. DuMay, Signature Real Estate Group. LVR
- $745,0005 bd3 ba2.9k sqft1717 Double Arch Ct, Las Vegas, NV 89128For SaleMLS ID #2795224, Alex Rivlin, LPT Realty, LLC. LVR
