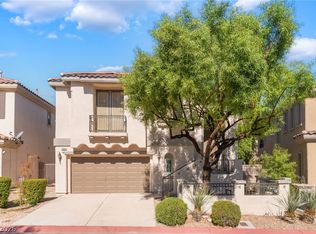
Elevated luxury in the heart of The Vistas at Summerlin! This magnificent 5-bedroom home (plus office loft) effortlessly combines architectural grandness with refined everyday comfort. Upon entering, dramatic 20-foot soaring ceilings and sun-drenched picturesque windows frame an open, airy layout enhanced by rich hardwood flooring, custom wooden shutters, and sleek contemporary light fixtures.
Designed for entertaining, the open kitchen showcases rich cabinetry, granite countertops, a center island, and stainless steel appliances. Enjoy ideal main-level living with a private downstairs primary suite, featuring dual walk-in closets and a spa-inspired bath with a deep soaking tub and dual vanities.
A featured wrought-iron staircase leads upstairs to a versatile office/loft, three spacious bedrooms, and a full bath. Minutes from Downtown Summerlin, Red Rock Canyon, top-tier schools, parks, and trails. Exceptional location, Must see!
New photos coming----
Active
$725,000
11433 Valentino Ln, Las Vegas, NV 89138
5beds
2,542sqft
:
Get pre-qualified$4,685/mo
Single Family Residence
Built in 2004
5,227 Square Feet Lot
$711,900 Zestimate®
$285/sqft
$60/mo HOA
What's special
Open airy layoutDual vanitiesSpa-inspired bathPrivate downstairs primary suiteWrought-iron staircaseSun-drenched picturesque windowsSleek contemporary light fixtures
- 4 days |
- 674 |
- 45 |
Likely to sell faster than
Zillow last checked:
Listing updated:
Listed by:
Peipei Xu S.0175023 702-651-8886,
Golden Assets & Property Mgt
Source: LVR,MLS#: 2802541 Originating MLS: Greater Las Vegas Association of Realtors Inc
Originating MLS: Greater Las Vegas Association of Realtors IncFacts & features
Interior
Bedrooms & bathrooms
- Bedrooms: 5
- Bathrooms: 3
- Full bathrooms: 2
- 3/4 bathrooms: 1
Primary bedroom
- Description: Ceiling Fan,Closet,Downstairs,Walk-In Closet(s)
- Dimensions: 22X18
Bedroom 2
- Description: Ceiling Fan,Ceiling Light,Closet,Downstairs,TV/ Cable
- Dimensions: 13X10
Bedroom 3
- Description: Ceiling Fan,Ceiling Light,Closet,Upstairs
- Dimensions: 13X11
Bedroom 4
- Description: Ceiling Fan,Ceiling Light,Closet,Upstairs
- Dimensions: 12X10
Bedroom 5
- Description: Ceiling Fan,Ceiling Light,Closet,Upstairs
- Dimensions: 12X11
Primary bathroom
- Description: Double Sink,Make Up Table,Separate Shower,Separate Tub
Kitchen
- Description: Breakfast Bar/Counter,Granite Countertops,Luxury Vinyl Plank,Man Made Woodor Laminate Flooring
Living room
- Description: Formal,Front
- Dimensions: 28X20
Loft
- Description: Other
- Dimensions: 8X8
Heating
- Central, Gas
Cooling
- Central Air, Electric
Appliances
- Included: Dryer, Dishwasher, Gas Cooktop, Disposal, Refrigerator, Washer
- Laundry: Gas Dryer Hookup, Main Level
Features
- Bedroom on Main Level, Ceiling Fan(s), Primary Downstairs, Window Treatments
- Flooring: Luxury Vinyl Plank
- Windows: Blinds, Double Pane Windows
- Number of fireplaces: 1
- Fireplace features: Gas, Great Room
Interior area
- Total structure area: 2,542
- Total interior livable area: 2,542 sqft
Video & virtual tour
Property
Parking
- Total spaces: 2
- Parking features: Attached, Finished Garage, Garage, Garage Door Opener, Private, Shelves
- Attached garage spaces: 2
Features
- Stories: 2
- Exterior features: Private Yard
- Pool features: Community
- Fencing: Block,Back Yard
Lot
- Size: 5,227 Square Feet
- Features: Desert Landscaping, Landscaped, < 1/4 Acre
Details
- Parcel number: 13735319041
- Zoning description: Single Family
- Horse amenities: None
Construction
Type & style
- Home type: SingleFamily
- Architectural style: Two Story
- Property subtype: Single Family Residence
Materials
- Roof: Tile
Condition
- Resale
- Year built: 2004
Utilities & green energy
- Electric: Photovoltaics None
- Sewer: Public Sewer
- Water: Public
- Utilities for property: Underground Utilities
Green energy
- Energy efficient items: Windows
Community & HOA
Community
- Features: Pool
- Subdivision: Vista Verde At Summerlin
HOA
- Has HOA: Yes
- Amenities included: Basketball Court, Pool
- Services included: Association Management
- HOA fee: $60 monthly
- HOA name: Summerlin West
- HOA phone: 702-791-4600
Location
- Region: Las Vegas
Financial & listing details
- Price per square foot: $285/sqft
- Tax assessed value: $559,126
- Annual tax amount: $3,790
- Date on market: 7/25/2026
- Listing agreement: Exclusive Right To Sell
- Listing terms: Cash,Conventional,FHA,VA Loan
- Ownership: Single Family Residential
Estimated market value
$711,900
$676,000 - $747,000
$2,922/mo
Price history
| Date | Event | Price |
|---|---|---|
| 7/25/2026 | Listed for sale | $725,000+3.6%$285/sqft |
Source:  LVR #2802541 Report a problem LVR #2802541 Report a problem | ||
| 9/19/2024 | Listing removed | $699,950$275/sqft |
Source: LVR #2610887 Report a problem | ||
| 9/13/2024 | Listed for sale | $699,950$275/sqft |
Source: LVR #2610887 Report a problem | ||
| 8/24/2024 | Contingent | $699,950$275/sqft |
Source: LVR #2610887 Report a problem | ||
| 8/22/2024 | Listed for sale | $699,950-6.7%$275/sqft |
Source: LVR #2610887 Report a problem | ||
| 7/1/2024 | Listing removed | -- |
Source: Zillow Rentals Report a problem | ||
| 6/13/2024 | Listed for rent | $3,300$1/sqft |
Source: Zillow Rentals Report a problem | ||
| 6/13/2024 | Listing removed | -- |
Source: LVR #2585660 Report a problem | ||
| 6/8/2024 | Price change | $750,000-3.5%$295/sqft |
Source: LVR #2585660 Report a problem | ||
| 5/22/2024 | Listed for sale | $777,000+60.2%$306/sqft |
Source: LVR #2585660 Report a problem | ||
| 5/22/2024 | Listing removed | -- |
Source: Zillow Rentals Report a problem | ||
| 4/26/2024 | Listed for rent | $3,300+6.5%$1/sqft |
Source: Zillow Rentals Report a problem | ||
| 7/7/2022 | Listing removed | -- |
Source: Zillow Rental Manager Report a problem | ||
| 7/3/2022 | Listed for rent | $3,100$1/sqft |
Source: Zillow Rental Manager Report a problem | ||
| 6/23/2022 | Listing removed | -- |
Source: Zillow Rental Network Premium Report a problem | ||
| 6/16/2022 | Price change | $3,100-1.6%$1/sqft |
Source: Zillow Rental Network Premium #2393994 Report a problem | ||
| 6/7/2022 | Price change | $3,150-4.5%$1/sqft |
Source: Zillow Rental Network Premium #2393994 Report a problem | ||
| 5/17/2022 | Price change | $3,300-2.9%$1/sqft |
Source: Zillow Rental Network Premium #2393994 Report a problem | ||
| 5/6/2022 | Listed for rent | $3,400$1/sqft |
Source: Zillow Rental Network Premium #2393994 Report a problem | ||
| 12/27/2019 | Sold | $485,000-2%$191/sqft |
Source: LVR #2156916 Report a problem | ||
| 12/3/2019 | Listed for sale | $495,000-6.4%$195/sqft |
Source: Red Luxury #2156916 Report a problem | ||
| 9/2/2019 | Listing removed | $529,000$208/sqft |
Source: Wardley Real Estate #2076859 Report a problem | ||
| 7/14/2019 | Price change | $529,000-3.6%$208/sqft |
Source: Wardley Real Estate #2076859 Report a problem | ||
| 3/12/2019 | Listed for sale | $549,000+37.5%$216/sqft |
Source: Wardley Real Estate #2076859 Report a problem | ||
| 6/28/2004 | Sold | $399,356$157/sqft |
Source: Public Record Report a problem | ||
Public tax history
| Year | Property taxes | Tax assessment |
|---|---|---|
| 2026 | $3,793 +3% | $195,694 +2.4% |
| 2025 | $3,683 +3% | $191,074 +15.9% |
| 2024 | $3,576 +3% | $164,909 +9% |
| 2023 | $3,472 +3.1% | $151,289 +9.1% |
| 2022 | $3,369 +3% | $138,614 +0.9% |
| 2021 | $3,270 +3.1% | $137,380 +5.9% |
| 2020 | $3,173 +4.9% | $129,705 +7.5% |
| 2019 | $3,026 +6.9% | $120,692 |
| 2018 | $2,830 | $120,692 +0.2% |
| 2017 | $2,830 | $120,411 +6.8% |
| 2016 | $2,830 +0.2% | $112,785 +22.4% |
| 2015 | $2,825 +3% | $92,114 +13.8% |
| 2014 | $2,742 | $80,925 |
| 2013 | -- | $80,925 -1.3% |
| 2012 | -- | $81,975 -12.9% |
| 2011 | -- | $94,101 +11.8% |
| 2010 | -- | $84,170 -22% |
| 2009 | -- | $107,955 |
| 2008 | -- | $107,955 -41.5% |
| 2007 | -- | $184,487 +16.3% |
| 2006 | -- | $158,610 +15.1% |
| 2005 | -- | $137,827 |
Find assessor info on the county website
Monthly payment
Est. payment
Payment breakdown
Explore the cost of this home by adjusting the details. Changes won't be saved.Climate risks
Neighborhood: Summerlin North
Nearby schools
GreatSchools rating
- 8/10Linda Rankin Givens Elementary SchoolGrades: PK-5Distance: 0.2 mi
- 9/10Sig Rogich Middle SchoolGrades: 6-8Distance: 0.9 mi
- 8/10Palo Verde High SchoolGrades: 9-12Distance: 0.9 mi
Schools provided by the listing agent
- Elementary: Givens, Linda Rankin,Givens, Linda Rankin
- Middle: Rogich Sig
- High: Palo Verde
Source: LVR. This data may not be complete. We recommend contacting the local school district to confirm school assignments for this home.
- $784,5004 bd3 ba2.5k sqft11437 Valentino Ln, Las Vegas, NV 89138Off Market
- $846,8004 bd4 ba2.5k sqft11429 Valentino Ln, Las Vegas, NV 89138Off Market
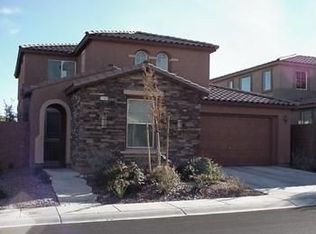
- $803,6004 bd3 ba2.5k sqft11441 Valentino Ln, Las Vegas, NV 89138Off Market
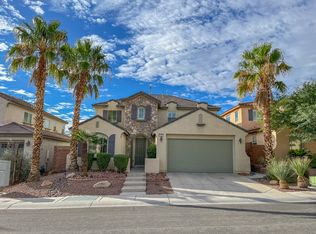
- $782,2004 bd3 ba2.4k sqft11425 Valentino Ln, Las Vegas, NV 89138Off Market
- $845,8004 bd3 ba2.5k sqft11448 Via Spiga Dr, Las Vegas, NV 89138Off Market
- $824,2004 bd3 ba2.4k sqft769 Tillis Pl, Las Vegas, NV 89138Off Market
- $768,6004 bd3 ba2.5k sqft11444 Via Spiga Dr, Las Vegas, NV 89138Off Market
- $726,0004 bd3 ba2.5k sqft11436 Valentino Ln, Las Vegas, NV 89138Off Market
A local agent can set up tours, give advice and negotiate with sellers.
Similar homes
- $760,0004 bd3 ba2.4k sqft11425 Via Spiga Dr, Las Vegas, NV 89138For Sale
 MLS ID #2792127, Kenneth Chung, eXp Realty. LVR
 - $724,7504 bd3 ba2.3k sqft561 Ivy Spring St, Las Vegas, NV 89138For Sale
 MLS ID #2781620, Brian E. Wedewer, BHHS Nevada Properties. LVR
 - $775,0004 bd3 ba2.7k sqft911 Roseberry Dr, Las Vegas, NV 89138For Sale
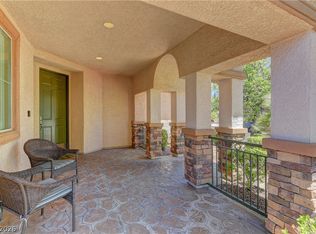 MLS ID #2786328, Penny Darragh, Real Broker LLC. LVR
 - $540,0003 bd3 ba1.8k sqft11824 Amistoso Ln, Las Vegas, NV 89138For Sale
 MLS ID #2802737, Gerard Canillas, Compass Realty & Management. LVR
 - $795,0004 bd3 ba2.6k sqft820 Colina Alta Pl, Las Vegas, NV 89138For SaleMLS ID #2778101, Jill D. DuMay, Signature Real Estate Group. LVR
- $695,0004 bd3 ba2.4k sqft152 Welland Ct, Las Vegas, NV 89144For SaleMLS ID #2797534, Nancy A. Call, Keller Williams MarketPlace. LVR
- $745,0005 bd3 ba2.9k sqft1717 Double Arch Ct, Las Vegas, NV 89128For SaleMLS ID #2795224, Alex Rivlin, LPT Realty, LLC. LVR
- $784,9004 bd3 ba3.1k sqft408 Silver Prairie Ct, Las Vegas, NV 89144For SaleMLS ID #2797642, Mercedes K Twigger, Red Canyon Realty. LVR
- $699,9994 bd3 ba2.6k sqft7228 Dusty Cloud St, Las Vegas, NV 89149For SaleMLS ID #2802141, Diana L. Smith, Coldwell Banker Premier. LVR
- $799,8884 bd4 ba3.1k sqft10548 Meadow Mist Ave, Las Vegas, NV 89135For SaleMLS ID #2785654, Mehernaz Forooghi, Keller Williams MarketPlace. LVR
- $728,0003 bd3 ba2.1k sqft1300 Elk River Cir, Las Vegas, NV 89134For SaleMLS ID #2758463, Joseph Scrofani, Coldwell Banker Premier. LVR
- $554,9994 bd3 ba2.2k sqft4909 Mountain Pepper Dr, Las Vegas, NV 89148For SaleMLS ID #2802647, Matthew A. Kalb, Commercial & Res Invstmnt Rlty. LVR
- $585,0003 bd3 ba1.9k sqft10489 Rusty Railroad Ave, Las Vegas, NV 89135For SaleMLS ID #2799092, To Kim, Barrett & Co, Inc. LVR
- $975,0005 bd3 ba3.7k sqft11021 Edina Ct, Las Vegas, NV 89144For SaleMLS ID #2787033, James Sharp, SimpliHOM. LVR
- $718,8884 bd4 ba3.4k sqft4354 Tall Tree St, Las Vegas, NV 89147For SaleMLS ID #2782147, Leonard A. Dilworth, Northstar Group Realty LLC. LVR
- $725,0004 bd3 ba2.8k sqft8215 Southern Comfort Ave, Las Vegas, NV 89131For SaleMLS ID #2763513, John G. Chamsi, Costello Realty & Mgmt. LVR
- $699,9994 bd5 ba2.8k sqft9133 Sapphire Ridge Ave, Las Vegas, NV 89129For SaleMLS ID #2782832, Lizandra Diaz Sosa, United Realty Group. LVR
- $449,0003 bd3 ba1.5k sqft12052 Hathaway Pines Ln, Las Vegas, NV 89138For SaleMLS ID #2771079, Brendan J. King III, Real Broker LLC. LVR
- $599,0004 bd3 ba2.4k sqft2324 Pinion Valley Dr, Las Vegas, NV 89134For SaleMLS ID #2788475, Bridget A. Olson, Xpand Realty & Property Mgmt. LVR
- $599,9903 bd3 ba1.9k sqft2478 Cordoba Bluff Ct, Las Vegas, NV 89135For SaleMLS ID #2778929, Timothy D. Shiffman, Signature Real Estate Group. LVR
