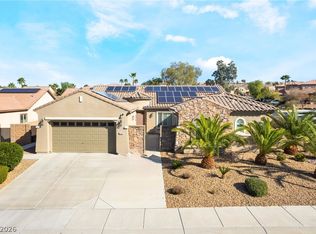
1 Story custom homе οn 1/2 аcre cοrner lοt in a private cul‐de‐sac. 4 bedrooms with 4 bathrooms all furnitures included. "NO HOA" Open floor plan with Family room, Living/Dinning room , Breakfast area, walk-in Pantry & Gourmet Kitchen with Granite counter top. Stones & Tiles flooring through-out no carpet. Solar System from Sunrun, Heated Swimming pool & Cover Patio in backyard, 4 car garage with a AC , 12'x8' Storage/Studio/Games room in garage, Plenty of parking space for RV, Boat or a Casita by the garage.
Active
$948,500
209 Irvin Ave, Las Vegas, NV 89183
4beds
3,239sqft
Single Family Residence
Built in 2004
0.51 Acres Lot
$923,000 Zestimate®
$293/sqft
$-- HOA
What's special
Heated swimming poolWalk-in pantryFamily roomOpen floor planBreakfast area
- 96 days
- 404
- 26
Zillow last checked:
Listing updated:
Listed by:
Winson Woo S.0050855 702-835-9220,
AMaxima Realty and Property Ma
Source: LVR,MLS#: 2799419 Originating MLS: Greater Las Vegas Association of Realtors Inc
Originating MLS: Greater Las Vegas Association of Realtors IncFacts & features
Interior
Bedrooms & bathrooms
- Bedrooms: 4
- Bathrooms: 4
- Full bathrooms: 2
- 3/4 bathrooms: 1
- 1/2 bathrooms: 1
Primary bedroom
- Description: Ceiling Light,Walk-In Closet(s)
- Dimensions: 19x22
Primary bedroom
- Description: Ceiling Fan,Walk-In Closet(s)
- Dimensions: 19x22
Bedroom 2
- Description: Ceiling Fan,Walk-In Closet(s)
- Dimensions: 13x13
Kitchen
- Description: Breakfast Bar/Counter,Granite Countertops,Island,Marble/Stone Flooring
- Dimensions: 20x15
Heating
- Central, Gas
Cooling
- Central Air, Electric
Appliances
- Included: Built-In Gas Oven, Double Oven, Dryer, Dishwasher, Disposal, Gas Water Heater, Microwave, Refrigerator, Washer
- Laundry: Gas Dryer Hookup, Laundry Room
Features
- BathroomonMainLevel, Bedroom on Main Level, Ceiling Fan(s), Primary Downstairs, Window Treatments
- Flooring: Marble, Tile
- Windows: Blinds
- Number of fireplaces: 1
- Fireplace features: Gas, Living Room
- Furnished: Yes
Interior area
- Total structure area: 3,239
- Total interior livable area: 3,239 sqft
Video & virtual tour
Property
Parking
- Total spaces: 3
- Parking features: Air Conditioned Garage, Attached, Garage, Garage Door Opener, Inside Entrance, Private, RV Gated, RV Access/Parking, Storage, Tandem
- Attached garage spaces: 3
Features
- Stories: 1
- Patio & porch: Covered, Patio
- Exterior features: Patio
- Has private pool: Yes
- Pool features: In Ground, Private
- Fencing: Block,Back Yard
Lot
- Size: 0.51 Acres
- Features: 1/4 to 1 Acre Lot, Desert Landscaping, Landscaped
Details
- Parcel number: 17733601016
- Zoning description: Horses Permitted,Single Family
- Horse amenities: None
Construction
Type & style
- Home type: SingleFamily
- Architectural style: One Story
- Property subtype: Single Family Residence
Materials
- Roof: Tile
Condition
- Resale
- Year built: 2004
Utilities & green energy
- Electric: Photovoltaics Third-Party Owned
- Sewer: Public Sewer
- Water: Community/Coop, Shared Well
Green energy
- Energy efficient items: Solar Panel(s)
Community & HOA
Community
- Security: Security System Leased
- Subdivision: None
HOA
- Has HOA: No
- Amenities included: None
Location
- Region: Las Vegas
Financial & listing details
- Price per square foot: $293/sqft
- Tax assessed value: $972,677
- Annual tax amount: $6,539
- Date on market: 7/12/2026
- Listing agreement: Exclusive Right To Sell
- Listing terms: Cash,Conventional
- Ownership: Single Family Residential
Estimated market value
$923,000
$877,000 - $969,000
$4,449/mo
Price history
| Date | Event | Price |
|---|---|---|
| 7/12/2026 | Listed for sale | $948,500+9%$293/sqft |
Source:  LVR #2799419 Report a problem LVR #2799419 Report a problem | ||
| 1/14/2024 | Listing removed | -- |
Source: LVR #2548335 Report a problem | ||
| 1/1/2024 | Listed for rent | $4,350$1/sqft |
Source: LVR #2548335 Report a problem | ||
| 12/31/2023 | Listing removed | -- |
Source: Zillow Rentals Report a problem | ||
| 12/22/2023 | Price change | $4,350-10.3%$1/sqft |
Source: Zillow Rentals Report a problem | ||
| 12/3/2023 | Listed for rent | $4,850$1/sqft |
Source: Zillow Rentals Report a problem | ||
| 3/29/2023 | Sold | $869,950$269/sqft |
Source: LVR #2470183 Report a problem | ||
| 2/3/2023 | Pending sale | $869,950$269/sqft |
Source: LVR #2470183 Report a problem | ||
| 2/1/2023 | Listed for sale | $869,950+21.7%$269/sqft |
Source: LVR #2470183 Report a problem | ||
| 1/31/2022 | Sold | $715,000-10.5%$221/sqft |
Source: Public Record Report a problem | ||
| 8/30/2021 | Listed for sale | $799,000+33.4%$247/sqft |
Source: LVR #2300297 Report a problem | ||
| 12/26/2018 | Listing removed | $599,000$185/sqft |
Source: Berkshire Hathaway HomeServices Nevada Properties #2012019 Report a problem | ||
| 9/27/2018 | Pending sale | $599,000$185/sqft |
Source: St. Rose Branch #2012019 Report a problem | ||
| 8/27/2018 | Price change | $599,000-4.2%$185/sqft |
Source: St. Rose Branch #2012019 Report a problem | ||
| 8/2/2018 | Price change | $625,000-3.8%$193/sqft |
Source: St. Rose Branch #2012019 Report a problem | ||
| 7/13/2018 | Listed for sale | $650,000+86.2%$201/sqft |
Source: BHHS Nevada Properties #2012019 Report a problem | ||
| 6/19/2013 | Listing removed | $349,000$108/sqft |
Source: PLATINUM REAL ESTATE PROFESSIONALS #1070628 Report a problem | ||
| 6/27/2011 | Price change | $349,000-12.5%$108/sqft |
Source: Platinum Real Estate Professionals #1070628 Report a problem | ||
| 4/23/2011 | Price change | $399,000-31.1%$123/sqft |
Source: Platinum Real Estate Professionals #1070628 Report a problem | ||
| 3/16/2011 | Listed for sale | $579,000$179/sqft |
Source: Platinum Real Estate Professionals #1070628 Report a problem | ||
Public tax history
| Year | Property taxes | Tax assessment |
|---|---|---|
| 2026 | $6,790 +8% | $340,437 +11.8% |
| 2025 | $6,287 +8% | $304,511 +15% |
| 2024 | $5,822 +8% | $264,755 +9.1% |
| 2023 | $5,391 +7.7% | $242,664 +7.9% |
| 2022 | $5,004 +8% | $224,917 +2.3% |
| 2021 | $4,635 +6.6% | $219,876 +2.9% |
| 2020 | $4,349 +4.9% | $213,682 +5.4% |
| 2019 | $4,144 +17.9% | $202,667 |
| 2018 | $3,514 | $202,667 +17.3% |
| 2017 | $3,514 | $172,781 +20.5% |
| 2016 | $3,514 +3.2% | $143,364 -3.5% |
| 2015 | $3,405 | $148,530 +26.5% |
| 2014 | $3,405 | $117,461 |
| 2013 | -- | $117,461 +7.4% |
| 2012 | -- | $109,369 -8.1% |
| 2011 | -- | $119,000 -14.7% |
| 2010 | -- | $139,528 -35.7% |
| 2009 | -- | $216,870 |
| 2008 | -- | $216,870 -15.2% |
| 2007 | -- | $255,645 +44.1% |
| 2006 | -- | $177,442 +52.1% |
| 2005 | -- | $116,648 +323.3% |
| 2004 | -- | $27,556 +18.7% |
| 2003 | -- | $23,212 |
Find assessor info on the county website
Monthly payment
Est. payment
Payment breakdown
Explore the cost of this home by adjusting the details. Changes won't be saved.Climate risks
Neighborhood: Paradise
Nearby schools
Schools provided by the listing agent
- Elementary: Bass, John C.,Bass, John C.
- Middle: Silvestri
- High: Liberty
Source: LVR. This data may not be complete. We recommend contacting the local school district to confirm school assignments for this home.

Similar homes
- $997,5005 bd4 ba3.9k sqft1471 Cordero Bay Ave, Las Vegas, NV 89123For Sale
 MLS ID #2807318, Ian G. Massy, Paradigm Realty. LVR
 - $999,9994 bd3 ba4.3k sqft2526 Vintage Rose Ave, Henderson, NV 89052For Sale
 MLS ID #2826072, Penny M. Johnson, Wardley Real Estate. LVR
 - $899,9994 bd5 ba3.1k sqft2424 Antrim Irish Dr, Henderson, NV 89044For Sale
 MLS ID #2805484, Dong Shin, Century 21 1st Priority Realty. LVR
 - $838,8884 bd4 ba3.7k sqft7856 Via Mazarron St, Las Vegas, NV 89123For Sale
 MLS ID #2786576, Anna McDonough, Sin City Realty LLC. LVR
