Welcome home to this beautiful 2-story estate, perfectly positioned in a sought-after gated community with amazing views. Designed for both everyday living and entertaining, this home offers multiple living areas, a versatile loft, and a unique captain's quarters retreat-ideal for a home office, studio, or private getaway. The primary bedroom is a true sanctuary, generously sized with room to unwind in comfort. Step outside to your private pool and spa. With a little personal touch, this outdoor space is ready to become your own private escape.
Active
Price cut: $50K (8/1)
$1,150,000
2526 Vintage Rose Ave, Henderson, NV 89052
4beds
4,382sqft
:
Get pre-qualified$7,204/mo
Single Family Residence
Built in 2001
7,840 Square Feet Lot
$1,111,100 Zestimate®
$262/sqft
$98/mo HOA
What's special
Private pool and spaAmazing viewsVersatile loft
- 54 days |
- 393 |
- 11 |
Zillow last checked:
Listing updated:
Listed by:
Penny M. Johnson S.0201925 702-256-4900,
Wardley Real Estate
Source: LVR,MLS#: 2793160 Originating MLS: Greater Las Vegas Association of Realtors Inc
Originating MLS: Greater Las Vegas Association of Realtors IncFacts & features
Interior
Bedrooms & bathrooms
- Bedrooms: 4
- Bathrooms: 3
- Full bathrooms: 3
Primary bedroom
- Description: Ceiling Fan,Pbr Separate From Other,Sitting Room,Walk-In Closet(s)
- Dimensions: 20x16
Bedroom 2
- Description: Upstairs,Walk-In Closet(s)
- Dimensions: 12x14
Bedroom 3
- Description: Ceiling Fan,Upstairs,Walk-In Closet(s)
- Dimensions: 14x11
Bedroom 4
- Description: Ceiling Fan,Downstairs
- Dimensions: 12x11
Family room
- Description: 2 Family Room +,Ceiling Fan,Surround Sound
- Dimensions: 20x14
Kitchen
- Description: Breakfast Nook/Eating Area,Granite Countertops,Island,Pantry
Heating
- Central, Gas
Cooling
- Central Air, Electric, 2 Units
Appliances
- Included: Built-In Electric Oven, Double Oven, Dryer, Gas Cooktop, Disposal, Microwave, Refrigerator, Washer
- Laundry: Gas Dryer Hookup, Main Level, Laundry Room
Features
- Bedroom on Main Level, Ceiling Fan(s), Window Treatments
- Flooring: Carpet, Ceramic Tile
- Windows: Double Pane Windows, Plantation Shutters, Window Treatments
- Number of fireplaces: 1
- Fireplace features: Family Room, Gas
Interior area
- Total structure area: 4,382
- Total interior livable area: 4,382 sqft
Video & virtual tour
Property
Parking
- Total spaces: 3
- Parking features: Attached, Finished Garage, Garage, Garage Door Opener, Inside Entrance, Private
- Attached garage spaces: 3
Features
- Stories: 2
- Patio & porch: Balcony, Covered, Patio
- Exterior features: Balcony, Patio, Private Yard
- Has private pool: Yes
- Pool features: In Ground, Private
- Has spa: Yes
- Fencing: Block,Back Yard
Lot
- Size: 7,840 Square Feet
- Features: Desert Landscaping, Landscaped, < 1/4 Acre
Details
- Parcel number: 17830113033
- Zoning description: Single Family
- Horse amenities: None
Construction
Type & style
- Home type: SingleFamily
- Architectural style: Two Story
- Property subtype: Single Family Residence
Materials
- Roof: Tile
Condition
- Resale
- Year built: 2001
Utilities & green energy
- Electric: Photovoltaics None
- Sewer: Public Sewer
- Water: Public
- Utilities for property: Underground Utilities
Green energy
- Energy efficient items: Windows
Community & HOA
Community
- Security: Gated Community
- Subdivision: Carriage Lane 2-Phase 1
HOA
- Has HOA: Yes
- Amenities included: Gated
- HOA fee: $98 monthly
- HOA name: Carriage Hills
- HOA phone: 702-851-7660
Location
- Region: Henderson
Financial & listing details
- Price per square foot: $262/sqft
- Tax assessed value: $679,903
- Annual tax amount: $5,302
- Date on market: 6/19/2026
- Listing agreement: Exclusive Right To Sell
- Listing terms: Cash,Conventional
Estimated market value
$1,111,100
$1.06M - $1.17M
$4,254/mo
Price history
| Date | Event | Price |
|---|---|---|
| 8/1/2026 | Price change | $1,150,000-4.2%$262/sqft |
Source:  LVR #2793160 Report a problem LVR #2793160 Report a problem | ||
| 6/19/2026 | Listed for sale | $1,200,000+106.9%$274/sqft |
Source: LVR #2793160 Report a problem | ||
| 9/25/2019 | Sold | $580,000-1.5%$132/sqft |
Source: Public Record Report a problem | ||
| 8/21/2019 | Price change | $589,000-3.3%$134/sqft |
Source: eXp Realty #2127682 Report a problem | ||
| 7/31/2019 | Price change | $609,000-1.6%$139/sqft |
Source: eXp Realty #2127682 Report a problem | ||
| 7/9/2019 | Price change | $619,000-1%$141/sqft |
Source: eXp Realty #2127682 Report a problem | ||
| 5/30/2019 | Price change | $625,000-1.6%$143/sqft |
Source: eXp Realty #2078163 Report a problem | ||
| 5/3/2019 | Price change | $634,900-2.3%$145/sqft |
Source: eXp Realty #2078163 Report a problem | ||
| 12/31/2018 | Price change | $649,900-1.2%$148/sqft |
Source: Keller Williams Realty SW #2028638 Report a problem | ||
| 12/4/2018 | Price change | $658,000-2.5%$150/sqft |
Source: Keller Williams Realty Southwest #2028638 Report a problem | ||
| 10/19/2018 | Price change | $675,000-2%$154/sqft |
Source: Keller Williams Realty Southwest #2028638 Report a problem | ||
| 9/8/2018 | Price change | $689,000+2.1%$157/sqft |
Source: Keller Williams Realty Southwest #2028638 Report a problem | ||
| 8/22/2018 | Price change | $675,000-2.2%$154/sqft |
Source: Centennial Real Estate #1992429 Report a problem | ||
| 6/25/2018 | Price change | $690,000-4%$157/sqft |
Source: Centennial Real Estate #1992429 Report a problem | ||
| 6/7/2018 | Price change | $719,000-4.1%$164/sqft |
Source: Centennial Real Estate #1992429 Report a problem | ||
| 5/9/2018 | Listed for sale | $750,000+41.8%$171/sqft |
Source: Centennial Real Estate #1992429 Report a problem | ||
| 5/12/2015 | Listing removed | $529,000$121/sqft |
Source: Centennial Real Estate #1523571 Report a problem | ||
| 3/26/2015 | Price change | $529,000-3.8%$121/sqft |
Source: Centennial Real Estate #1523571 Report a problem | ||
| 3/17/2015 | Listed for sale | $550,000+54.2%$126/sqft |
Source: Centennial Real Estate #1523571 Report a problem | ||
| 5/2/2001 | Sold | $356,602$81/sqft |
Source: Public Record Report a problem | ||
Public tax history
| Year | Property taxes | Tax assessment |
|---|---|---|
| 2026 | $5,305 +3% | $237,966 +1.1% |
| 2025 | $5,150 +3% | $235,347 +7% |
| 2024 | $5,001 +3% | $219,947 +8.5% |
| 2023 | $4,855 -1.5% | $202,676 +4.4% |
| 2022 | $4,929 +7.7% | $194,136 +0.5% |
| 2021 | $4,576 +6.7% | $193,086 +10.5% |
| 2020 | $4,288 +4.8% | $174,801 +13.5% |
| 2019 | $4,092 +16.2% | $154,067 |
| 2018 | $3,522 | $154,067 +2.8% |
| 2017 | $3,522 | $149,905 +1.9% |
| 2016 | $3,522 +0.2% | $147,143 +4.9% |
| 2015 | $3,516 +3.2% | $140,229 +22.9% |
| 2014 | $3,407 | $114,095 |
| 2013 | -- | $114,095 -4.3% |
| 2012 | -- | $119,170 -8% |
| 2011 | -- | $129,511 +11.8% |
| 2010 | -- | $115,876 -26.3% |
| 2009 | -- | $157,234 |
| 2008 | -- | $157,234 -32.6% |
| 2007 | -- | $233,333 +9% |
| 2006 | -- | $214,034 +11.6% |
| 2005 | -- | $191,716 +51.7% |
| 2004 | -- | $126,364 +3.1% |
| 2003 | -- | $122,602 +13.2% |
| 2002 | -- | $108,280 |
Find assessor info on the county website
Monthly payment
Est. payment
Payment breakdown
Explore the cost of this home by adjusting the details. Changes won't be saved.Climate risks
Neighborhood: Green Valley Ranch
Nearby schools
GreatSchools rating
- 7/10Glen C. Taylor Elementary SchoolGrades: PK-5Distance: 0.4 mi
- 7/10Bob Miller Middle SchoolGrades: 6-8Distance: 0.4 mi
- 7/10Coronado High SchoolGrades: 9-12Distance: 1.4 mi
Schools provided by the listing agent
- Elementary: Taylor, Glen C.,Taylor, Glen C.
- Middle: Miller Bob
- High: Coronado High
Source: LVR. This data may not be complete. We recommend contacting the local school district to confirm school assignments for this home.
- $909,0005 bd3 ba3.5k sqft2522 Vintage Rose Ave, Henderson, NV 89052Off Market
- $965,0003 bd3 ba2.9k sqft2530 Vintage Rose Ave, Henderson, NV 89052Sold
- $855,2004 bd3 ba3.1k sqft2521 Antique Blossom Ave, Henderson, NV 89052Off Market
- $780,0004 bd3 ba2.4k sqft2525 Antique Blossom Ave, Henderson, NV 89052Sold

- $933,5005 bd3 ba3.8k sqft2518 Vintage Rose Ave, Henderson, NV 89052Off Market
- $840,2005 bd3 ba4.1k sqft2517 Antique Blossom Ave, Henderson, NV 89052Off Market
- $720,8004 bd3 ba2.7k sqft2527 Vintage Rose Ave, Henderson, NV 89052Off Market
- $822,3004 bd2 ba2.9k sqft2523 Vintage Rose Ave, Henderson, NV 89052Off Market
A local agent can set up tours, give advice and negotiate with sellers.
Similar homes
- $1,150,0004 bd3 ba3.2k sqft2728 Olivia Heights Ave, Henderson, NV 89052For Sale
 MLS ID #2797541, Laura E. Harbison, Realty Executives Southern. LVR
 - $1,074,9995 bd3 ba4.4k sqft1550 Via Cassia, Henderson, NV 89052For Sale
 MLS ID #2767880, Jay Esguerra, AMaxima Realty and Property Ma. LVR
 - $1,100,0004 bd5 ba3.7k sqft3540 Wisdom Ct, Las Vegas, NV 89120For Sale
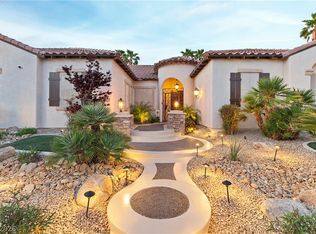 MLS ID #2806778, Joseph V. Fiorio, Centennial Real Estate. LVR
 - $750,0004 bd3 ba2.9k sqft2578 Cornerbrook Cir, Henderson, NV 89052For Sale
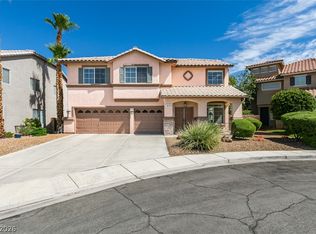 MLS ID #2804271, Jay D. Bravin, BHHS Nevada Properties. LVR
 - $1,099,9505 bd5 ba4.9k sqft362 Wiseton Ave, Las Vegas, NV 89183For SaleMLS ID #2804700, Steven D. Baird, The Baird Group, LLC. LVR
- $1,150,0005 bd4 ba2.8k sqft274 Doobie Ave, Las Vegas, NV 89183For SaleMLS ID #2757267, Brittany Wagner, Classic Realty Group Inc. LVR
- $899,0005 bd3 ba2.8k sqft1569 Ravanusa Dr, Henderson, NV 89052For SaleMLS ID #2787311, David A. Hamilton, Wardley Real Estate. LVR
- $780,0004 bd3 ba2.8k sqft1214 Sonatina Dr, Henderson, NV 89052For SaleMLS ID #2787606, Anthony A. Burton, LIFE Realty District. LVR
- $1,100,0005 bd4 ba4.9k sqft2729 Kildrummie St, Henderson, NV 89044For SaleMLS ID #2787905, Ari Ben-Shatach, Compass Realty & Management. LVR
- $1,099,0004 bd5 ba4.2k sqft3661 Riley Ann Ave, Las Vegas, NV 89139For SaleMLS ID #2784629, Mark McGarry, eXp Realty. LVR
- $1,099,0006 bd4 ba3.8k sqft10290 Marion Morrison Ct, Las Vegas, NV 89183For SaleMLS ID #2785627, John W. Bostedt, Western Realty. LVR
- $1,050,0006 bd3 ba3.7k sqft394 Gatlinburg Ct, Henderson, NV 89012For SaleMLS ID #2759467, Francisco Chavero, Compass Realty & Management. LVR
- $1,249,0004 bd4 ba3.3k sqft2893 Grande Arch St, Henderson, NV 89044For SaleMLS ID #2790610, Nicholas Tranquilli, Key Realty. LVR
- $920,0006 bd5 ba4.1k sqft2411 Tour Edition Dr, Henderson, NV 89074For SaleMLS ID #2788107, Eric Gorton, Simply Vegas. LVR
- $1,395,5006 bd7 ba5.7k sqft1842 Sydney Leigh Ln, Henderson, NV 89074For SaleMLS ID #2806471, Steven D. Baird, The Baird Group, LLC. LVR
- $1,059,0006 bd5 ba4.5k sqft1430 October Oak Ave, Las Vegas, NV 89123For SaleMLS ID #2729992, Avery J. Brown, Simply Vegas. LVR
- $1,089,8385 bd6 ba4.4k sqft4804 Laurentia Ave, Las Vegas, NV 89141For SaleMLS ID #2749248, Tony R. Augay, Signature Real Estate Group. LVR
- $1,195,0004 bd4 ba3.6k sqft3906 Jacob Lake Cir, Las Vegas, NV 89118For SaleMLS ID #2768368, Kaetlyn E. Connell, Real Estate Solutions & Market. LVR
- $1,099,9003 bd3 ba2.8k sqft248 Hull St, Henderson, NV 89015For SaleMLS ID #2804612, Robert W. Morganti, LIFE Realty District. LVR
- $775,0004 bd4 ba3.1k sqft2813 High View Dr, Henderson, NV 89014For SaleMLS ID #2800353, William O'Keefe, eXp Realty. LVR
