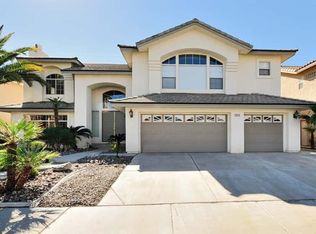
Welcome to a remarkable residence where timeless craftsmanship, refined materials, and thoughtful design come together in one exceptional Legacy home. From the moment you enter, the quality is evident in the rich architectural details, soaring cathedral ceilings, abundant natural light, and beautifully appointed living spaces. Offering 6 bedrooms, 5 bathrooms, and almost 4,200 square feet, this impressive residence provides an ideal blend of elegance, comfort, and functionality. Rich mahogany details, travertine flooring, granite accents, 8-inch baseboards, custom trim, and beautiful craftsmanship create an atmosphere of timeless sophistication throughout the home. The granite stone has been meticulously cut to the OG, one of the most beautiful designs adding a distinctive level of detail and character rarely found in today's homes. The expansive upstairs primary suite offers a private retreat with a generous bedroom, comfortable sitting area, and custom bar complete with refrigerator and wine chiller. The gourmet kitchen is designed for entertaining, featuring extensive granite countertops, stainless steel appliances, and abundant upper and lower cabinetry. A desirable downstairs junior suite with its own private bathroom provides an ideal retreat for guests or multigenerational living. The resort-style backyard extends the living space outdoors with a sparkling pool, spa, covered patio, and new motorized sun shade, creating an inviting setting for relaxing and entertaining. Recent improvements include paid-off solar panels, a new air conditioning system, and new windows and doors. Located within the guard-gated golf community of Legacy, this exceptional residence offers a rare combination of enduring craftsmanship, generous living spaces, beautifully selected materials, significant recent improvements, and resort-style outdoor living. Priced to sell below the current appraisal.
Pending
$849,900
2411 Tour Edition Dr, Henderson, NV 89074
6beds
4,137sqft
Single Family Residence
Built in 1994
6,969 Square Feet Lot
$850,500 Zestimate®
$205/sqft
$155/mo HOA
What's special
- 24 days
- 373
- 20
Likely to sell faster than
Zillow last checked:
Listing updated:
Listed by:
Harsha Sarma BS.0009517 702-838-5100,
The Tom Love Group LLC
Source: LVR,MLS#: 2820355 Originating MLS: Greater Las Vegas Association of Realtors Inc
Originating MLS: Greater Las Vegas Association of Realtors IncFacts & features
Interior
Bedrooms & bathrooms
- Bedrooms: 6
- Bathrooms: 5
- Full bathrooms: 4
- 1/2 bathrooms: 1
Primary bedroom
- Description: Ceiling Fan,Ceiling Light,Pbr Separate From Other,Sitting Room,Upstairs,Walk-In Closet(s)
- Dimensions: 16x14
Primary bedroom
- Description: 2 Pbr's,Bedroom With Bath Downstairs,Ceiling Fan,Ceiling Light,Closet
- Dimensions: 14x13
Bedroom 3
- Description: Ceiling Fan,Ceiling Light,Upstairs,Walk-In Closet(s),With Bath
- Dimensions: 13x12
Bedroom 4
- Description: Ceiling Fan,Ceiling Light,Closet,Upstairs,With Bath
- Dimensions: 13x12
Bedroom 5
- Description: Ceiling Fan,Ceiling Light,Closet,Upstairs,Walk-In Closet(s),With Bath
- Dimensions: 14x12
Bedroom 6
- Description: Ceiling Fan,Ceiling Light,Closet,Upstairs,With Bath
- Dimensions: 14x13
Primary bathroom
- Description: Double Sink,Make Up Table,Separate Shower,Separate Tub
- Dimensions: 14x14
Dining room
- Description: Formal Dining Room
- Dimensions: 17x14
Family room
- Description: Ceiling Fan,Downstairs,Separate Family Room
- Dimensions: 22x16
Kitchen
- Description: Breakfast Bar/Counter,Breakfast Nook/Eating Area,Custom Cabinets,Granite Countertops,Island,Lighting Recessed,Tile Flooring,Vented Outside,Walk-in Pantry
- Dimensions: 16x14
Living room
- Description: Entry Foyer,Formal,Front,Sunken,Vaulted Ceiling
- Dimensions: 18x13
Heating
- Central, Gas, Multiple Heating Units, Solar
Cooling
- Central Air, Electric, 2 Units
Appliances
- Included: Built-In Electric Oven, Convection Oven, Double Oven, Dishwasher, Gas Cooktop, Disposal, Gas Water Heater, Microwave, Water Heater, Wine Refrigerator
- Laundry: Cabinets, Gas Dryer Hookup, Main Level, Laundry Room, Sink
Features
- Bathroom on Main Level, Bedroom on Main Level, Ceiling Fan(s), Full Bath on Main Level, Intercom, Window Treatments, Programmable Thermostat
- Flooring: Carpet, Hardwood, Laminate, Marble
- Windows: Blinds, Double Pane Windows, Low-Emissivity Windows, Plantation Shutters
- Number of fireplaces: 2
- Fireplace features: Family Room, Gas, Living Room
Interior area
- Total structure area: 4,137
- Total interior livable area: 4,137 sqft
Property
Parking
- Total spaces: 3
- Parking features: Attached, Epoxy Flooring, Garage, Garage Door Opener, Inside Entrance, Private, Storage
- Attached garage spaces: 3
Features
- Stories: 2
- Patio & porch: Covered, Patio
- Exterior features: Patio, Private Yard, Sprinkler/Irrigation
- Has private pool: Yes
- Pool features: Gas Heat, In Ground, Private, Pool/Spa Combo, Waterfall
- Has spa: Yes
- Spa features: In Ground
- Fencing: Block,Back Yard,Wrought Iron
- Has view: Yes
- View description: Mountain(s)
Lot
- Size: 6,969 Square Feet
- Features: Drip Irrigation/Bubblers, Desert Landscaping, Landscaped, Rocks, Synthetic Grass, Trees, < 1/4 Acre
Details
- Parcel number: 17818614018
- Zoning description: Single Family
- Other equipment: Intercom, Water Softener Loop
- Horse amenities: None
Construction
Type & style
- Home type: SingleFamily
- Architectural style: Two Story
- Property subtype: Single Family Residence
Materials
- Roof: Pitched,Tile
Condition
- Resale
- Year built: 1994
Details
- Builder model: 4130
- Builder name: Desert Oak
Utilities & green energy
- Electric: Photovoltaics Seller Owned
- Sewer: Public Sewer
- Water: Public
- Utilities for property: Cable Available, Underground Utilities
Green energy
- Energy efficient items: Doors, Windows, Solar Panel(s)
Community & HOA
Community
- Security: Security System Owned, Gated Community
- Subdivision: Masters
HOA
- Has HOA: Yes
- Amenities included: Golf Course, Gated, Playground, Park, Guard, Security
- Services included: Association Management, Security
- HOA fee: $155 monthly
- HOA name: Master Series
- HOA phone: 702-458-2480
Location
- Region: Henderson
Financial & listing details
- Price per square foot: $205/sqft
- Tax assessed value: $626,863
- Annual tax amount: $6,189
- Date on market: 9/20/2026
- Listing agreement: Exclusive Right To Sell
- Listing terms: Cash,Conventional
- Ownership: Single Family Residential
Estimated market value
$850,500
$808,000 - $893,000
$5,249/mo
Price history
| Date | Event | Price |
|---|---|---|
| 9/24/2026 | Pending sale | $849,900$205/sqft |
Source:  LVR #2820355 Report a problem LVR #2820355 Report a problem | ||
| 9/21/2026 | Listed for sale | $849,900-7.6%$205/sqft |
Source: LVR #2820355 Report a problem | ||
| 8/14/2026 | Listing removed | $920,000$222/sqft |
Source: LVR #2788107 Report a problem | ||
| 7/22/2026 | Price change | $920,000-1.7%$222/sqft |
Source: LVR #2788107 Report a problem | ||
| 7/6/2026 | Price change | $935,888-1.5%$226/sqft |
Source: LVR #2788107 Report a problem | ||
| 6/8/2026 | Listed for sale | $950,000+14.5%$230/sqft |
Source: LVR #2788107 Report a problem | ||
| 10/1/2024 | Sold | $830,000-2.3%$201/sqft |
Source: LVR #2599331 Report a problem | ||
| 8/14/2024 | Listing removed | -- |
Source: LVR #2599331 Report a problem | ||
| 7/12/2024 | Listed for sale | $849,900-10.5%$205/sqft |
Source: LVR #2599331 Report a problem | ||
| 7/3/2024 | Listing removed | -- |
Source: LVR #2571990 Report a problem | ||
| 6/7/2024 | Price change | $949,998-3.1%$230/sqft |
Source: LVR #2571990 Report a problem | ||
| 5/21/2024 | Price change | $979,989+3.3%$237/sqft |
Source: LVR #2571990 Report a problem | ||
| 4/22/2024 | Listed for sale | $949,000$229/sqft |
Source: LVR #2571990 Report a problem | ||
| 4/17/2024 | Pending sale | $949,000$229/sqft |
Source: LVR #2571990 Report a problem | ||
| 4/8/2024 | Listed for sale | $949,000+24.9%$229/sqft |
Source: LVR #2571990 Report a problem | ||
| 9/27/2021 | Sold | $760,000+29%$184/sqft |
Source: LVR #2331956 Report a problem | ||
| 4/30/2019 | Sold | $589,000-1.8%$142/sqft |
Source: LVR #2043156 Report a problem | ||
| 4/6/2019 | Pending sale | $599,888$145/sqft |
Source: Keller Williams Southern Nevada #2043156 Report a problem | ||
| 10/26/2018 | Listed for sale | $599,888-21.6%$145/sqft |
Source: Keller Williams Southern Nevada #2043156 Report a problem | ||
| 9/27/2006 | Sold | $765,000+96.2%$185/sqft |
Source: Public Record Report a problem | ||
| 10/30/2003 | Sold | $390,000-5.7%$94/sqft |
Source: Public Record Report a problem | ||
| 3/28/2003 | Sold | $413,432-14.8%$100/sqft |
Source: Public Record Report a problem | ||
| 12/27/1999 | Sold | $485,000+66.4%$117/sqft |
Source: Public Record Report a problem | ||
| 6/17/1994 | Sold | $291,500$70/sqft |
Source: Public Record Report a problem | ||
Public tax history
| Year | Property taxes | Tax assessment |
|---|---|---|
| 2026 | $6,192 +3% | $219,402 -0.2% |
| 2025 | $6,011 +8% | $219,875 +9.9% |
| 2024 | $5,567 +8% | $200,066 +10.9% |
| 2023 | $5,155 +8% | $180,475 +6.6% |
| 2022 | $4,773 +7.7% | $169,330 +3.1% |
| 2021 | $4,431 +6.7% | $164,220 +4.4% |
| 2020 | $4,153 +4.8% | $157,335 +4% |
| 2019 | $3,963 +5.7% | $151,213 |
| 2018 | $3,750 | $151,213 +0.4% |
| 2017 | $3,750 | $150,569 +2.3% |
| 2016 | $3,750 +0.2% | $147,126 +4.8% |
| 2015 | $3,743 +3% | $140,432 +13.2% |
| 2014 | $3,634 | $124,010 |
| 2013 | -- | $124,010 +4.9% |
| 2012 | -- | $118,162 -12.6% |
| 2011 | -- | $135,164 -4.1% |
| 2010 | -- | $140,938 -7.2% |
| 2009 | -- | $151,851 |
| 2008 | -- | $151,851 -13.9% |
| 2007 | -- | $176,427 -6.8% |
| 2006 | -- | $189,220 +38.5% |
| 2005 | -- | $136,644 +16.3% |
| 2004 | -- | $117,481 +1.4% |
| 2003 | -- | $115,808 +1.4% |
| 2002 | -- | $114,180 +4.8% |
| 2001 | -- | $108,980 |
Find assessor info on the county website
Monthly payment
Est. payment
Payment breakdown
Explore the cost of this home by adjusting the details. Changes won't be saved.Climate risks
Neighborhood: Green Valley South
Nearby schools
Schools provided by the listing agent
- Elementary: Cox, David M.,Cox, David M.
- Middle: Greenspun
- High: Coronado High
Source: LVR. This data may not be complete. We recommend contacting the local school district to confirm school assignments for this home.
- $805,0004 bd4 ba3.3k sqft2409 Tour Edition Dr, Henderson, NV 89074Sold

- $759,9005 bd4 ba3.9k sqft2413 Tour Edition Dr, Henderson, NV 89074Off Market
- $632,1003 bd3 ba2.5k sqft2407 Tour Edition Dr, Henderson, NV 89074Off Market
- $1,073,3005 bd5 ba4.6k sqft2415 Tour Edition Dr, Henderson, NV 89074Off Market
Similar homes
- $895,0004 bd4 ba3.4k sqft2440 Ram Crossing Way, Henderson, NV 89074For Sale
 MLS ID #2789390, Anthony DeNuccio, BHHS Nevada Properties. LVR
 - $799,9955 bd4 ba3.4k sqft197 Webster Way, Henderson, NV 89074For Sale
 MLS ID #2808173, David S. Hofer, BHGRE Universal. LVR
 - $710,0003 bd4 ba3.2k sqft109 Weatherwood Ct, Henderson, NV 89074For Sale
 MLS ID #2826230, Roberto Miano, LIFE Realty District. LVR
 - $919,0005 bd4 ba3.4k sqft2017 Grafton Ave, Henderson, NV 89074For Sale
 MLS ID #2807709, Natalie A. Hayek, Simply Vegas. LVR
